827 Lodge Way
827 Lodge Way
827 Lodge Way
827 Lodge Way
827 Lodge Way
827 Lodge Way
827 Lodge Way
827 Lodge Way
827 Lodge Way
827 Lodge Way
827 Lodge Way
827 Lodge Way
827 Lodge Way
827 Lodge Way
827 Lodge Way
827 Lodge Way
827 Lodge Way
827 Lodge Way
827 Lodge Way
827 Lodge Way
827 Lodge Way
827 Lodge Way
827 Lodge Way
827 Lodge Way
827 Lodge Way
827 Lodge Way
827 Lodge Way
827 Lodge Way
827 Lodge Way
827 Lodge Way
827 Lodge Way
827 Lodge Way
827 Lodge Way
827 Lodge Way
827 Lodge Way
827 Lodge Way
827 Lodge Way
827 Lodge Way
827 Lodge Way
827 Lodge Way
827 Lodge Way
827 Lodge Way
827 Lodge Way
827 Lodge Way
827 Lodge Way
827 Lodge Way
827 Lodge Way
827 Lodge Way
827 Lodge Way
827 Lodge Way
827 Lodge Way
827 Lodge Way
827 Lodge Way
827 Lodge Way
827 Lodge Way
827 Lodge Way
827 Lodge Way
827 Lodge Way
827 Lodge Way
827 Lodge Way
827 Lodge Way
827 Lodge Way
827 Lodge Way
827 Lodge Way
827 Lodge Way
827 Lodge Way
827 Lodge Way
827 Lodge Way
827 Lodge Way
827 Lodge Way
827 Lodge Way
827 Lodge Way
827 Lodge Way
827 Lodge Way
827 Lodge Way
827 Lodge Way
827 Lodge Way
827 Lodge Way
827 Lodge Way
827 Lodge Way
827 Lodge Way
827 Lodge Way
827 Lodge Way
827 Lodge Way
827 Lodge Way
827 Lodge Way
827 Lodge Way
827 Lodge Way
827 Lodge Way
827 Lodge Way
827 Lodge Way
827 Lodge Way
827 Lodge Way
827 Lodge Way
827 Lodge Way
827 Lodge Way
827 Lodge Way
827 Lodge Way
827 Lodge Way
827 Lodge Way
827 Lodge Way
827 Lodge Way
827 Lodge Way
827 Lodge Way
827 Lodge Way
827 Lodge Way
827 Lodge Way
827 Lodge Way
827 Lodge Way
827 Lodge Way
827 Lodge Way
827 Lodge Way
827 Lodge Way
827 Lodge Way
827 Lodge Way
827 Lodge Way
827 Lodge Way
827 Lodge Way
827 Lodge Way
827 Lodge Way
827 Lodge Way
827 Lodge Way
827 Lodge Way
827 Lodge Way
827 Lodge Way
827 Lodge Way
827 Lodge Way
827 Lodge Way
827 Lodge Way
827 Lodge Way
827 Lodge Way
827 Lodge Way
827 Lodge Way
827 Lodge Way
827 Lodge Way
827 Lodge Way
827 Lodge Way
827 Lodge Way
827 Lodge Way
827 Lodge Way
827 Lodge Way
827 Lodge Way
827 Lodge Way
827 Lodge Way
827 Lodge Way
827 Lodge Way
827 Lodge Way
827 Lodge Way
827 Lodge Way
827 Lodge Way
827 Lodge Way
827 Lodge Way
827 Lodge Way
827 Lodge Way
827 Lodge Way
827 Lodge Way
827 Lodge Way
827 Lodge Way
827 Lodge Way
827 Lodge Way
827 Lodge Way
827 Lodge Way
827 Lodge Way
827 Lodge Way
827 Lodge Way
827 Lodge Way
827 Lodge Way
827 Lodge Way
827 Lodge Way
827 Lodge Way
827 Lodge Way
827 Lodge Way
827 Lodge Way
827 Lodge Way
827 Lodge Way
827 Lodge Way
827 Lodge Way
827 Lodge Way
827 Lodge Way
827 Lodge Way
827 Lodge Way
827 Lodge Way
827 Lodge Way
827 Lodge Way
827 Lodge Way
827 Lodge Way
827 Lodge Way
827 Lodge Way
827 Lodge Way
See all photos
Courtesy of Brenda Brown Luxury Homes, Inc
For Sale

827 Lodge Way

827 Lodge Way, Lincoln, CA 95648

$1,250,000

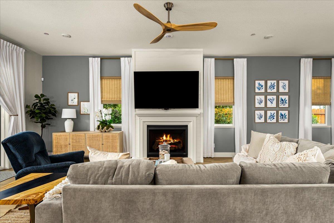
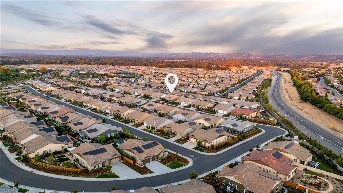
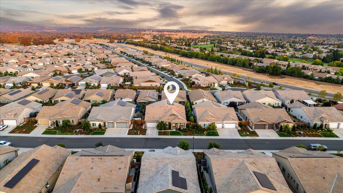
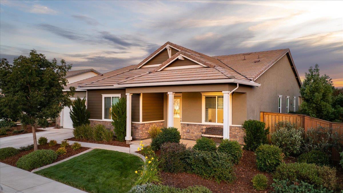
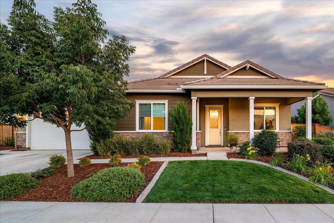
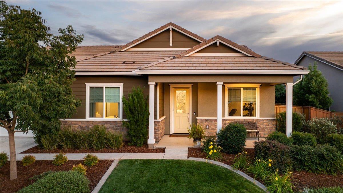
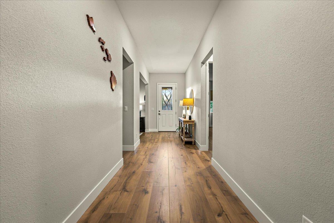
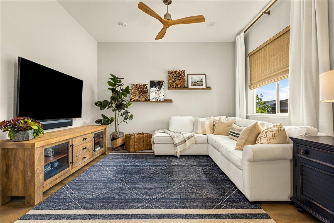
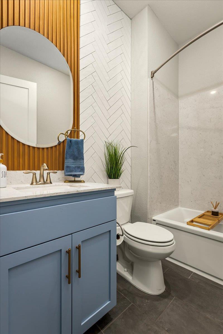
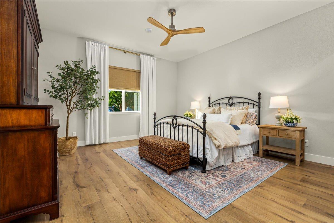
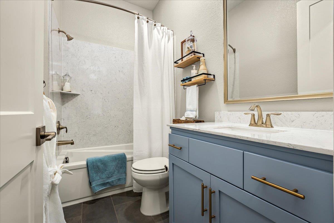
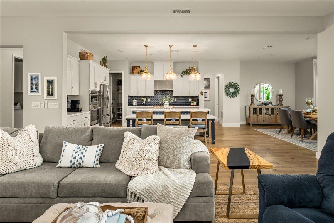
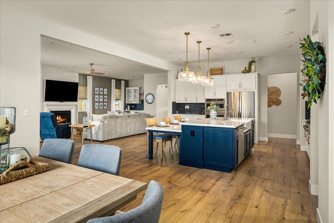
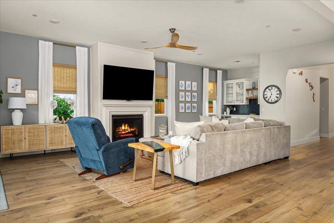
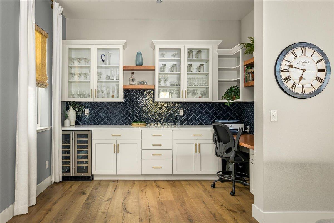
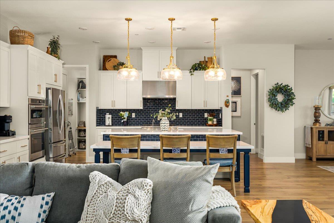
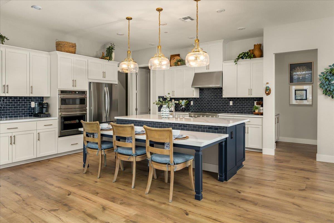
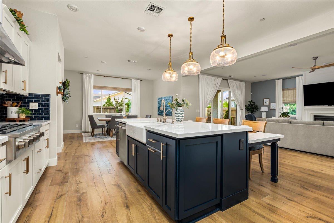
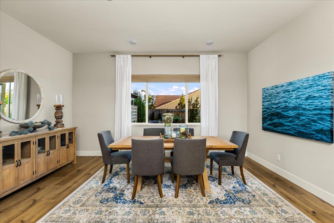
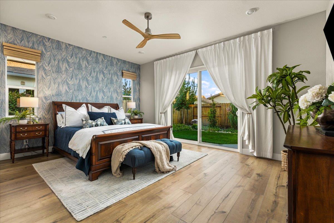
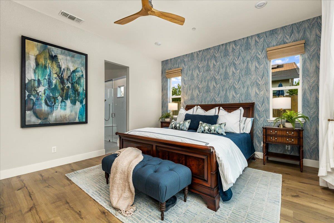
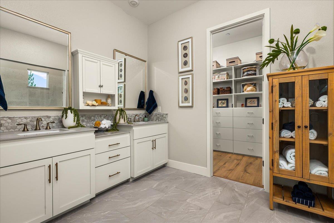
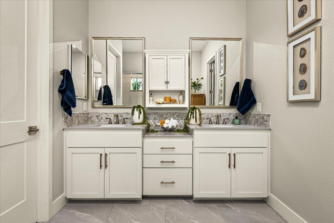
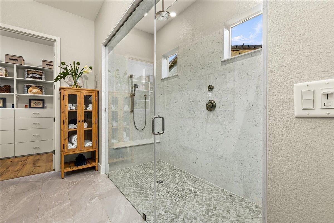
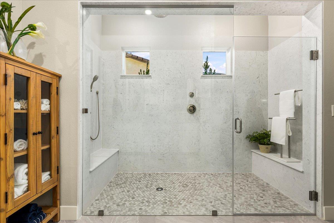
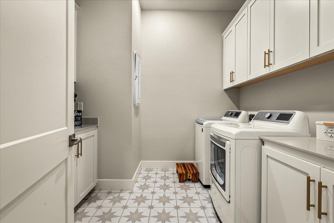
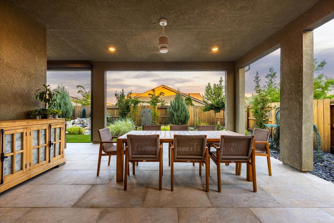
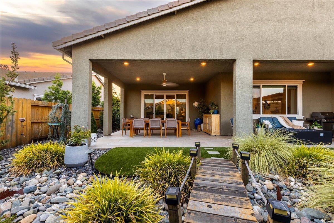
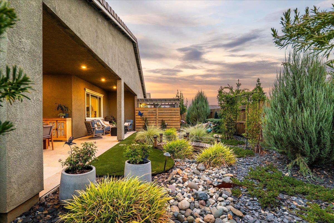
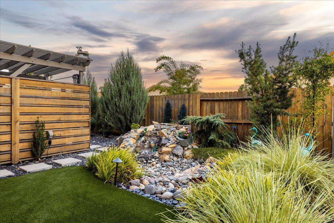
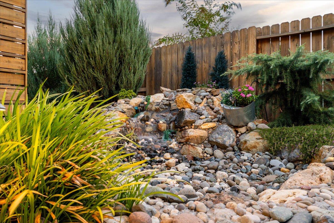
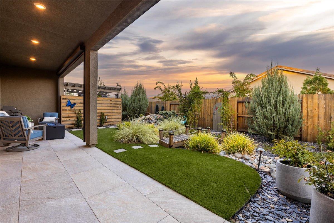
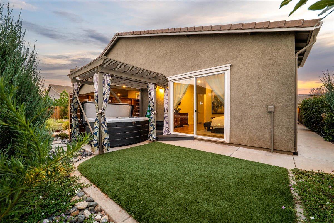
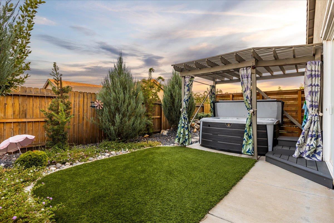
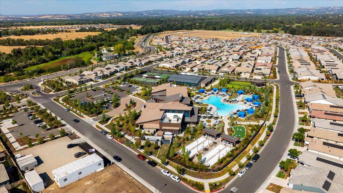
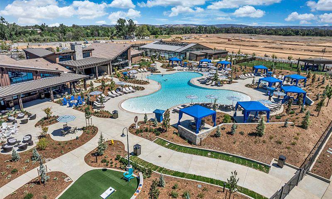
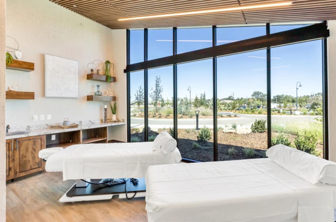
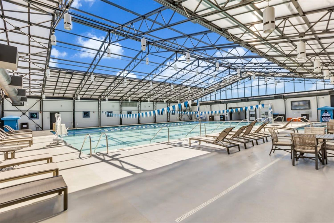
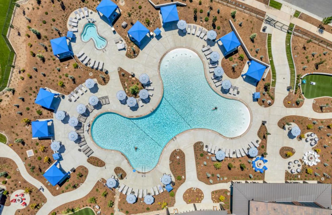
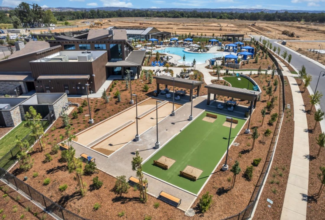
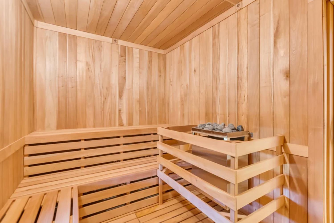
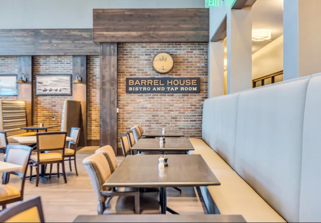
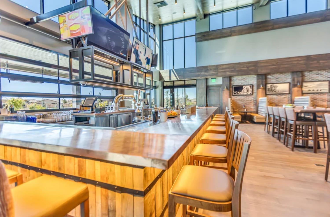
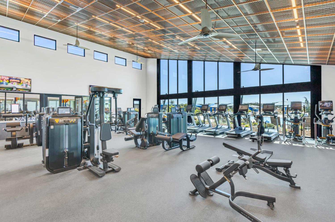
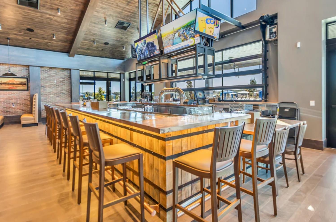
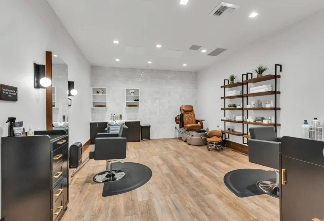
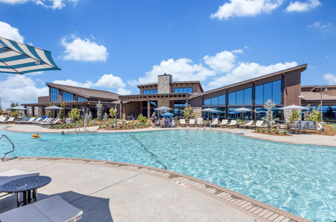
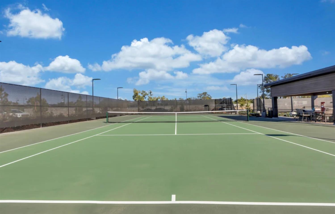
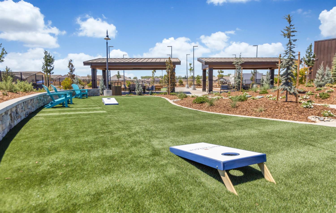
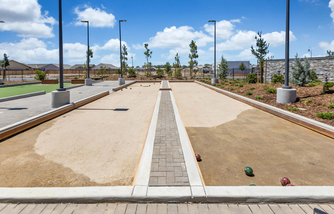
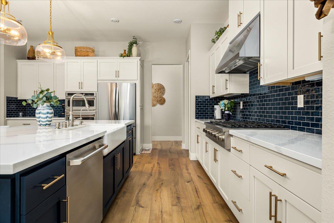
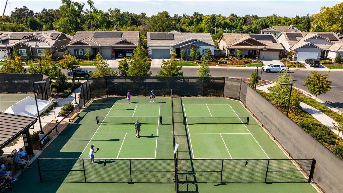
Rare opportunity to own the highly desirable Estates Harbor floor plan in Esplanade at Turkey Creek, a premier 55+ resort-style community. Approx. 2,823 SF with 2-3 bedrooms, 3 full baths, den and 3-car garage. Taylor Morrison is no longer building these larger Estates homes, making this customized Harbor an increasingly rare find. Nearly $287K in documented builder selections and homeowner improvements elevate this residence far beyond a typical resale. A stained-glass entry opens to a gracious foyer with wide-plank engineered hardwood flooring, 10-ft ceilings, smooth two-panel doors and oversized baseboards. Natural woven Roman shades framed by Pottery Barn white linen drapery add warmth and coastal elegance throughout. The den offers flexibility as an office, lounge or optional 3rd bedroom. Nearby, the main guest bath was designed to impress with white-sand herringbone tile to the ceiling, acoustic wood panel accents, gray tile and a tub/shower combo. The great room is made for entertaining, with a gas fireplace wrapped in white board-and-batten to the ceiling, custom bar with wine fridge, glass-front uppers, open shelving and a concealed office area. The kitchen features a cobalt blue island, herringbone backsplash, Cafe appliances, 6-burner range and extended island seating for up to 6. An open dining area includes a niche ideal for a sideboard or future built-in. The primary suite feels like a coastal retreat with designer blue wallpaper, custom walk-in closet and direct access to the private spa beneath a wood pergola with privacy drapes. The spa-like primary bath features a massive glass-clad walk-in shower with dual benches, rain shower, handheld and Piedrafina marble finishes. The spacious guest suite easily accommodates a king bed and includes a walk-in closet and private full bath. Additional upgrades include a finished laundry room, custom mudroom built-ins with hall tree and cushioned bench, QuietCool whole-house system, Rinnai tankless water heater, owned solar, epoxy garage floors, and custom side-yard shed. Outside, enjoy a professionally landscaped backyard with mature plantings, artificial turf, oversized modern tile, covered California patio with solar shade, water feature, dry creek bed and charming bridge. Enjoy Esplanade's resort lifestyle with clubhouse, fitness, spa, pickleball, clubs, social activities and recreation. Please see property website and video for full details

8/29/2026 1:00PM - 3:00PM PDT

2
beds
3
baths

2,823 Sq.Ft. LIVING AREA

7,910 Sq.Ft. lot

Weekly Vlog

Experience 8920 Vista De Lago Court, an extraordinary Mediterranean masterpiece in the prestigious gated community of Los Lagos in Granite Bay. This lakefront estate offers unobstructed views of Folsom Lake, timeless architecture, and over 7,700 SF of refined living space designed for effortless indoor-outdoor entertaining. From grand terraces and a resort-style pool to elegant interiors filled with natural light, every detail celebrates California luxury living at its finest.
Brenda Williams

Brenda Williams

Features & Amenities

Interior

  • total bedrooms2
  • Total bathrooms3
  • full bathrooms3
  • Laundry room Laundry Room, Sink
  • Flooring Tile, Wood
  • Fireplace Family Room, Gas
  • APPLIANCES Built-In Electric Oven, Gas Cooktop, Dishwasher, Disposal, Microwave, Double Oven, Tankless Water Heater, Wine Refrigerator, Range Hood
  • other interior Features Kitchen Island, Double Vanity

Area & Lot

  • Status For Sale
  • OPEN HOUSE

    8/29/2026 1:00PM - 3:00PM PDT

  • Living Area2,823 Sq.Ft.
  • Lot Area7,910 Sq.Ft.
  • MLS® ID226103008
  • TypeResidential
  • YEAR BUILT2022
  • NeighborhoodLincoln
  • Architecture StylesRanch
  • School DistrictPlacer

Exterior

  • STORIES1
  • Garage Space3.0
  • water SourcePublic
  • utilitiesNatural Gas Available, Cable Connected, Natural Gas Connected
  • PoolPool/Spa Combo, Community, Private
  • roofTile
  • lot featuresLevel, Sprinklers In Front, Sprinklers In Rear
  • parkingPaved, Attached, Garage Door Opener, Garage Faces Front, Inside Entrance
  • HEAT TYPECentral, Fireplace Insert
  • AIR CONDITIONINGCeiling Fan(s), Whole House Fan, Central Air
  • sewerPublic Sewer
  • SubstructureSlab
  • Disability FeaturesAccessible Doors
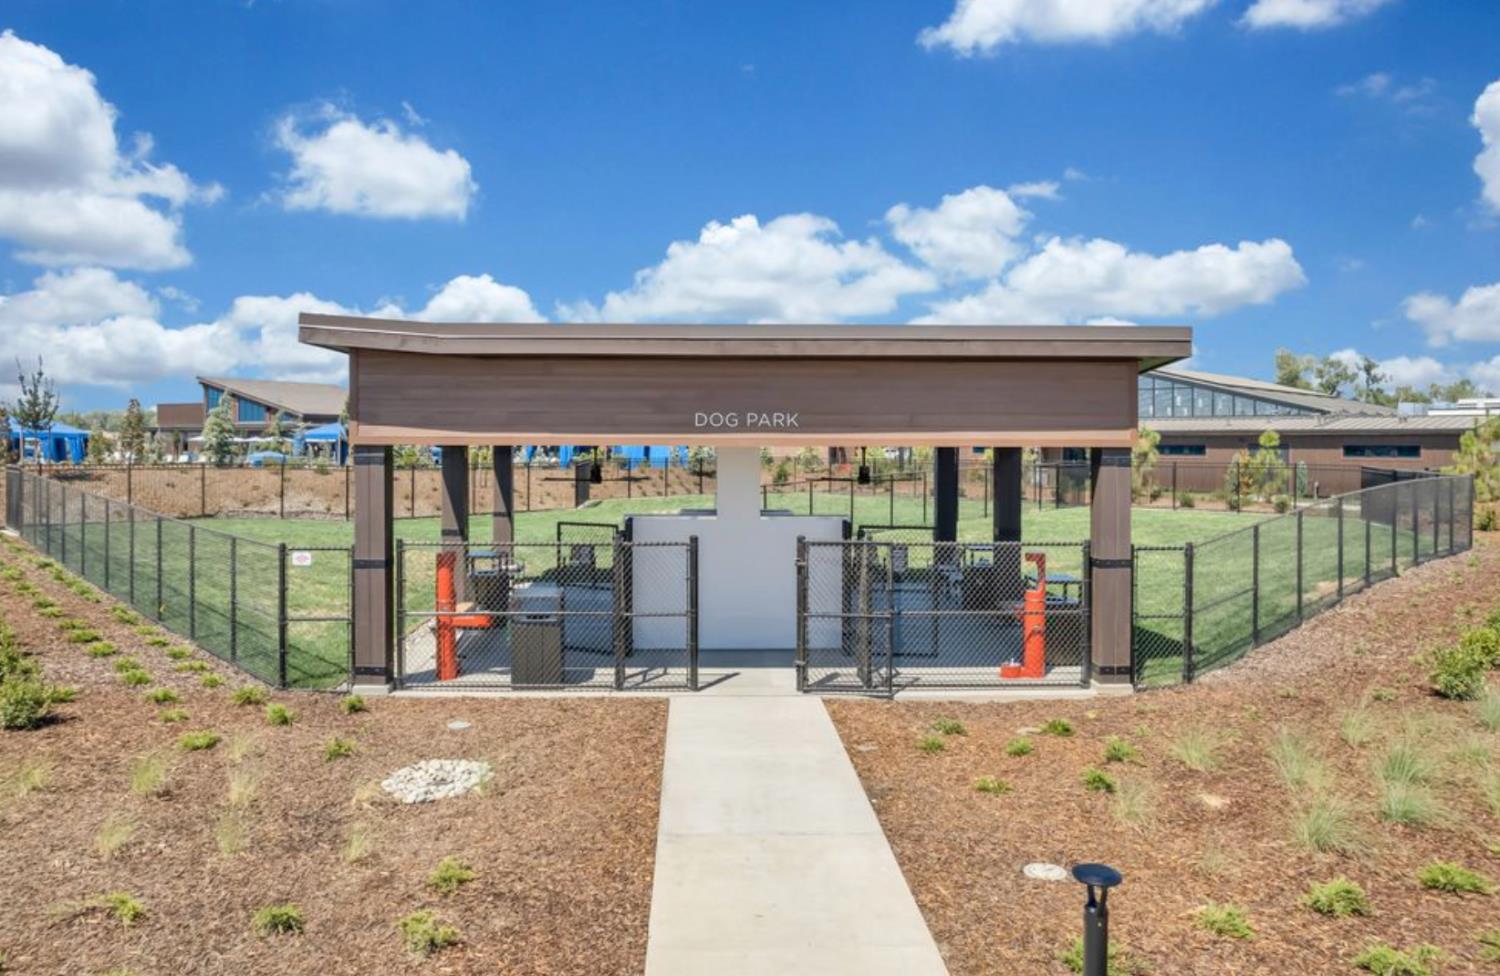
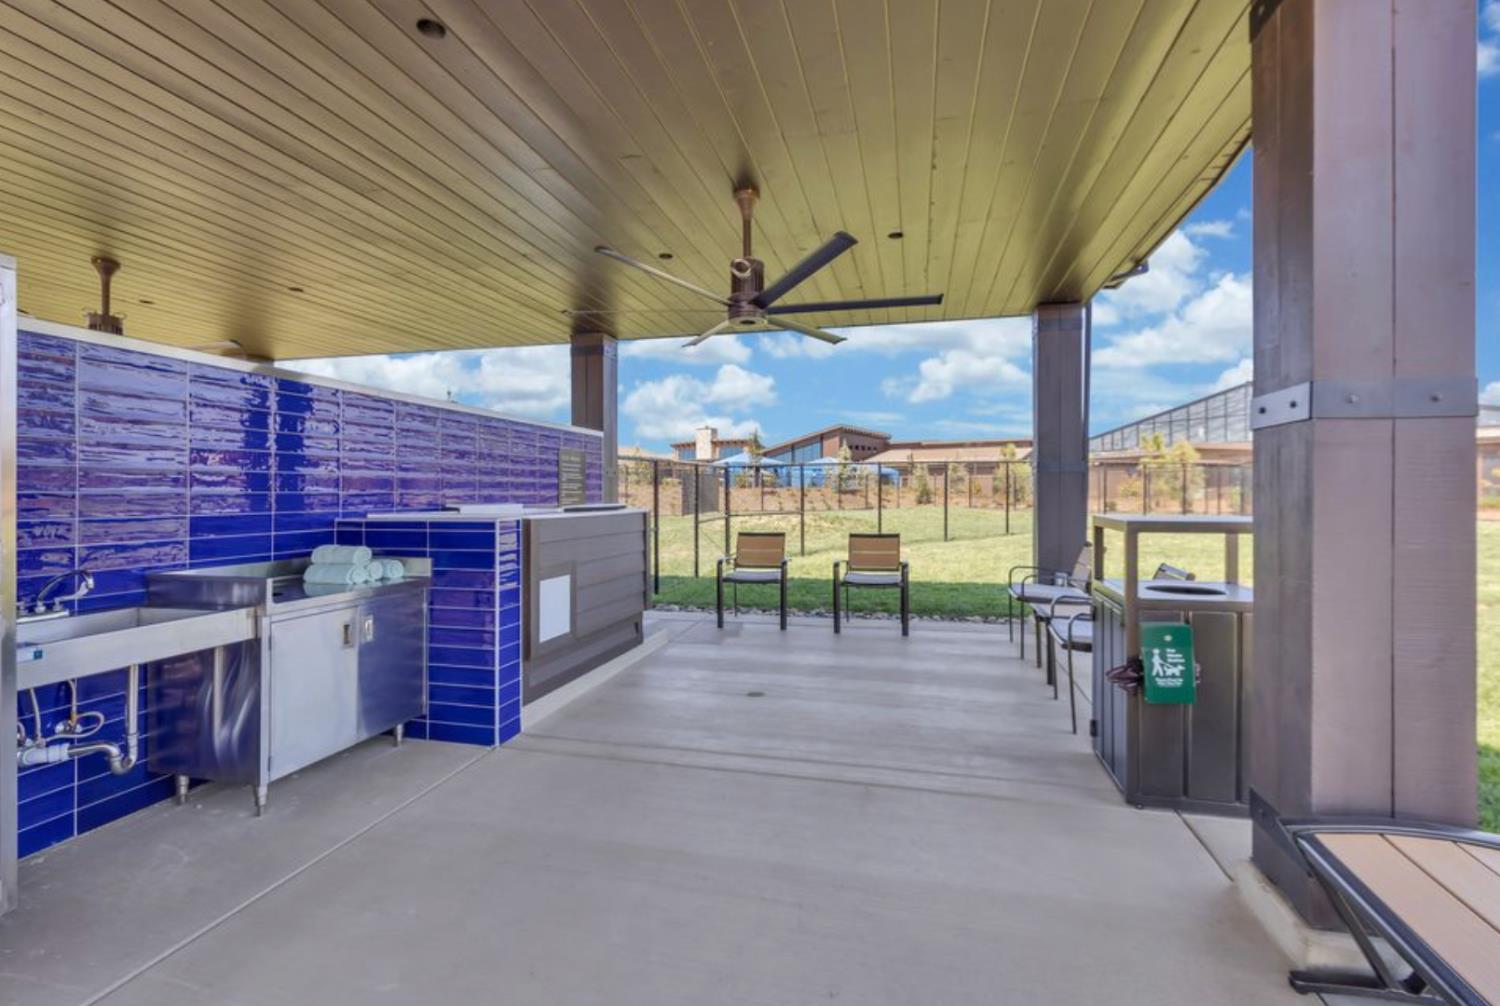
  • HOA AmenitiesPool, Clubhouse, Dog Park, Exercise Course, Recreation Facilities, Game Court Exterior, Spa/Hot Tub, Tennis Court(s), Fitness Center
  • security FeaturesSecurity Gate, Carbon Monoxide Detector(s), Fire Sprinkler System

Financial

  • Sales Price$1,250,000
  • HOA $380/mo
  • Zoning Res
View Virtual Tour
image

Schedule a Showing

I would love to show you this beautiful property. Please select your preferred date and time below. I will be in touch shortly to confirm your appointment.

Schedule a Showing

I would love to show you this beautiful property. Please select your preferred date and time below. I will be in touch shortly to confirm your appointment.
Thank you for your interest in 827 Lodge Way, Lincoln, CA 95648. We are reviewing your request and will be in touch shortly!

Mortgage Calculator

Estimate your monthly mortgage payment, including the principal and interest, property taxes, and HOA. Adjust the values to generate a more accurate rate.
All estimates are provided for informational purposes only. Actual amounts may vary.
$0,000 Your Payment 20 15 65
$0,000 Your Payment

Lincoln

Explore

Work With Brenda

Her impeccable professionalism and integrity-based standards ensure that her client’s best interest is always at the heart of every transaction. Brenda analyses market trends and shares valuable information with her clients. Throughout the entire real estate transaction, you will find that Brenda and her team remain in constant communication.

Follow Me on Instagram