820 Lodge Way
820 Lodge Way
820 Lodge Way
820 Lodge Way
820 Lodge Way
820 Lodge Way
820 Lodge Way
820 Lodge Way
820 Lodge Way
820 Lodge Way
820 Lodge Way
820 Lodge Way
820 Lodge Way
820 Lodge Way
820 Lodge Way
820 Lodge Way
820 Lodge Way
820 Lodge Way
820 Lodge Way
820 Lodge Way
820 Lodge Way
820 Lodge Way
820 Lodge Way
820 Lodge Way
820 Lodge Way
820 Lodge Way
820 Lodge Way
820 Lodge Way
820 Lodge Way
820 Lodge Way
820 Lodge Way
820 Lodge Way
820 Lodge Way
820 Lodge Way
820 Lodge Way
820 Lodge Way
820 Lodge Way
820 Lodge Way
820 Lodge Way
820 Lodge Way
820 Lodge Way
820 Lodge Way
820 Lodge Way
820 Lodge Way
820 Lodge Way
820 Lodge Way
820 Lodge Way
820 Lodge Way
820 Lodge Way
820 Lodge Way
820 Lodge Way
820 Lodge Way
820 Lodge Way
820 Lodge Way
820 Lodge Way
820 Lodge Way
820 Lodge Way
820 Lodge Way
820 Lodge Way
820 Lodge Way
820 Lodge Way
820 Lodge Way
820 Lodge Way
820 Lodge Way
820 Lodge Way
820 Lodge Way
820 Lodge Way
820 Lodge Way
820 Lodge Way
820 Lodge Way
820 Lodge Way
820 Lodge Way
820 Lodge Way
820 Lodge Way
820 Lodge Way
820 Lodge Way
820 Lodge Way
820 Lodge Way
820 Lodge Way
820 Lodge Way
820 Lodge Way
820 Lodge Way
820 Lodge Way
820 Lodge Way
820 Lodge Way
820 Lodge Way
820 Lodge Way
820 Lodge Way
820 Lodge Way
820 Lodge Way
820 Lodge Way
820 Lodge Way
820 Lodge Way
820 Lodge Way
820 Lodge Way
820 Lodge Way
820 Lodge Way
820 Lodge Way
820 Lodge Way
820 Lodge Way
820 Lodge Way
820 Lodge Way
820 Lodge Way
820 Lodge Way
820 Lodge Way
820 Lodge Way
820 Lodge Way
820 Lodge Way
820 Lodge Way
820 Lodge Way
820 Lodge Way
820 Lodge Way
820 Lodge Way
820 Lodge Way
820 Lodge Way
820 Lodge Way
820 Lodge Way
820 Lodge Way
820 Lodge Way
820 Lodge Way
820 Lodge Way
820 Lodge Way
820 Lodge Way
820 Lodge Way
820 Lodge Way
820 Lodge Way
820 Lodge Way
820 Lodge Way
820 Lodge Way
820 Lodge Way
820 Lodge Way
820 Lodge Way
820 Lodge Way
820 Lodge Way
820 Lodge Way
820 Lodge Way
820 Lodge Way
820 Lodge Way
820 Lodge Way
820 Lodge Way
820 Lodge Way
820 Lodge Way
820 Lodge Way
820 Lodge Way
820 Lodge Way
820 Lodge Way
820 Lodge Way
820 Lodge Way
820 Lodge Way
820 Lodge Way
820 Lodge Way
820 Lodge Way
820 Lodge Way
820 Lodge Way
820 Lodge Way
820 Lodge Way
820 Lodge Way
820 Lodge Way
820 Lodge Way
820 Lodge Way
820 Lodge Way
820 Lodge Way
820 Lodge Way
820 Lodge Way
820 Lodge Way
820 Lodge Way
820 Lodge Way
820 Lodge Way
820 Lodge Way
820 Lodge Way
820 Lodge Way
820 Lodge Way
820 Lodge Way
820 Lodge Way
820 Lodge Way
820 Lodge Way
820 Lodge Way
820 Lodge Way
820 Lodge Way
820 Lodge Way
820 Lodge Way
820 Lodge Way
820 Lodge Way
820 Lodge Way
820 Lodge Way
820 Lodge Way
820 Lodge Way
820 Lodge Way
820 Lodge Way
820 Lodge Way
820 Lodge Way
820 Lodge Way
820 Lodge Way
820 Lodge Way
820 Lodge Way
820 Lodge Way
820 Lodge Way
820 Lodge Way
820 Lodge Way
820 Lodge Way
820 Lodge Way
820 Lodge Way
820 Lodge Way
820 Lodge Way
820 Lodge Way
820 Lodge Way
820 Lodge Way
820 Lodge Way
820 Lodge Way
820 Lodge Way
See all photos
Courtesy of Brenda Brown Luxury Homes, Inc
For Sale

820 Lodge Way

820 Lodge Way, Lincoln, CA 95648

$899,000

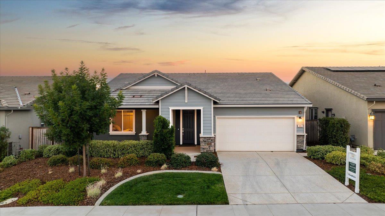
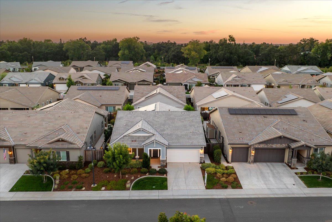
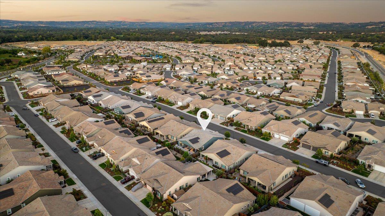
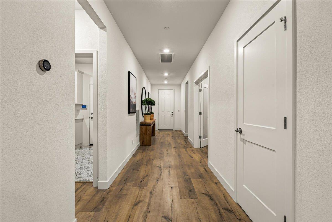
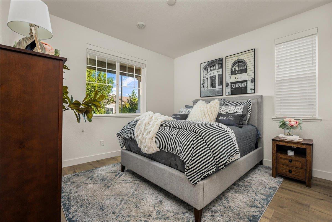
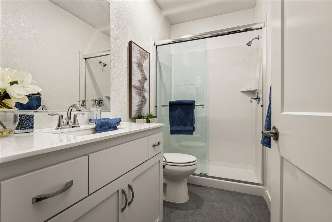
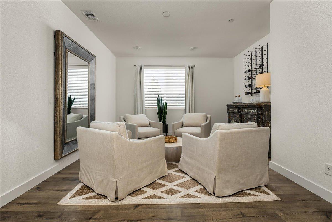
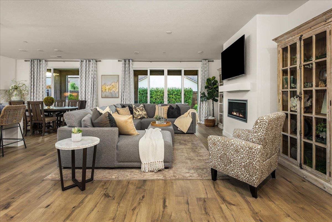
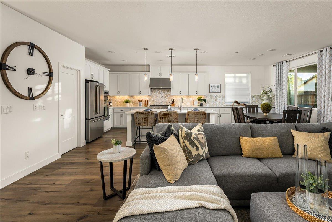
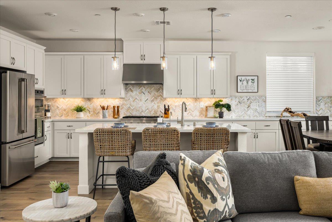
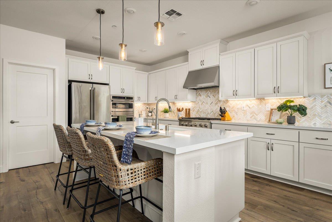
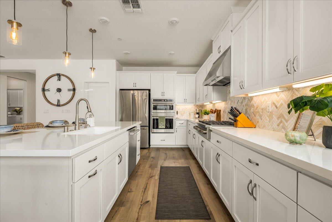
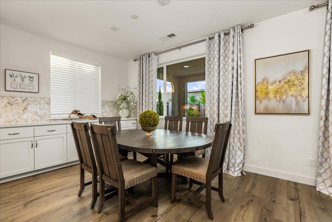
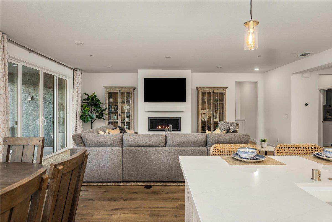
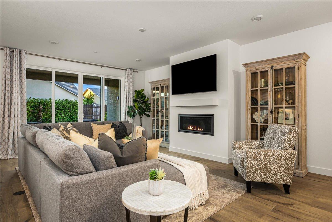
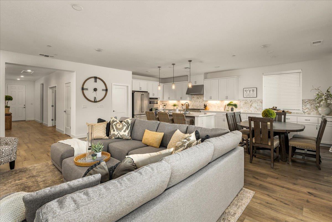
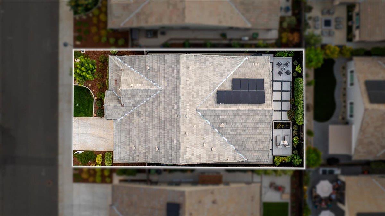
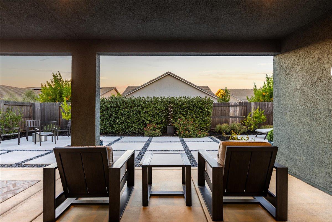
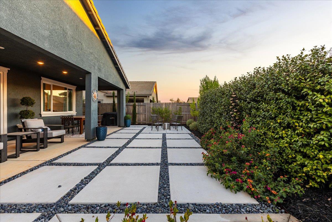
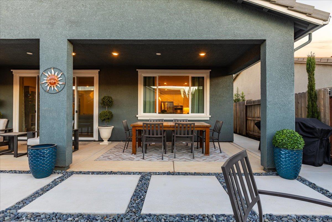
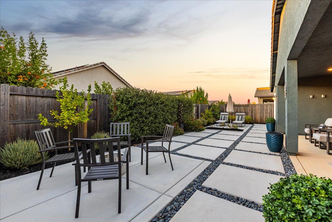
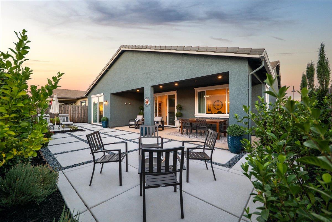
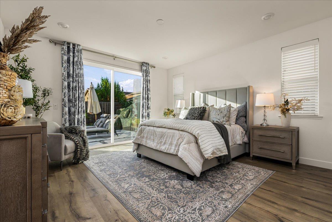
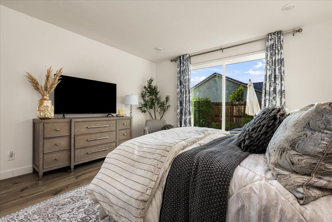
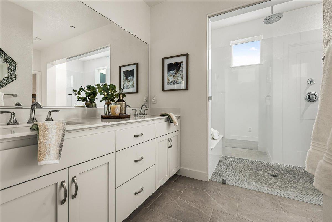
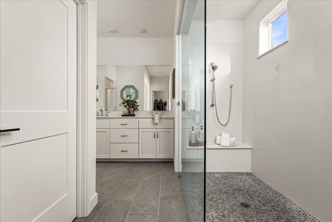
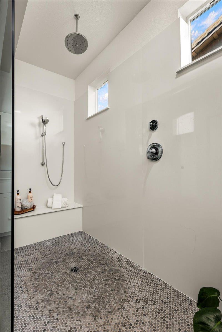
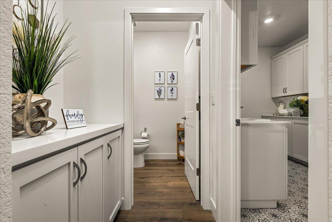
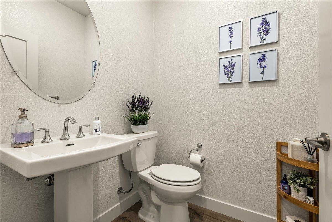
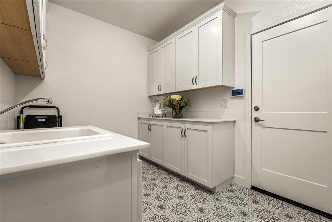
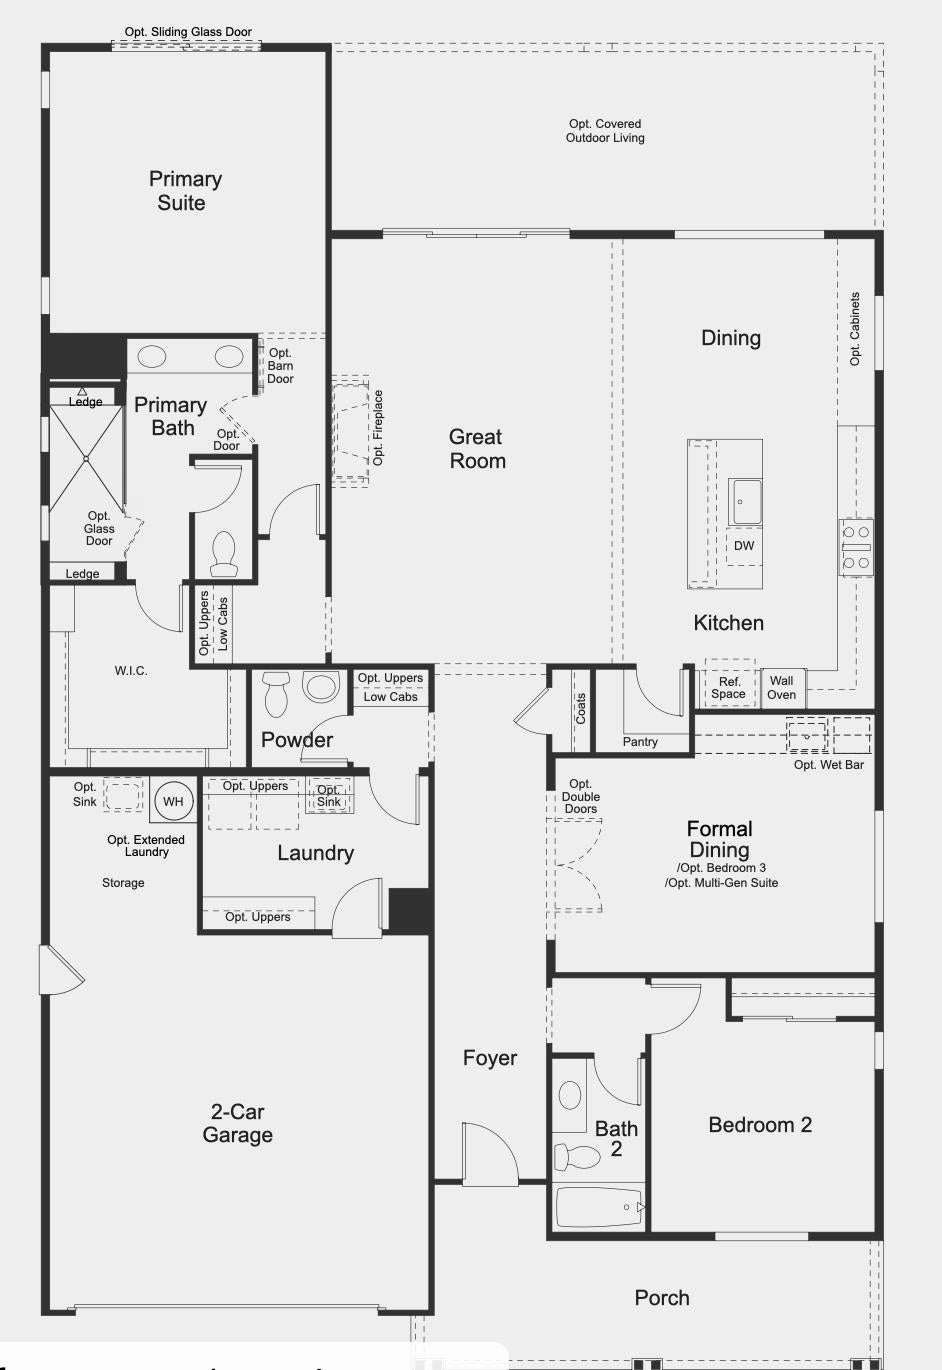
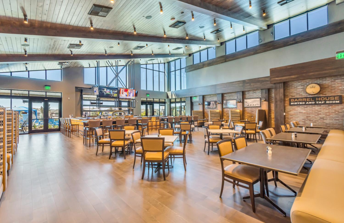
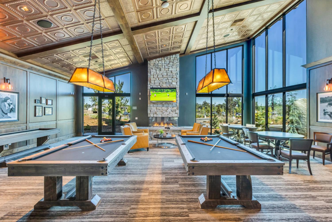
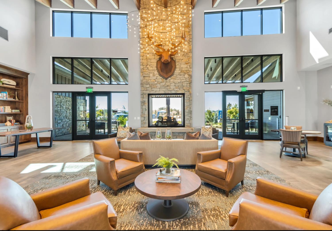
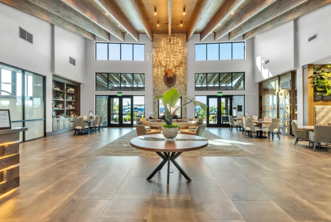
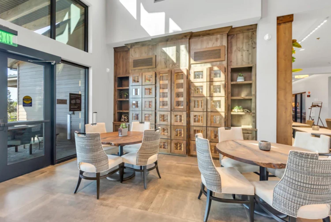
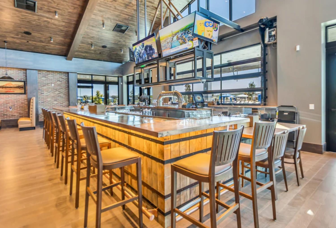
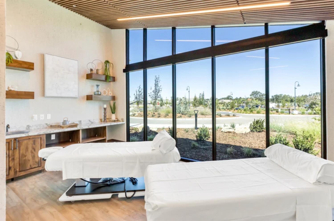
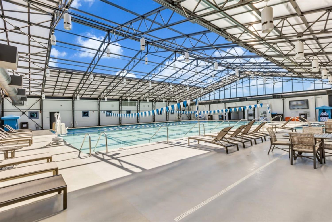
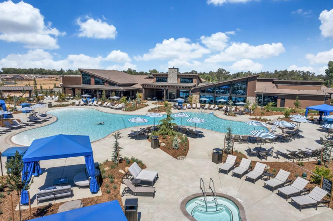
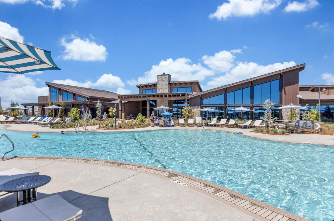
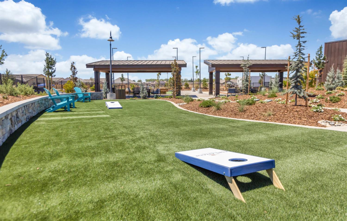
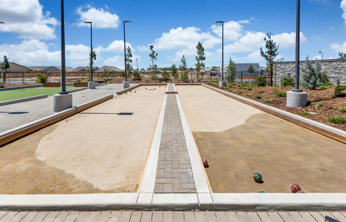
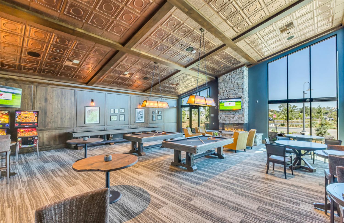
Welcome to 820 Lodge Way, a beautifully upgraded Premier Goldeneye floor plan in Esplanade at Turkey Creek, Lincoln's premier 55+ resort-lifestyle community. Offering approximately 2,228 sq. ft. of thoughtfully designed single-story living, this popular plan features 2 bedrooms, 2.5 baths, formal dining/flex space and an oversized 2-car garage, blending comfort, style and functionality in one of the community's most desirable layouts. Step inside to a light, refined interior finished with wide-plank luxury vinyl flooring, crisp white shaker cabinetry, custom shutters and decorative drapery throughout. The open-concept kitchen and great room create a natural gathering place for everyday living and entertaining. The chef-inspired kitchen is beautifully appointed with abundant cabinetry and a striking marble herringbone backsplash that adds timeless texture and sophistication. The primary suite is privately positioned away from the secondary bedroom, creating a quiet retreat at the end of the day. The spa-inspired primary bath is highlighted by an impressive super shower with benches on both sides, penny marble flooring and a rain showerhead. A spacious secondary bedroom provides a welcoming space for guests, while the formal dining/flex area offers versatility for entertaining, a home office, den or additional living space. The backyard is designed with a clean, modern aesthetic and effortless California indoor-outdoor living in mind. A covered patio extends the living space outdoors and includes electrical outlets for a future outdoor TV, while a gas line is already plumbed for a future built-in BBQ or outdoor kitchen. Oversized concrete squares accented with river rock create architectural interest and a polished contemporary look. A striking trellis draped in jasmine vines adds privacy, greenery and a beautiful focal point to the yard. Life at Esplanade at Turkey Creek is about more than the home. Residents enjoy an active, resort-inspired lifestyle with impressive community amenities, recreation and social opportunities designed for 55+ living. 820 Lodge Way combines one of Esplanade's most popular floor plans with designer finishes, a beautifully executed outdoor setting and move-in-ready convenience. See property website for additional photos, video and property details.

2
beds

3
baths

2,157 Sq.Ft. LIVING AREA

6,050 Sq.Ft. lot

Weekly Vlog

Experience 8920 Vista De Lago Court, an extraordinary Mediterranean masterpiece in the prestigious gated community of Los Lagos in Granite Bay. This lakefront estate offers unobstructed views of Folsom Lake, timeless architecture, and over 7,700 SF of refined living space designed for effortless indoor-outdoor entertaining. From grand terraces and a resort-style pool to elegant interiors filled with natural light, every detail celebrates California luxury living at its finest.
Brenda Williams

Brenda Williams

Features & Amenities

Interior

  • total bedrooms2
  • Total bathrooms3
  • full bathrooms2
  • half bathroom1
  • Flooring Tile, Vinyl
  • Fireplace Family Room, Gas Log
  • APPLIANCES Built-In Electric Oven, Gas Cooktop, Dishwasher, Disposal, Microwave, Double Oven, Tankless Water Heater, Range Hood
  • other interior Features Kitchen Island, Double Vanity

Area & Lot

  • Status For Sale
  • Living Area2,157 Sq.Ft.
  • Lot Area6,050 Sq.Ft.
  • MLS® ID226105649
  • TypeResidential
  • YEAR BUILT2023
  • NeighborhoodLincoln
  • Architecture StylesRanch
  • School DistrictPlacer

Exterior

  • STORIES1
  • Garage Space2.0
  • water SourcePublic
  • utilitiesNatural Gas Available, Cable Connected, Natural Gas Connected
  • PoolPool/Spa Combo, Community, Private
  • roofTile
  • lot featuresOn Golf Course, Level, Sprinklers In Front, Sprinklers In Rear, Landscaped
  • parkingPaved, Garage Faces Front, Inside Entrance
  • HEAT TYPENatural Gas, Central, Fireplace Insert
  • AIR CONDITIONINGCeiling Fan(s), Whole House Fan, Central Air
  • sewerPublic Sewer
  • SubstructureSlab
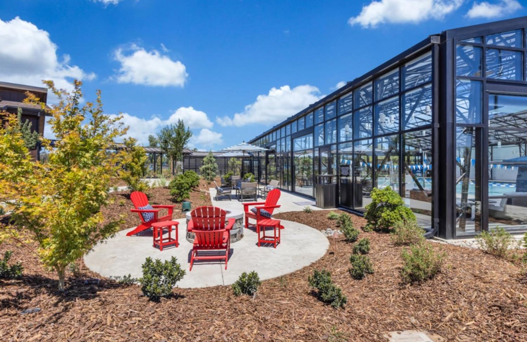
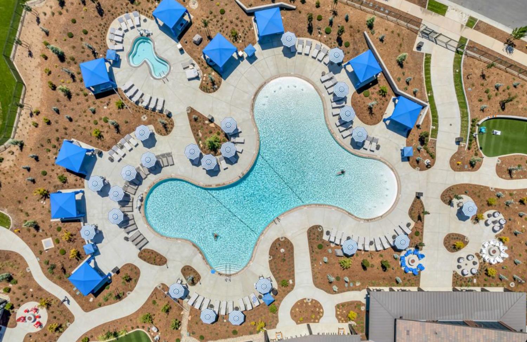
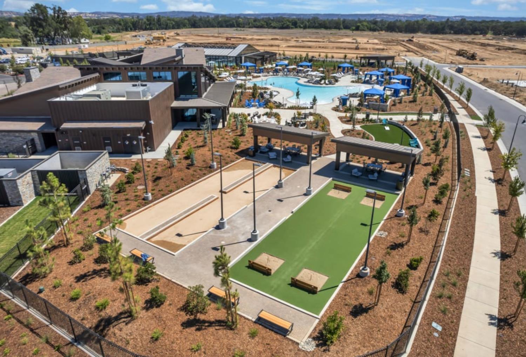
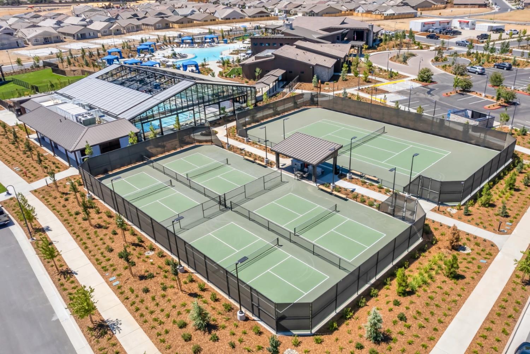
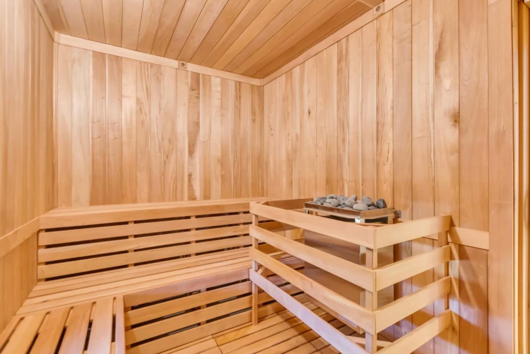
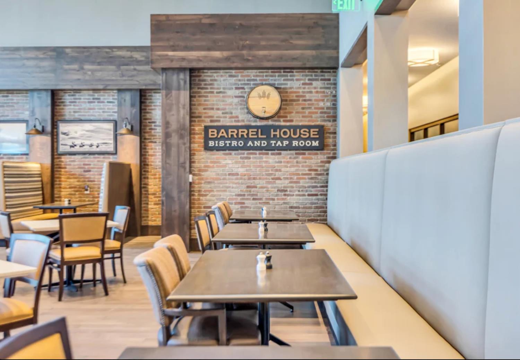
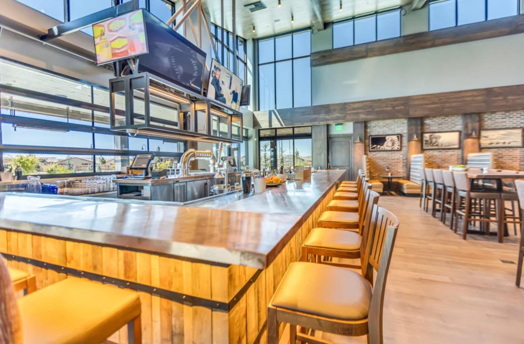
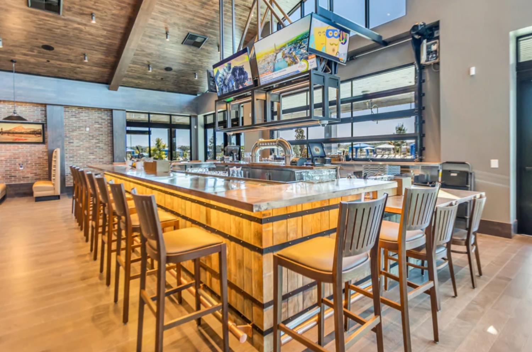
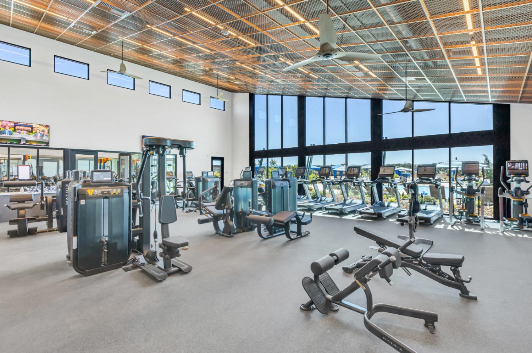
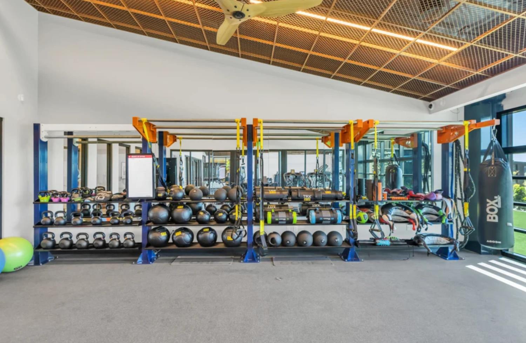
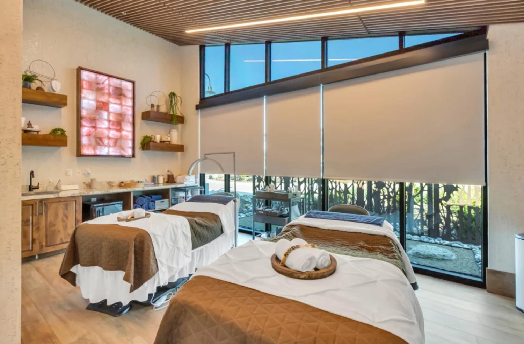
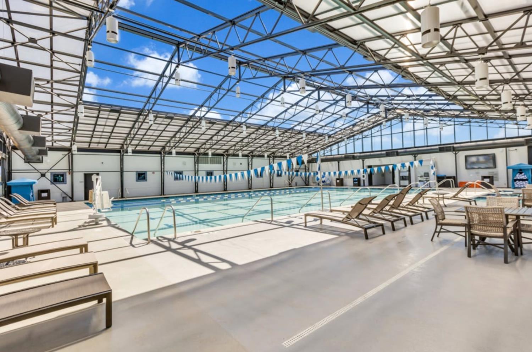
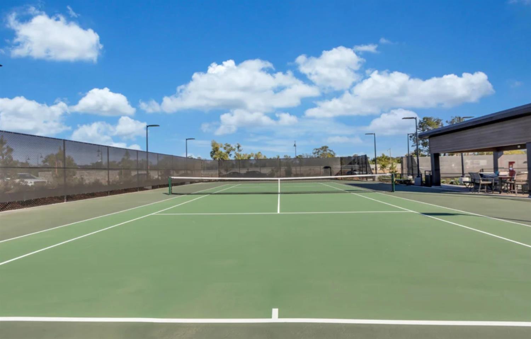
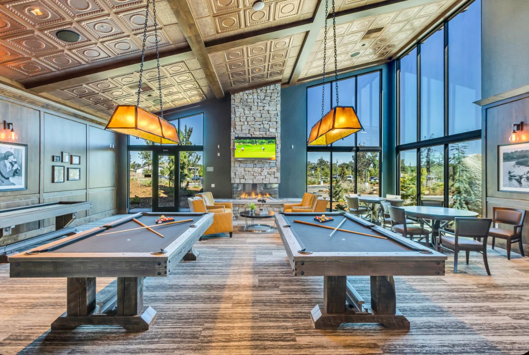
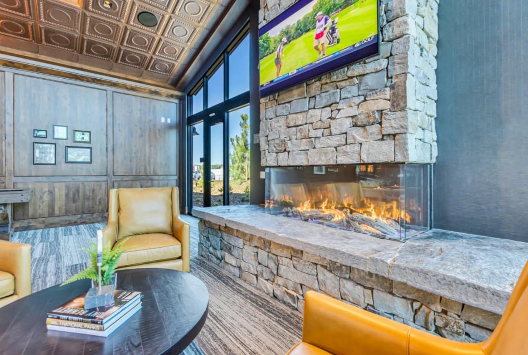
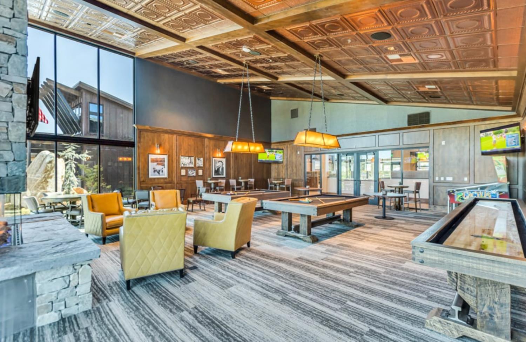
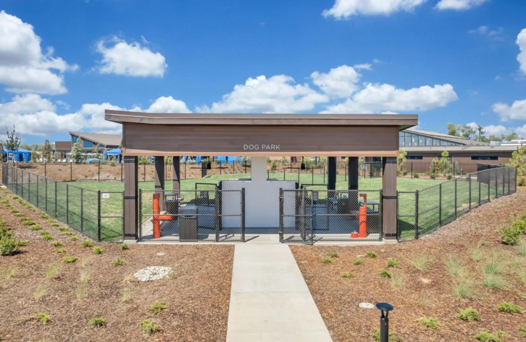
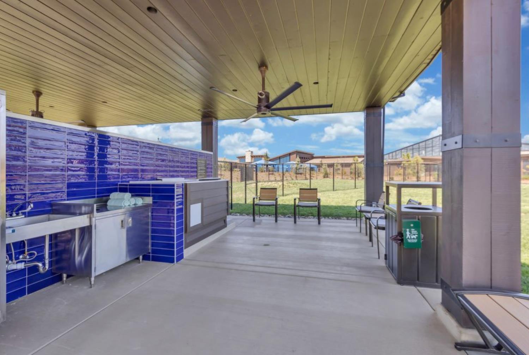
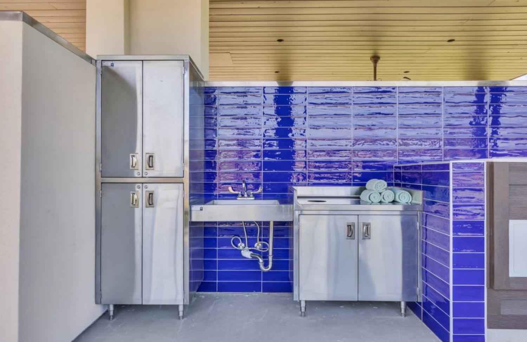
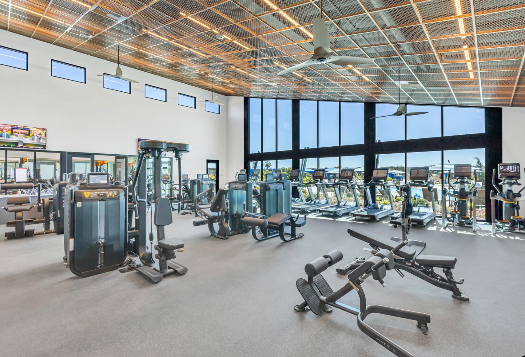
  • HOA AmenitiesPool, Clubhouse, Dog Park, Recreation Facilities, Game Court Exterior, Sauna, Spa/Hot Tub, Tennis Court(s), Park, Fitness Center, Sport Court
  • security FeaturesSmoke Detector(s), Fire Alarm, Security Fence, Carbon Monoxide Detector(s), Fire Sprinkler System

Financial

  • Sales Price$899,000
  • HOA $380/mo
  • Zoning Res
View Virtual Tour
image

Schedule a Showing

I would love to show you this beautiful property. Please select your preferred date and time below. I will be in touch shortly to confirm your appointment.

Schedule a Showing

I would love to show you this beautiful property. Please select your preferred date and time below. I will be in touch shortly to confirm your appointment.
Thank you for your interest in 820 Lodge Way, Lincoln, CA 95648. We are reviewing your request and will be in touch shortly!

Mortgage Calculator

Estimate your monthly mortgage payment, including the principal and interest, property taxes, and HOA. Adjust the values to generate a more accurate rate.
All estimates are provided for informational purposes only. Actual amounts may vary.
$0,000 Your Payment 20 15 65
$0,000 Your Payment

Lincoln

Explore

Work With Brenda

Her impeccable professionalism and integrity-based standards ensure that her client’s best interest is always at the heart of every transaction. Brenda analyses market trends and shares valuable information with her clients. Throughout the entire real estate transaction, you will find that Brenda and her team remain in constant communication.

Follow Me on Instagram