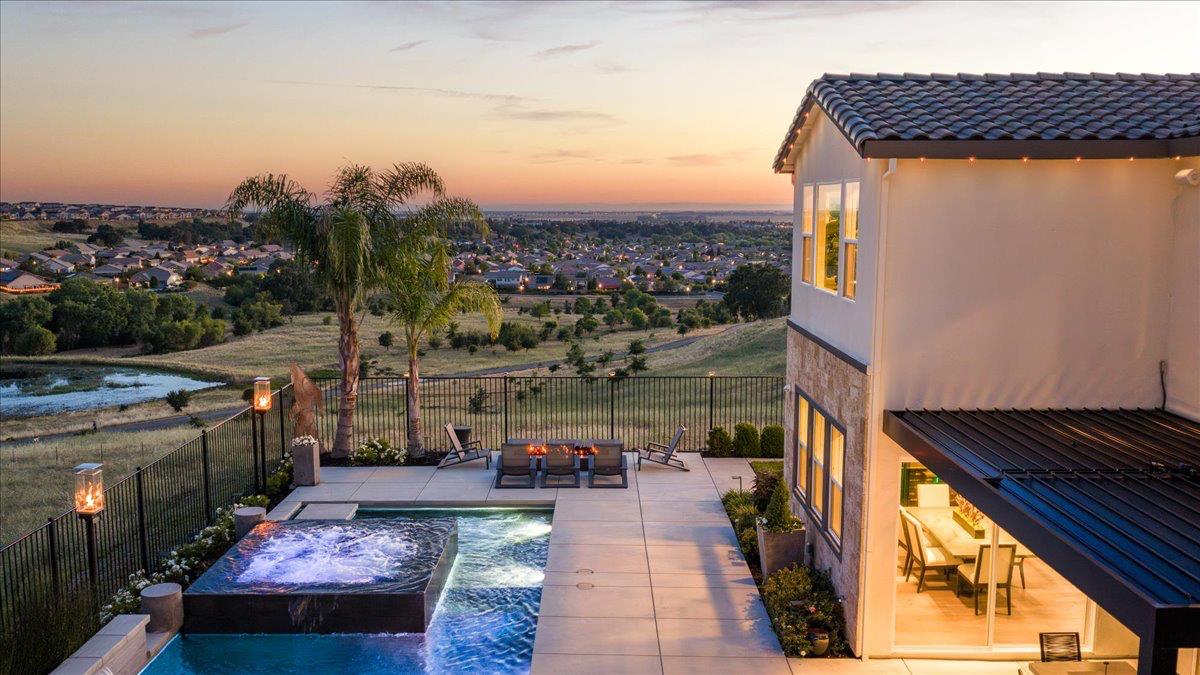
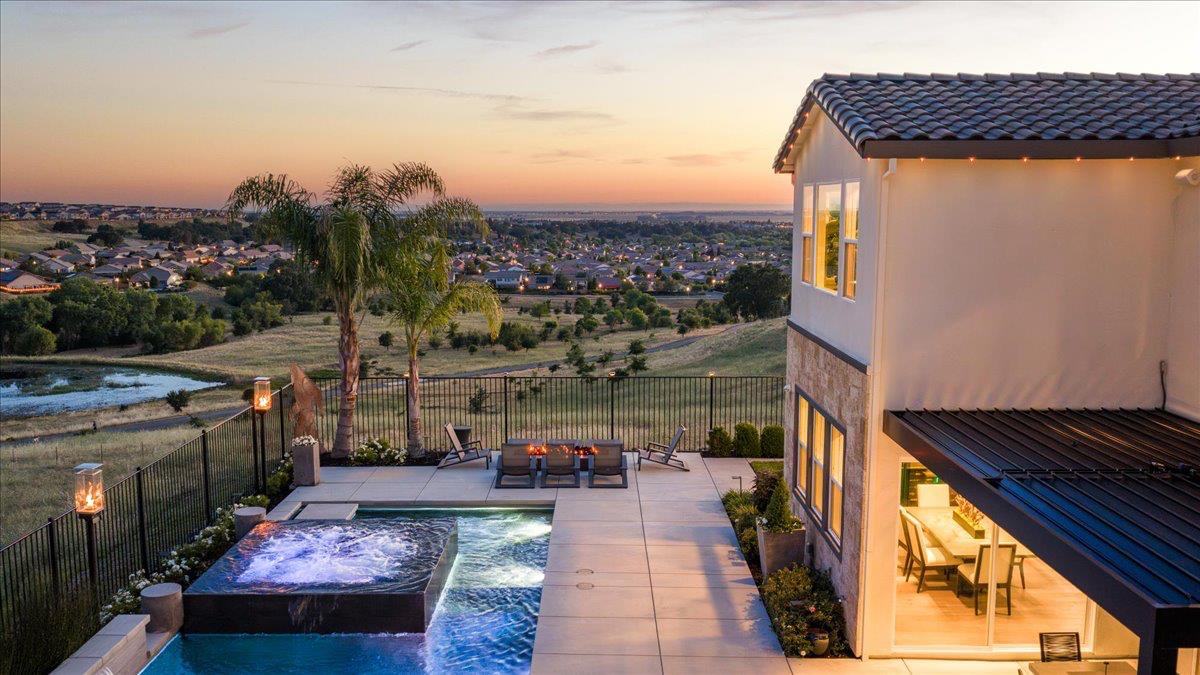
Modern home’s pool and raised spa overlook a suburban neighborhood at dusk.
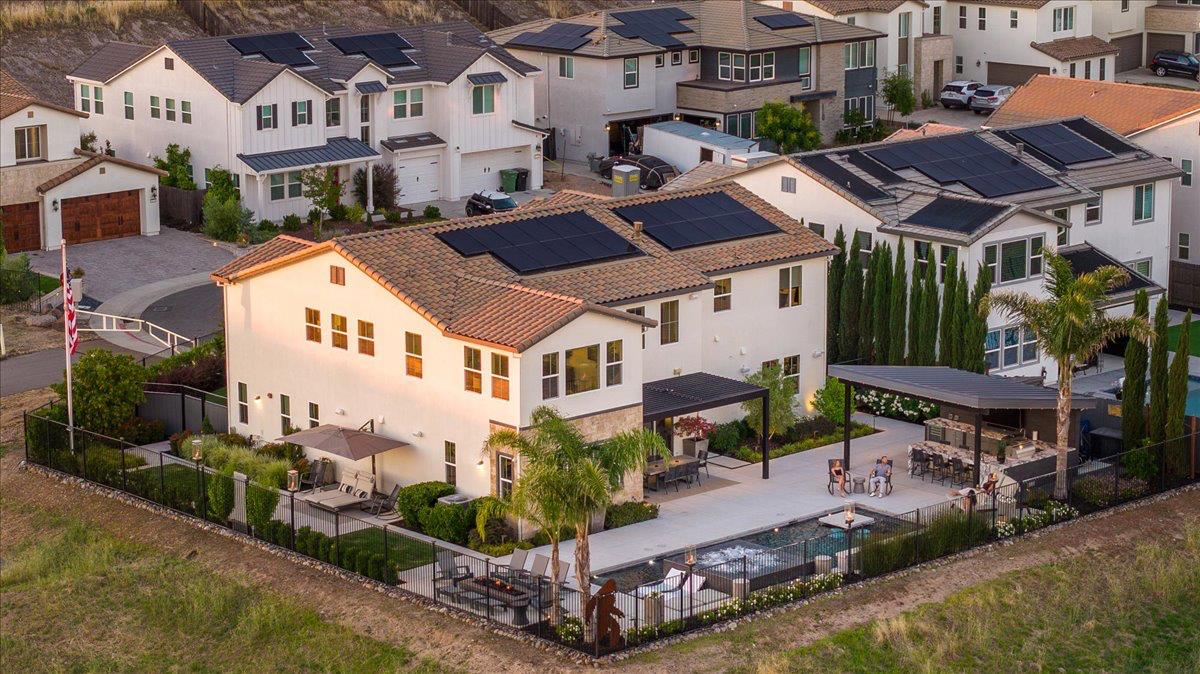
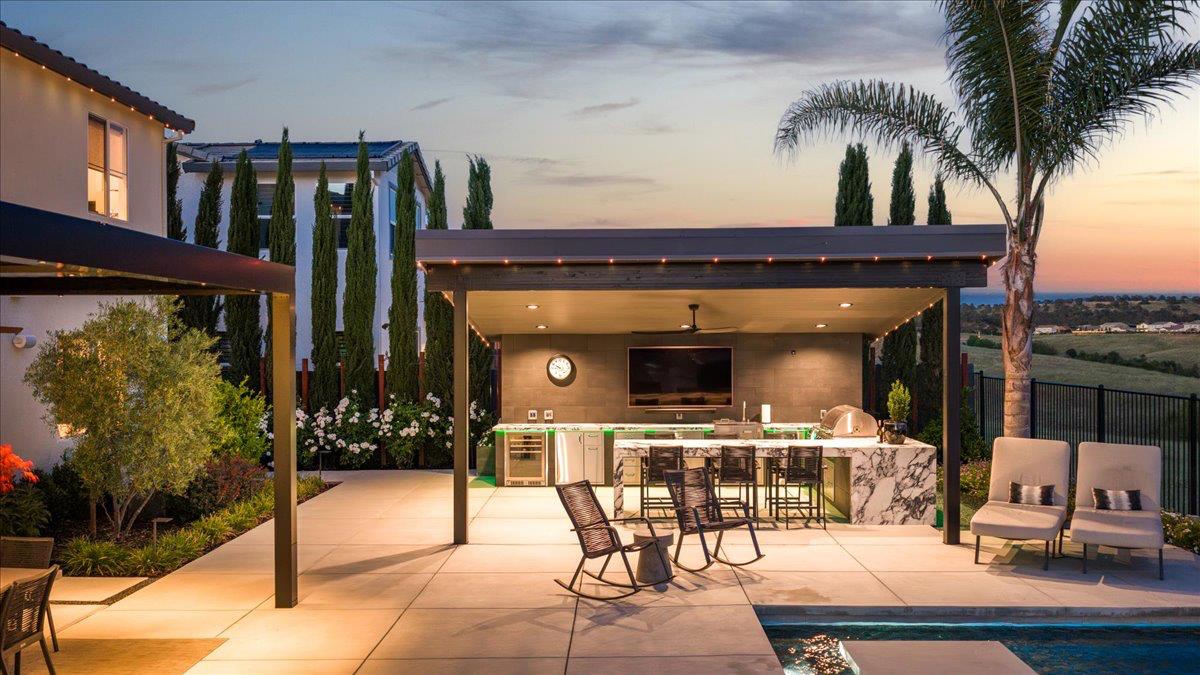
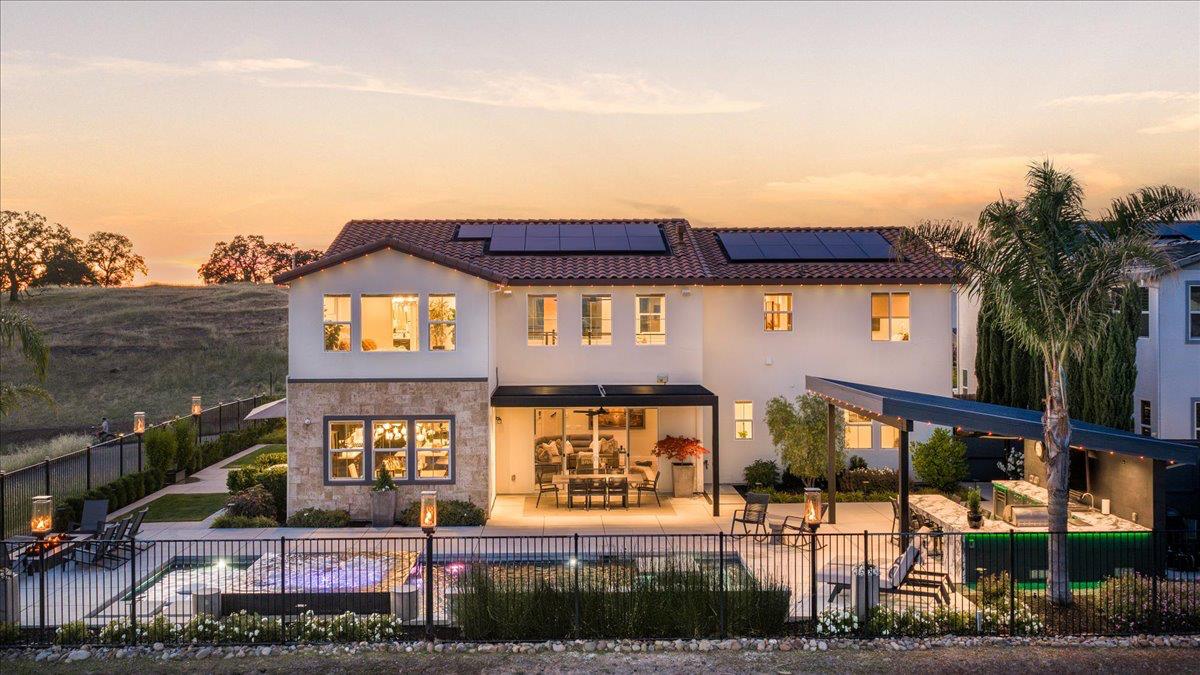
Two-story home with rooftop solar panels, a backyard pool, and a covered patio at dusk.
Aerial view of a two-story home with rooftop solar panels, a backyard pool, and a furnished patio.
Backyard pool and raised spa beside a modern home, with patio seating and neighborhood views at dusk.
Aerial view of the neighborhood, with a location marker over the home and a pond in the foreground.
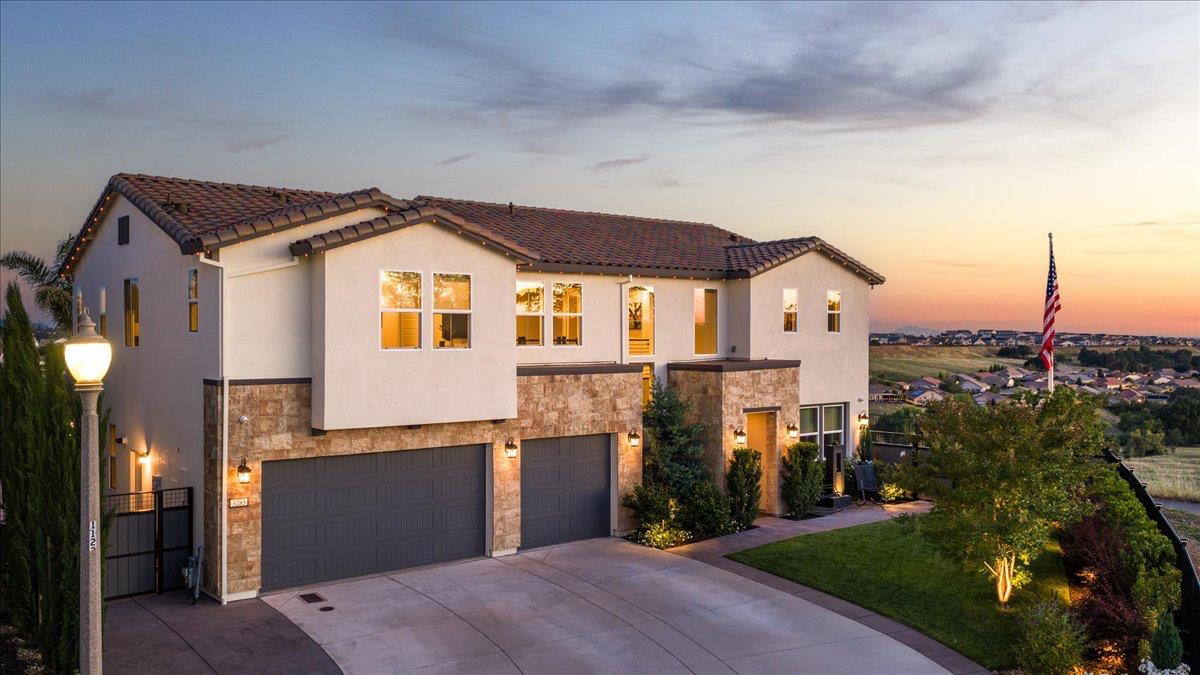
Two-story stucco home with stone accents and multiple garages at dusk.
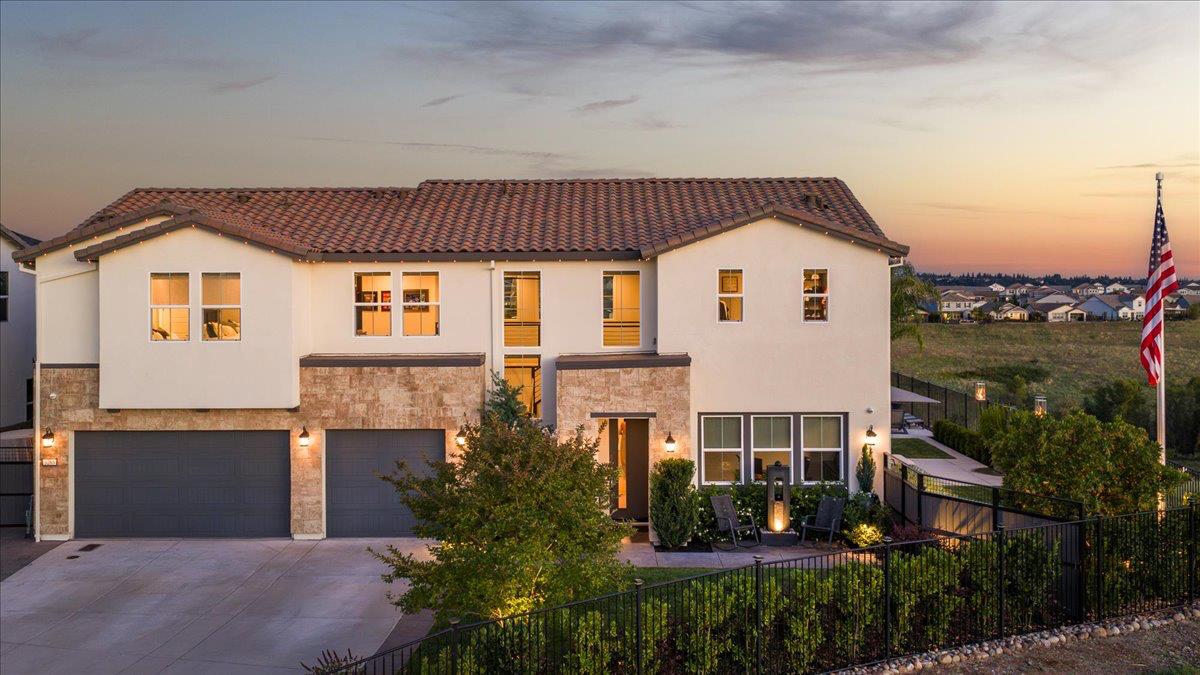
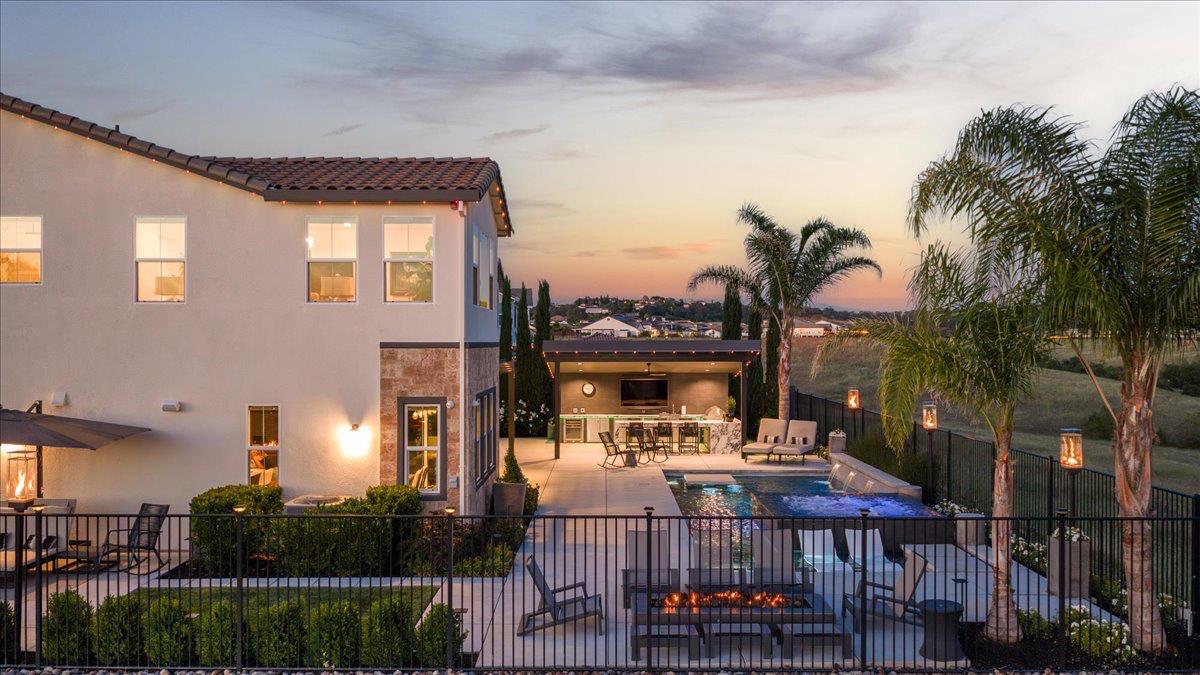
Two-story home with stone accents, a lit patio, and a black metal fence at dusk.
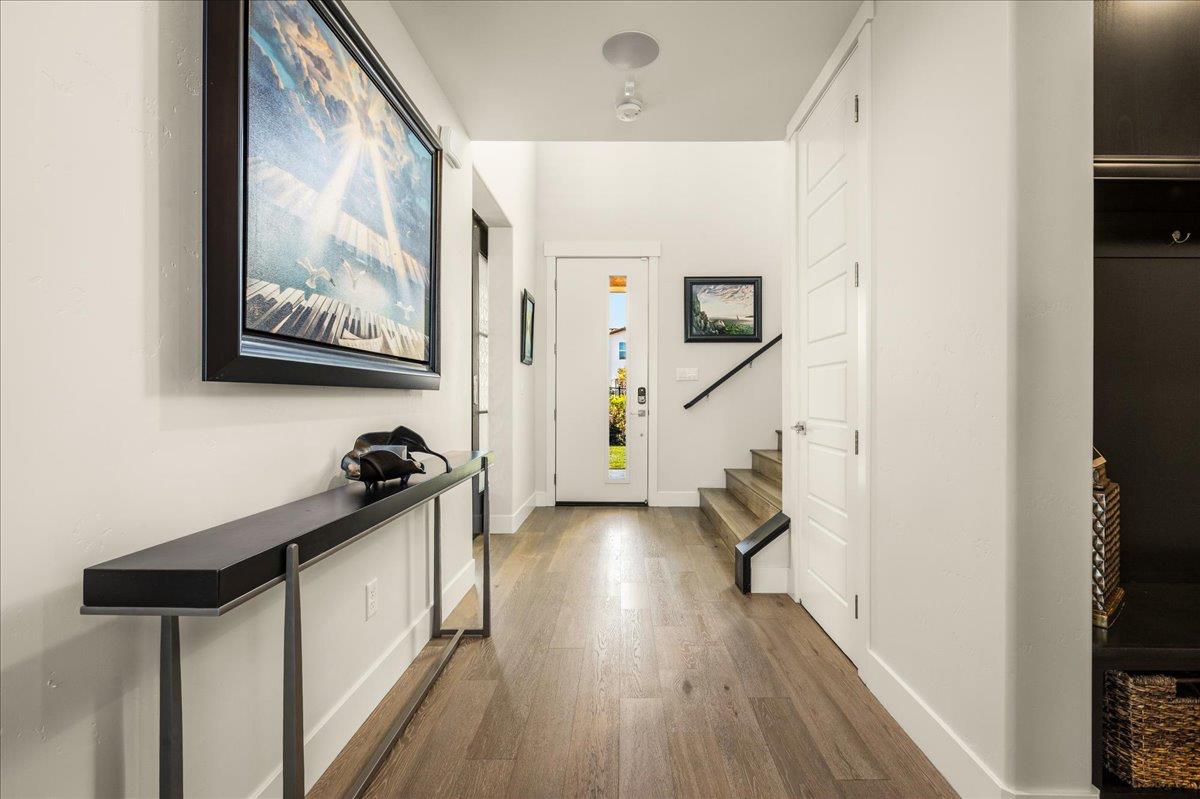
Entry hall with wood flooring, console table, glass-panel front door, and stairs.
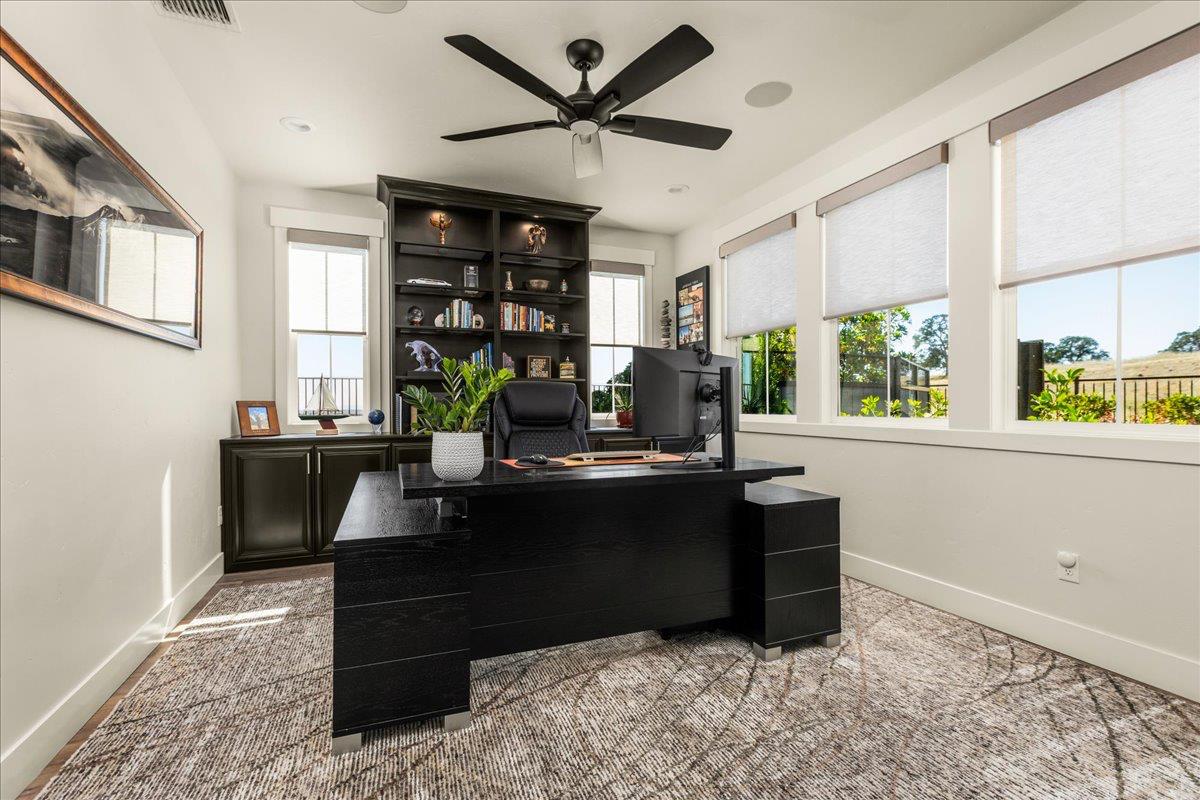
Home office with a large black desk, built-in shelving, and wide windows overlooking greenery.
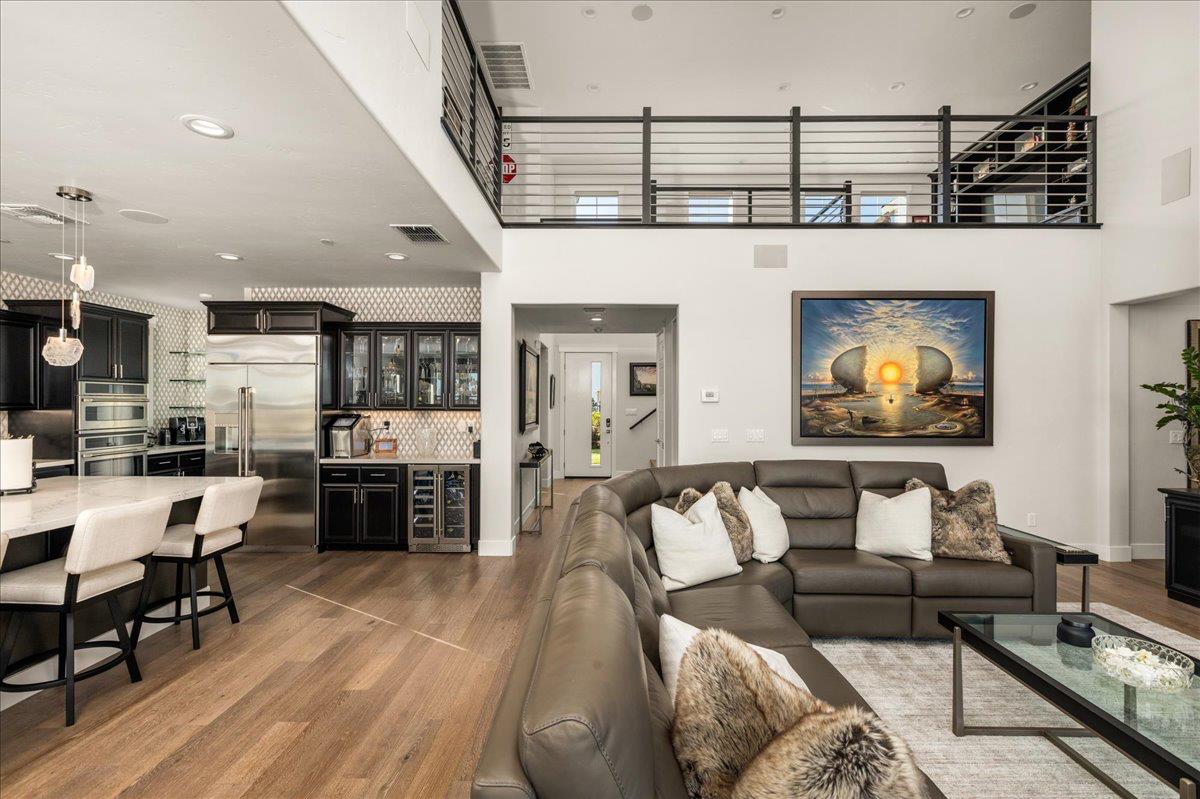
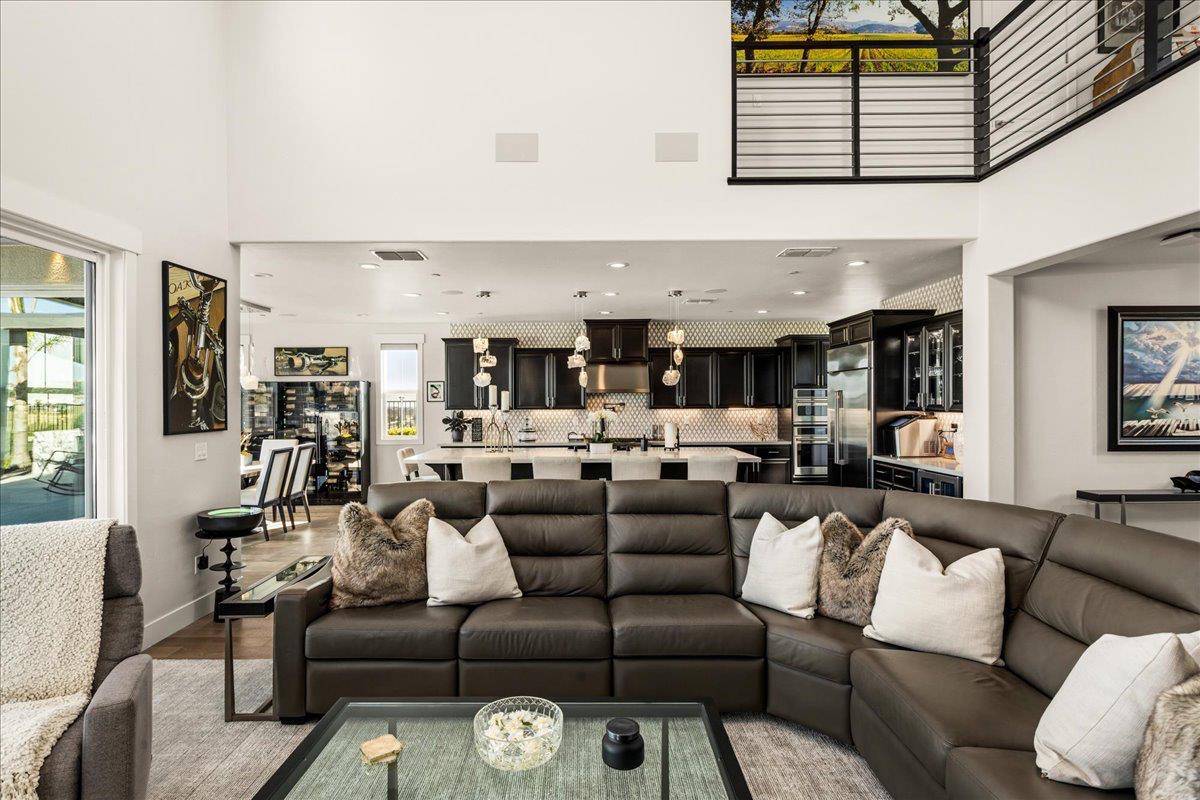
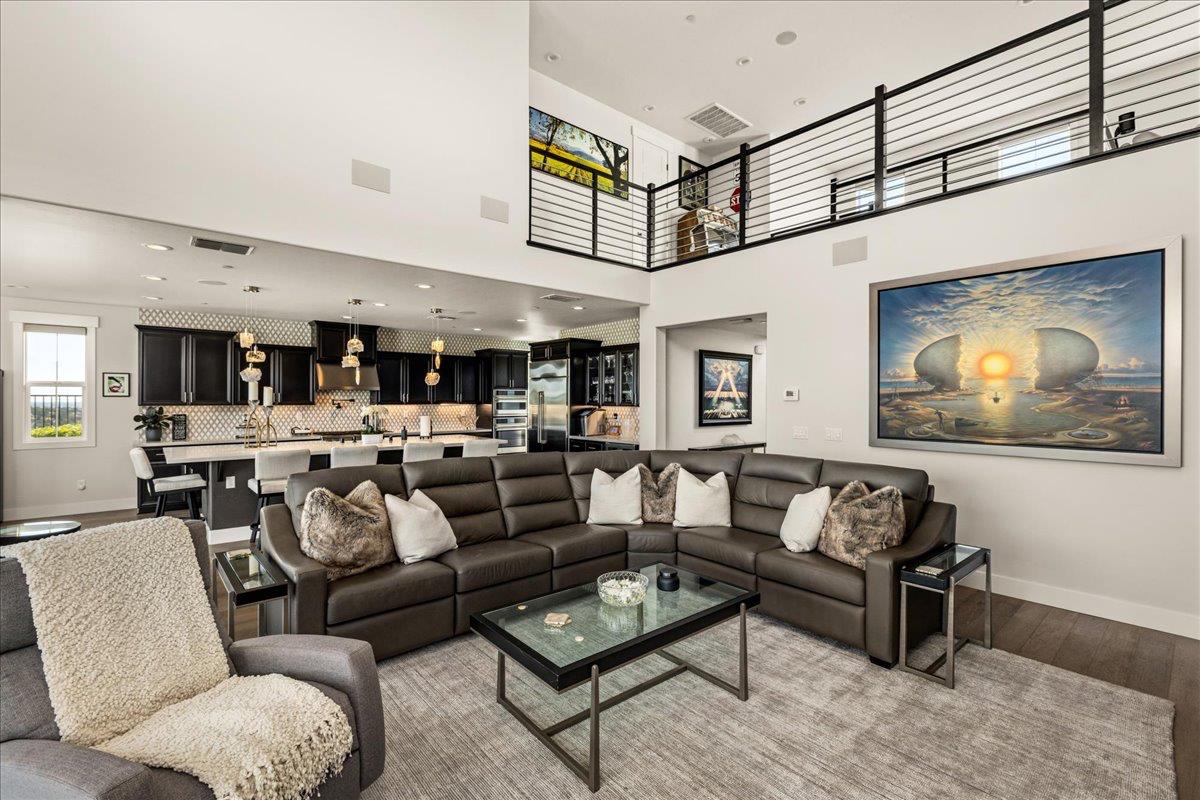
Open-concept living room and kitchen with a large sectional, dark cabinets, and an upstairs loft.
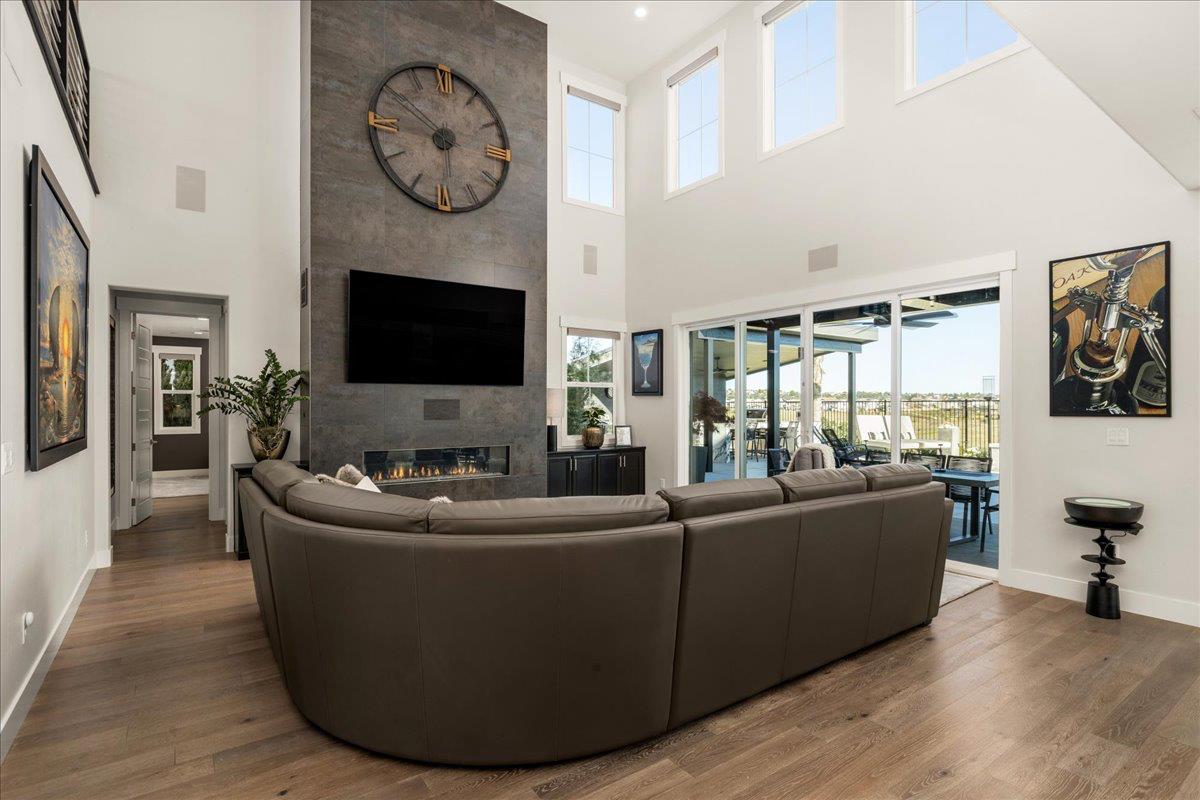
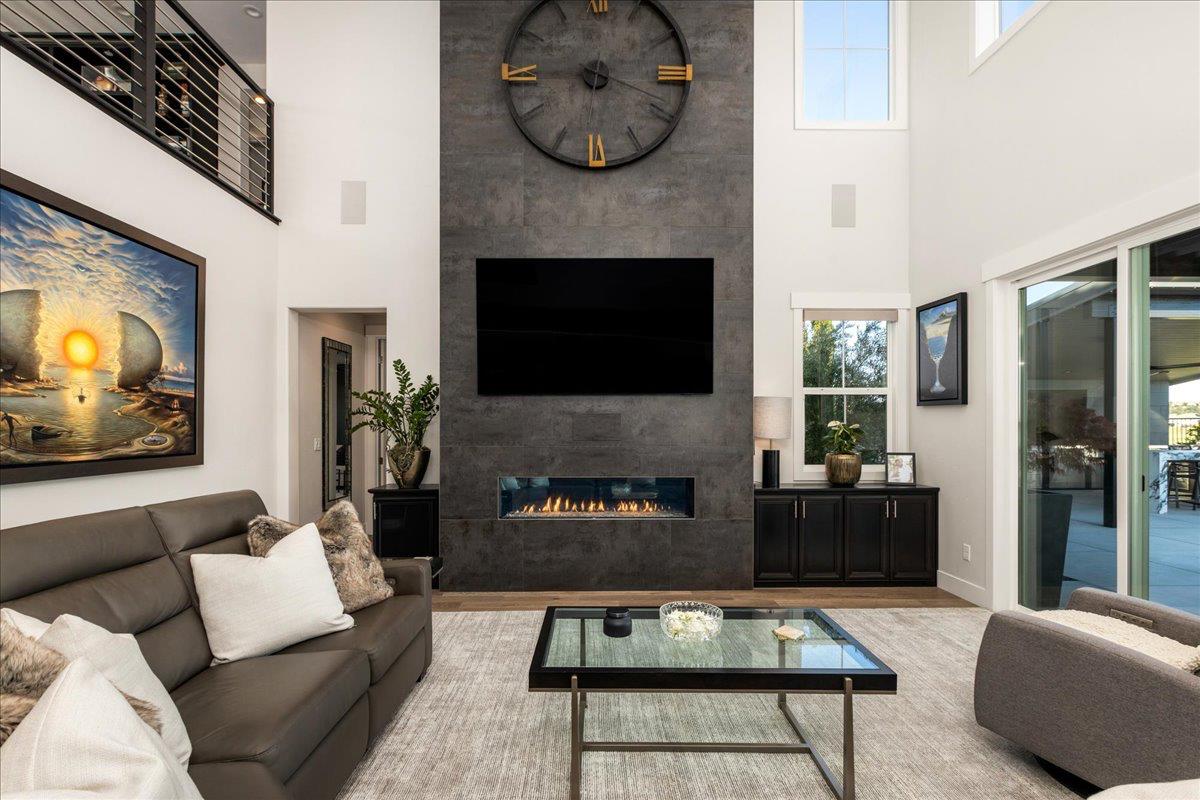
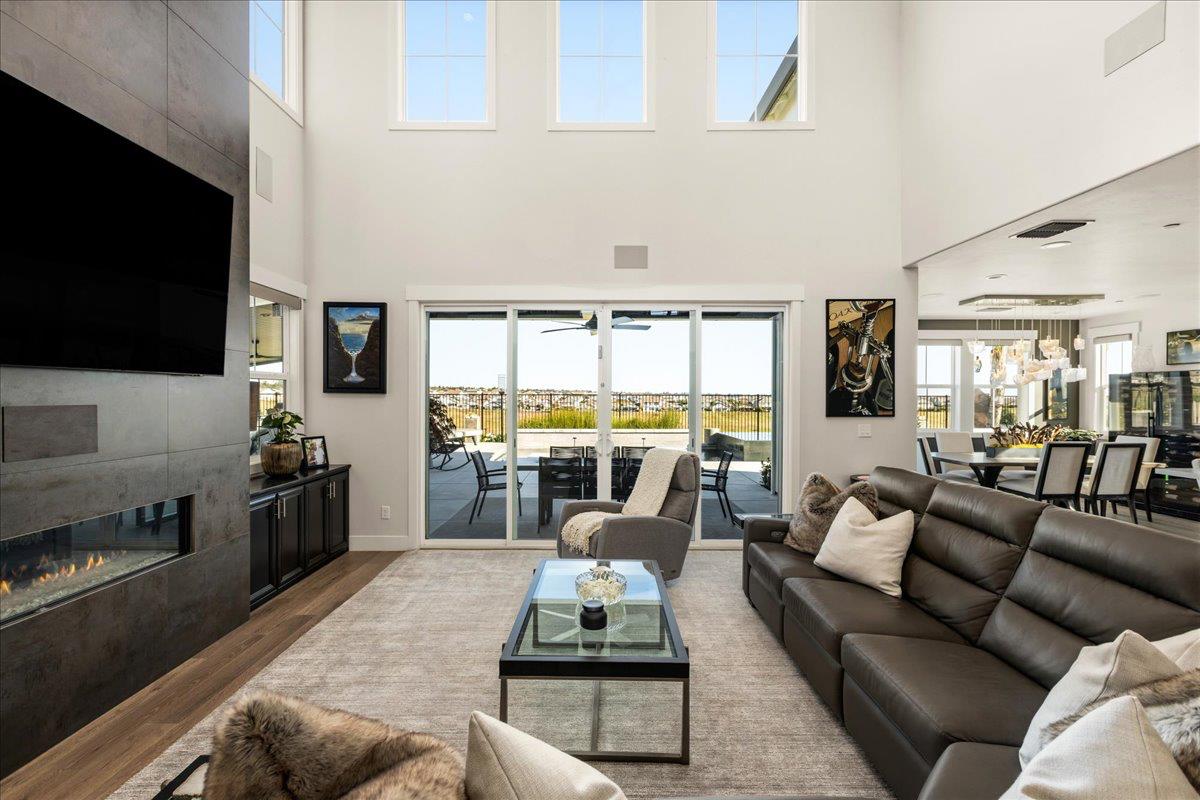
Living room with a soaring stone fireplace, oversized clock, curved sectional, and patio-facing glass doors.
Double-height living room with stone fireplace, oversized clock, and sliding glass doors.
Living room with a tall stone fireplace and sliding doors opening to a patio.
Open-concept living room with a dark leather sectional facing a kitchen with dark cabinetry and a large island.
Double-height living room with a gray sectional, black-cabinet kitchen, and upstairs balcony.
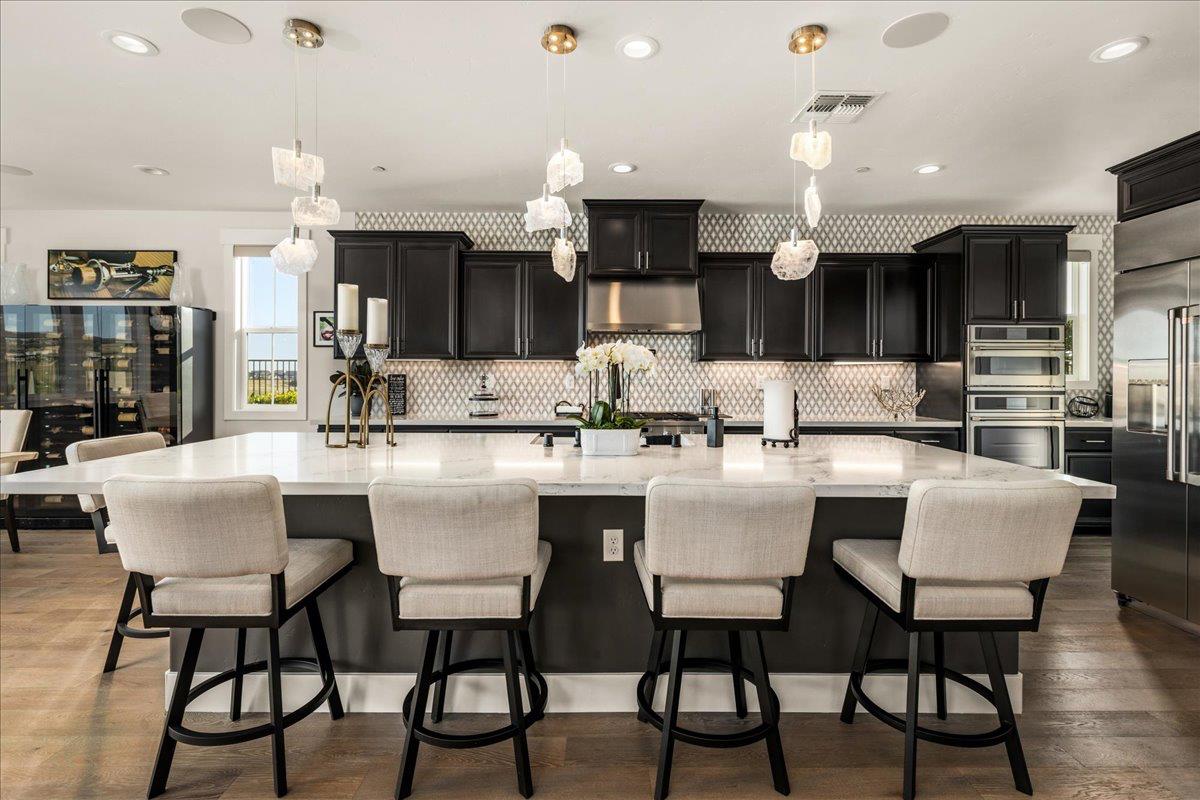
Kitchen with a marble island, dark cabinetry, and four upholstered bar stools.
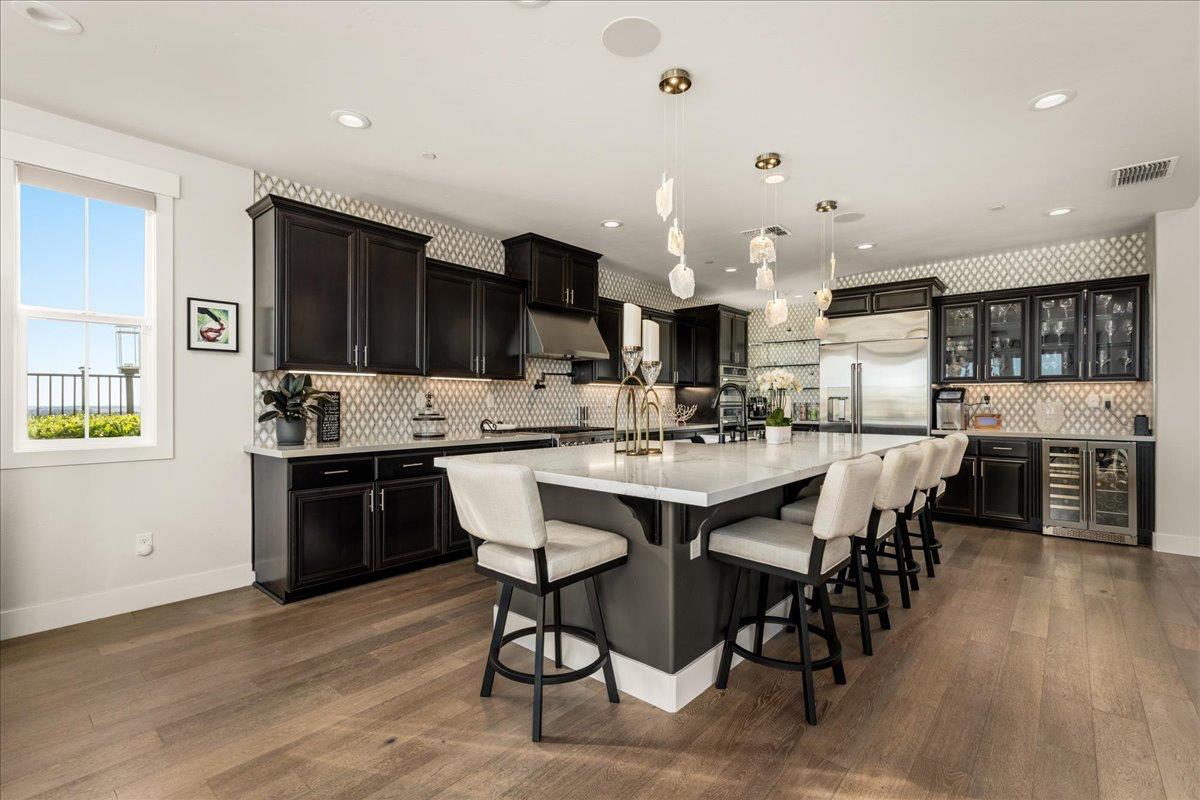
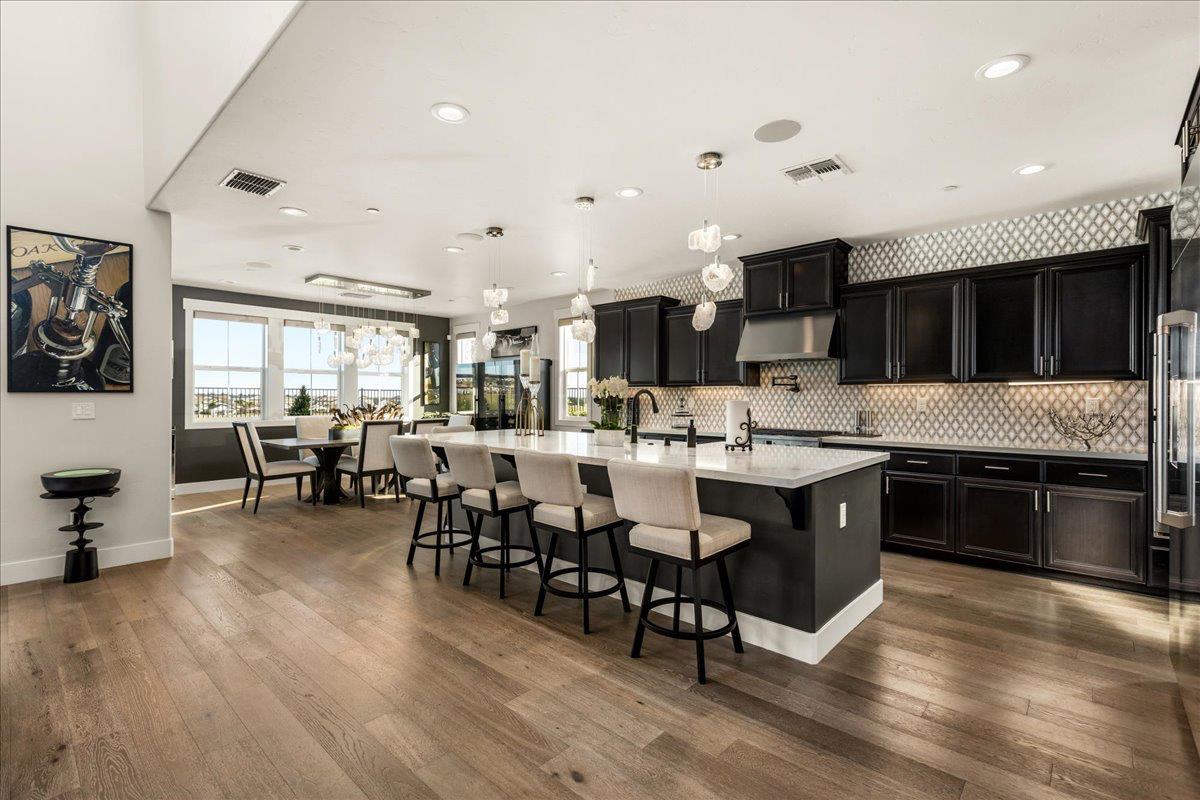
Luxury kitchen with dark cabinetry, patterned tile backsplash, and a large island with bar seating.
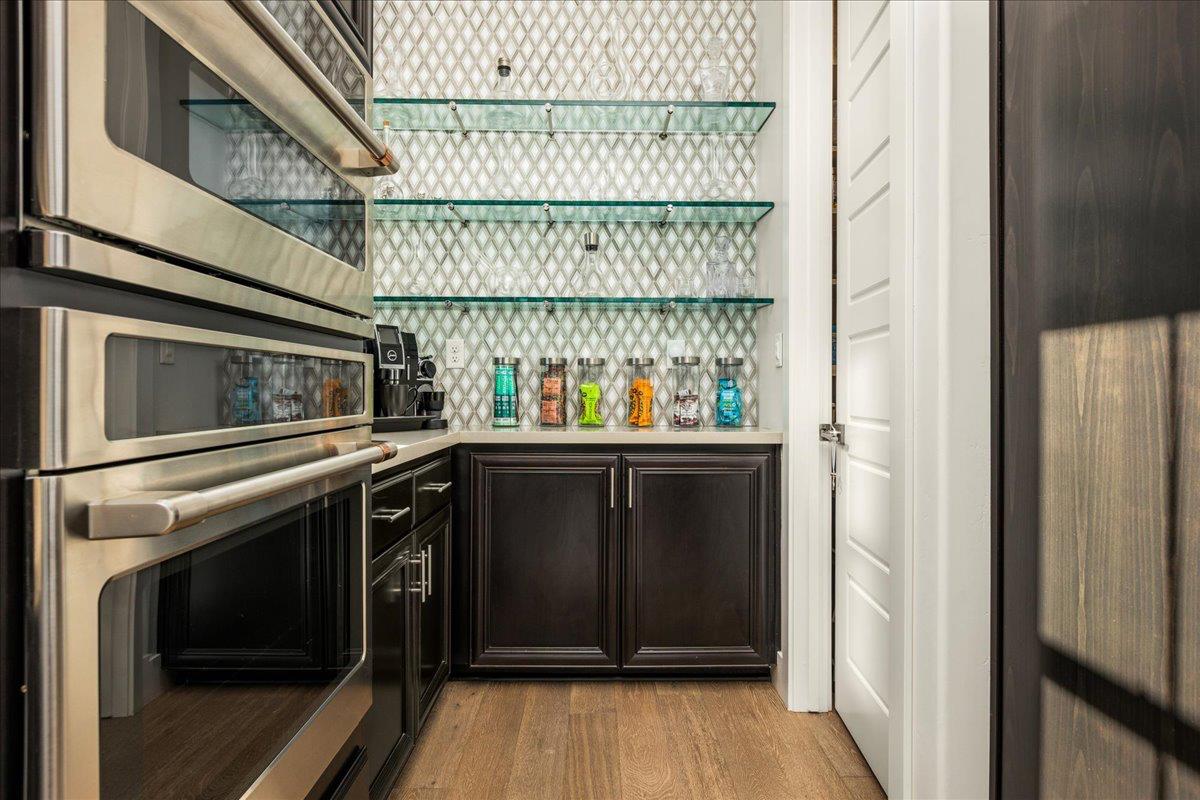
Pantry with glass shelves, patterned tile backsplash, dark cabinets, and stainless steel appliances.
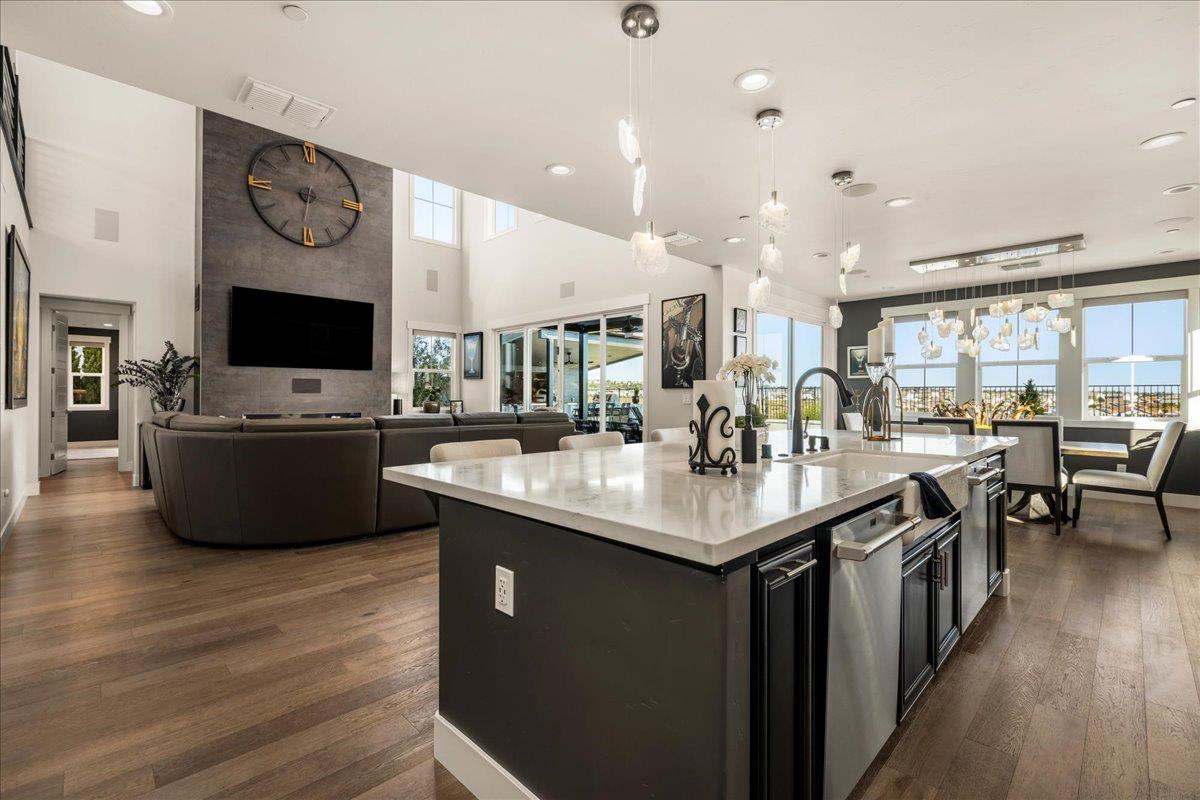
Kitchen with a large white island, dark cabinets, and a dining area beside broad windows.
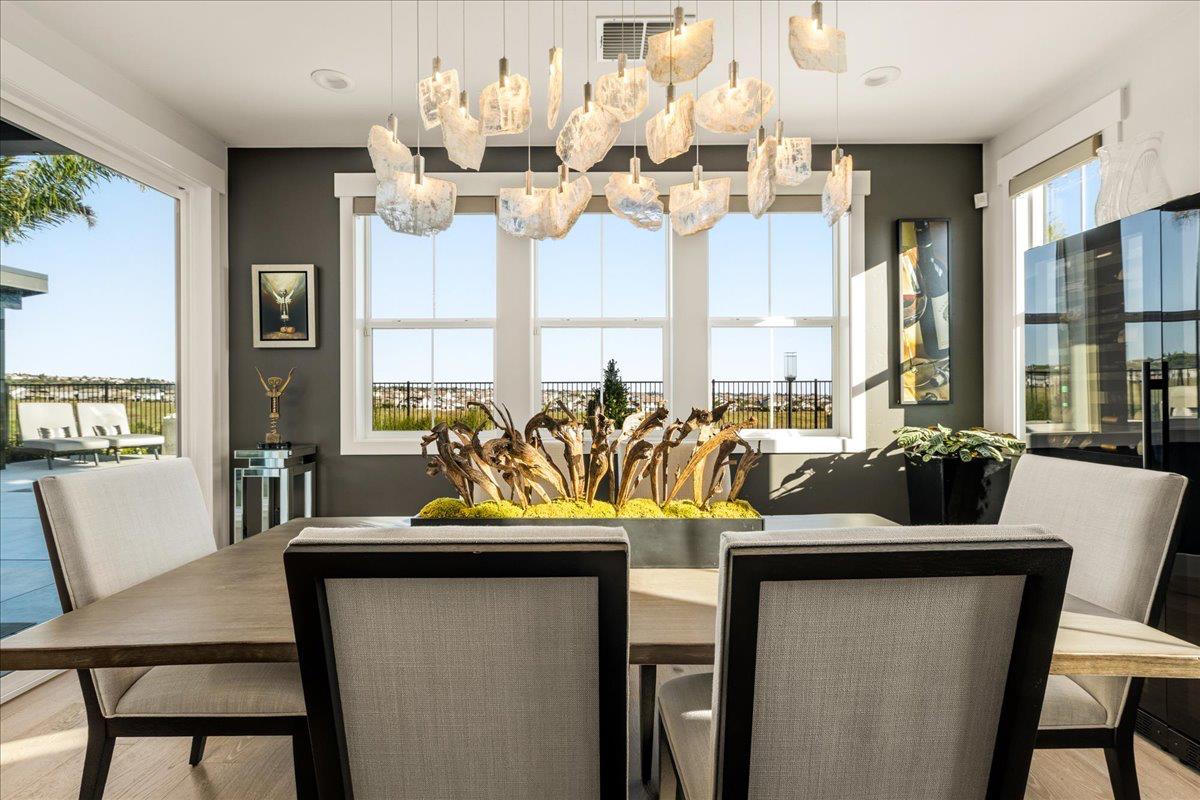
Dining room with a sculptural chandelier, large windows, and a branch centerpiece on the table.
Open kitchen and living area with a large island, stone fireplace wall, and expansive windows.
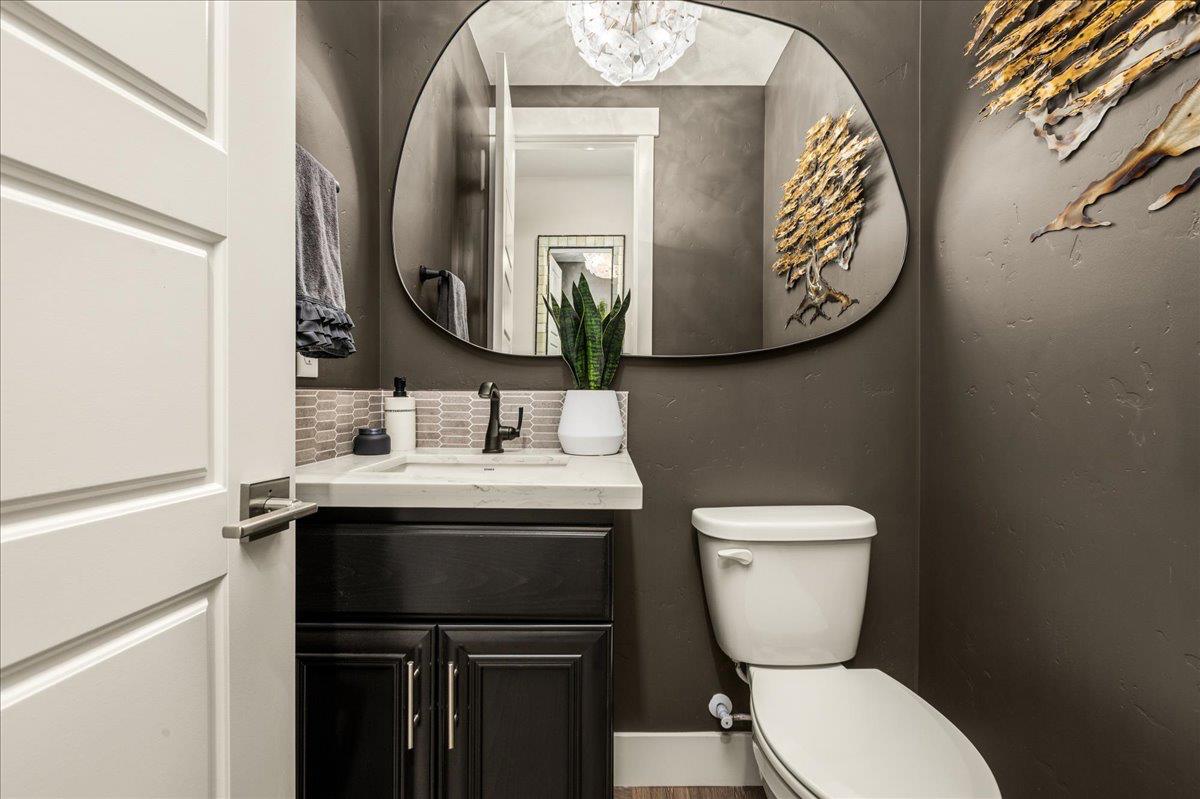
Powder room with a dark vanity, large oval mirror, and sculptural wall art.
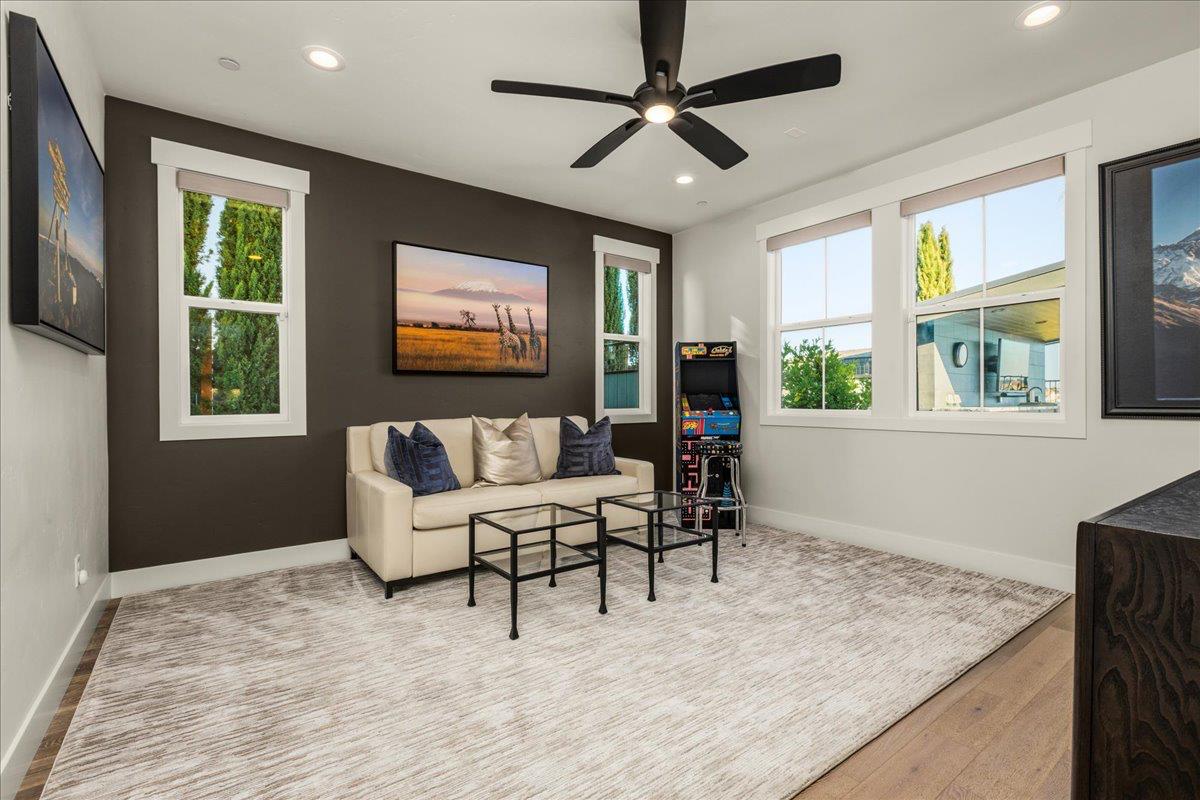
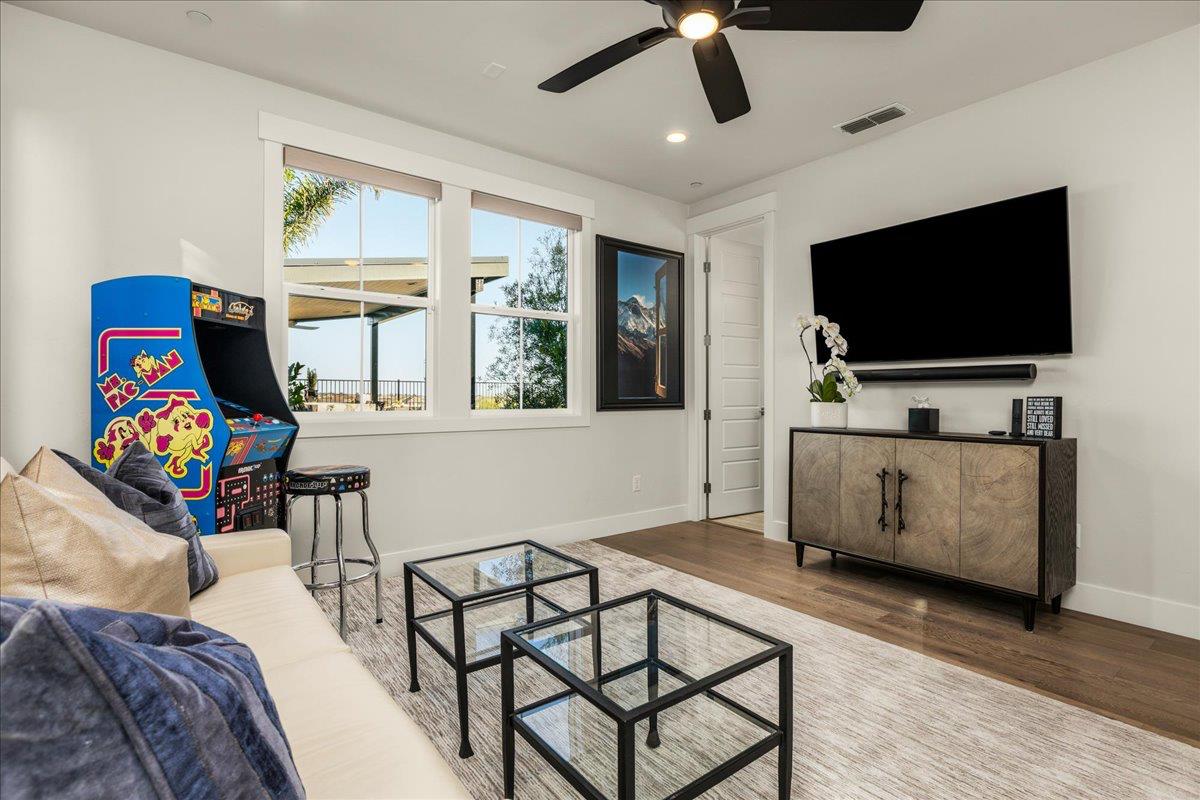
Living room with a cream sofa, large windows, a black ceiling fan, and a vintage arcade cabinet.
Living room with a Pac-Man arcade game beside wide windows and a television above a wood cabinet.
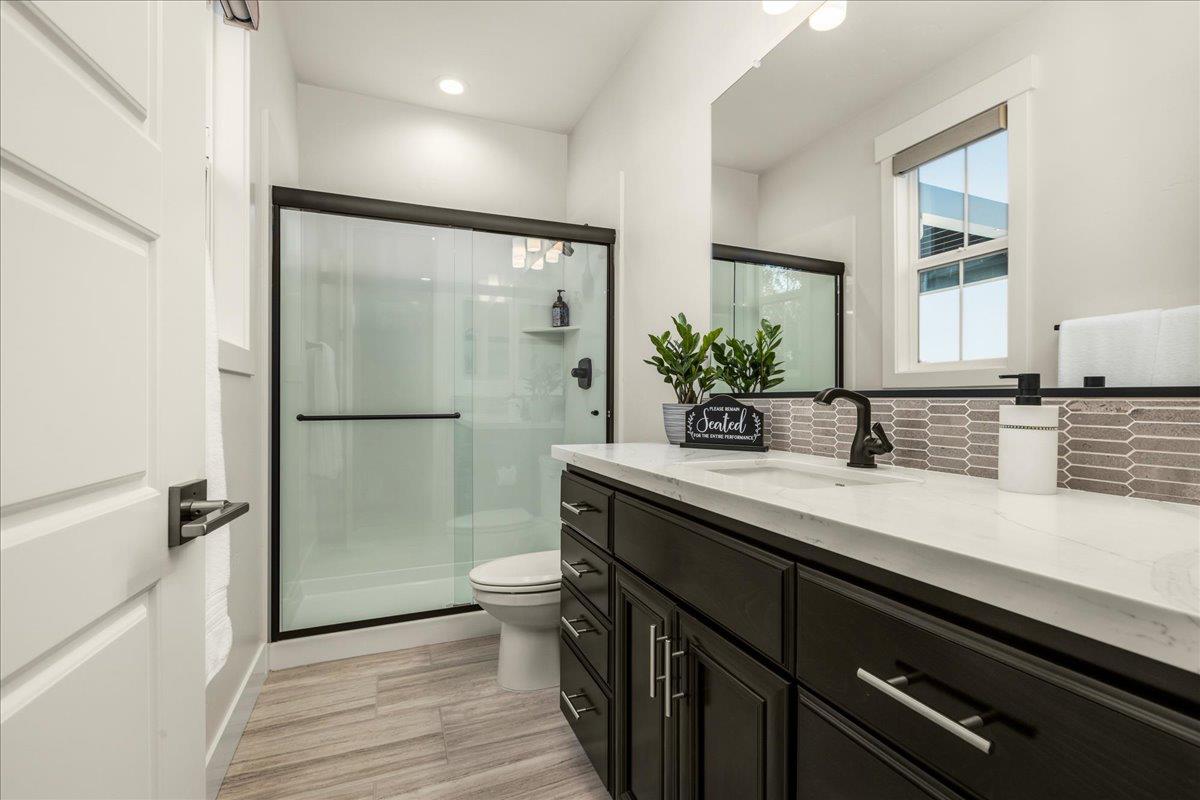
Modern bathroom with a frosted-glass shower, dark vanity, and patterned tile backsplash.
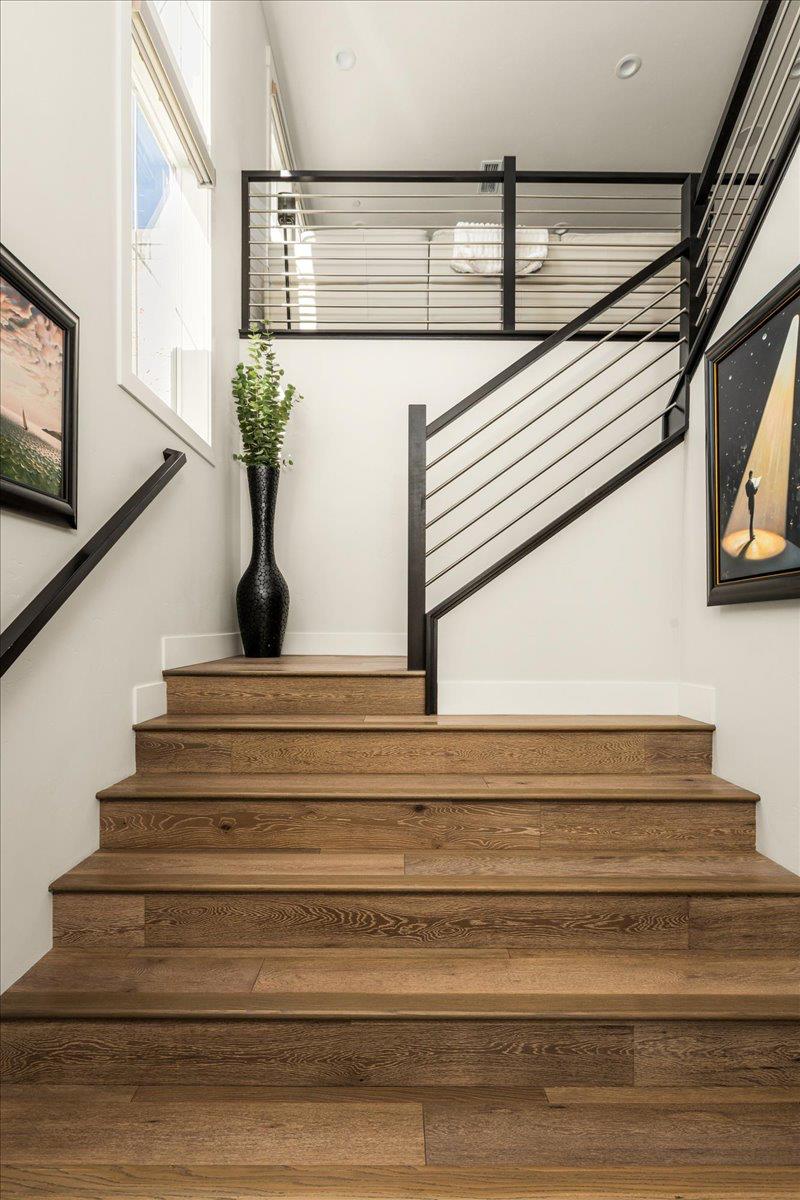
Wooden staircase with dark metal railings rising to a bright upper landing.
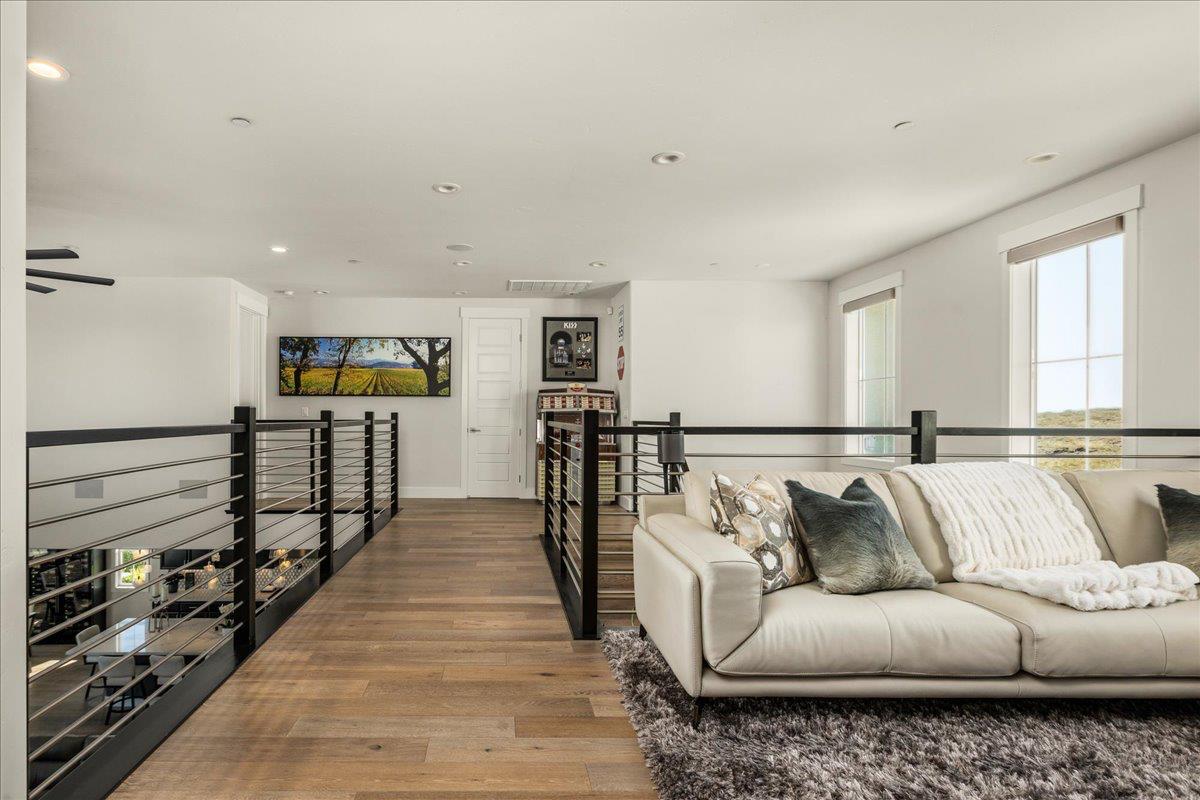
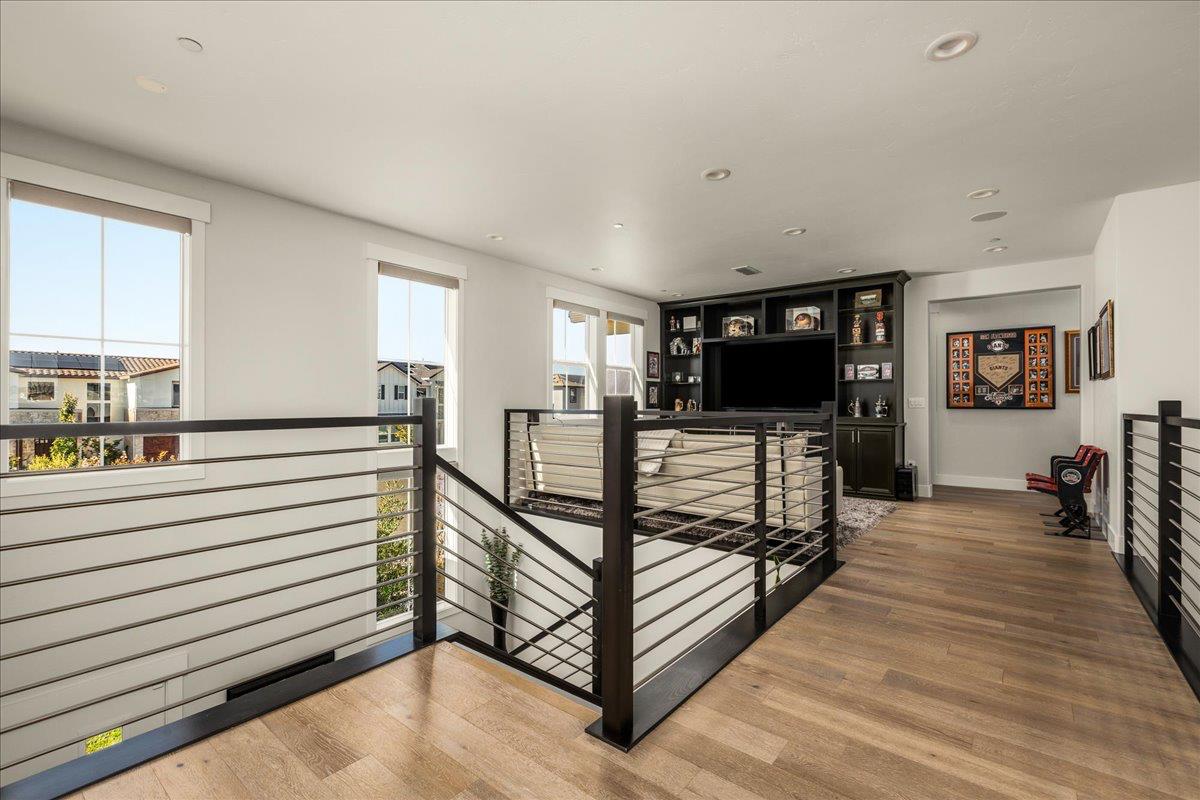
Upstairs loft sitting area with a cream sectional, wood floors, black railing, and tall windows overlooking open hills.
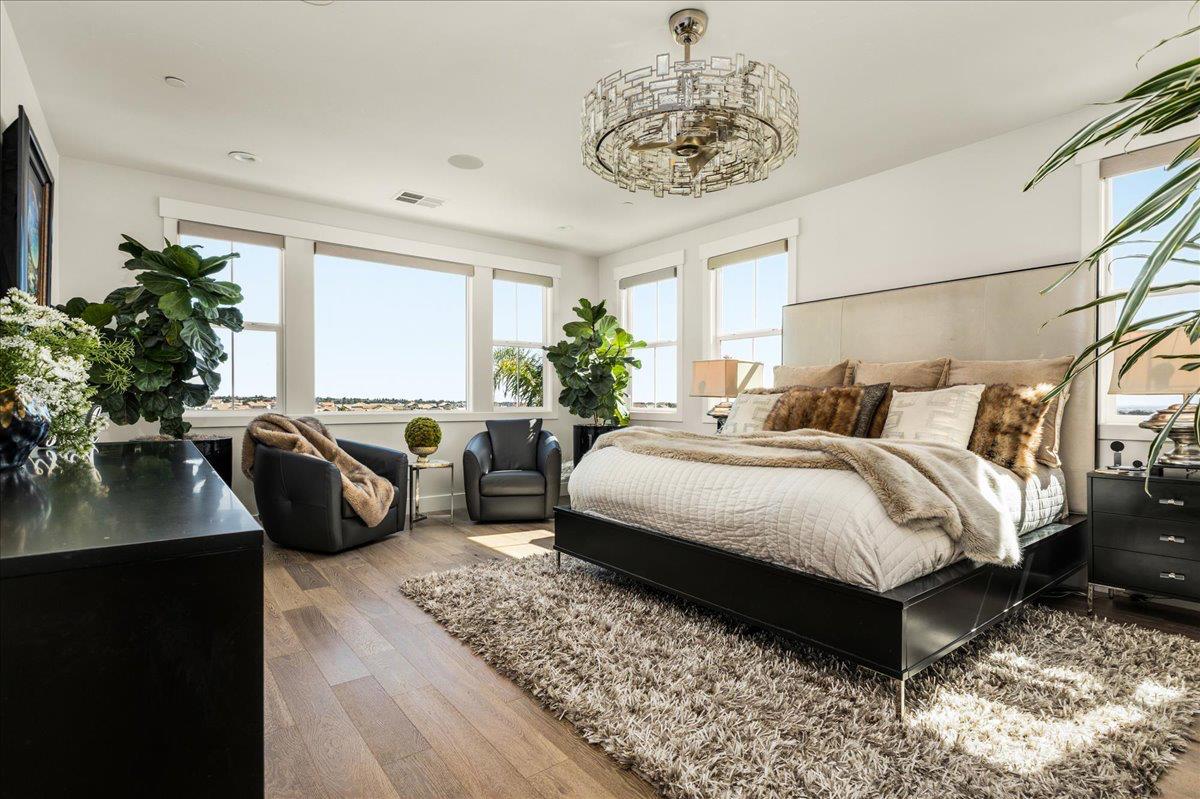
Staged bedroom with a large bed, crystal chandelier, and windows overlooking nearby homes.
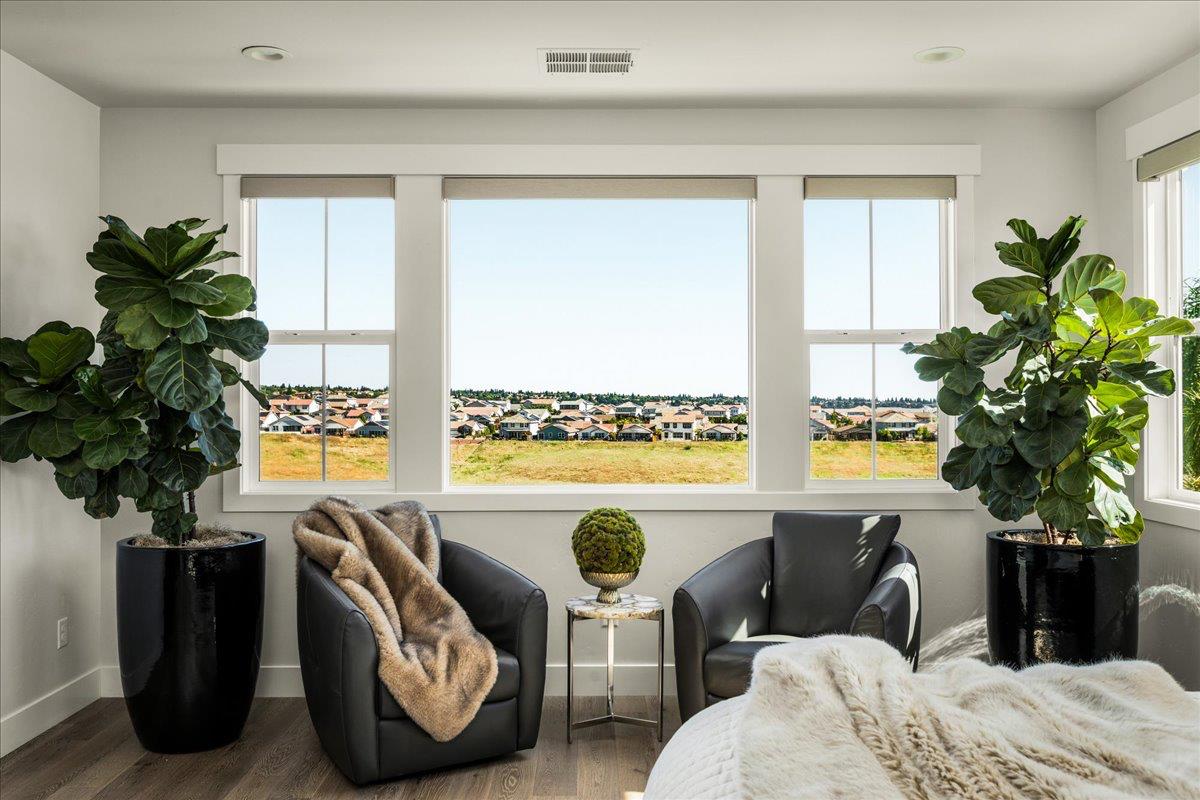
Bedroom sitting area with black leather chairs and large windows overlooking neighboring homes.
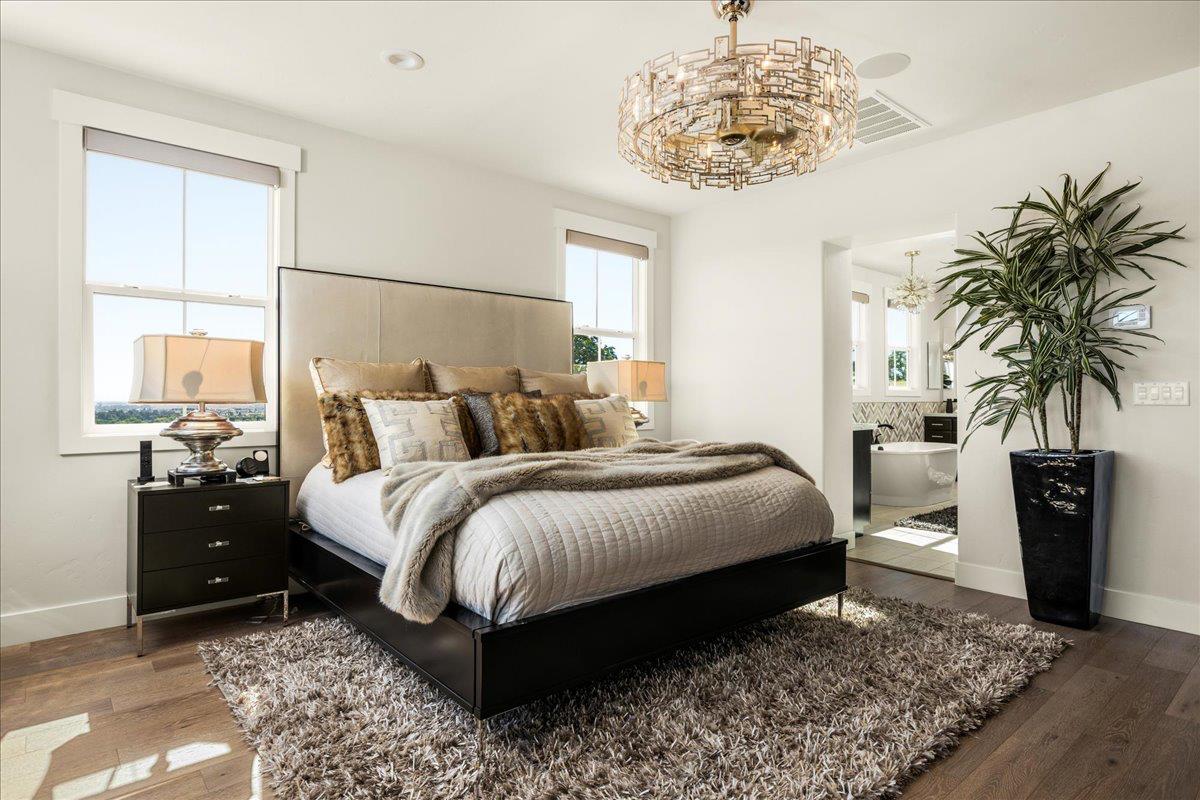
Staged bedroom with a large neutral bed, geometric chandelier, tall windows, and an adjoining bathroom.
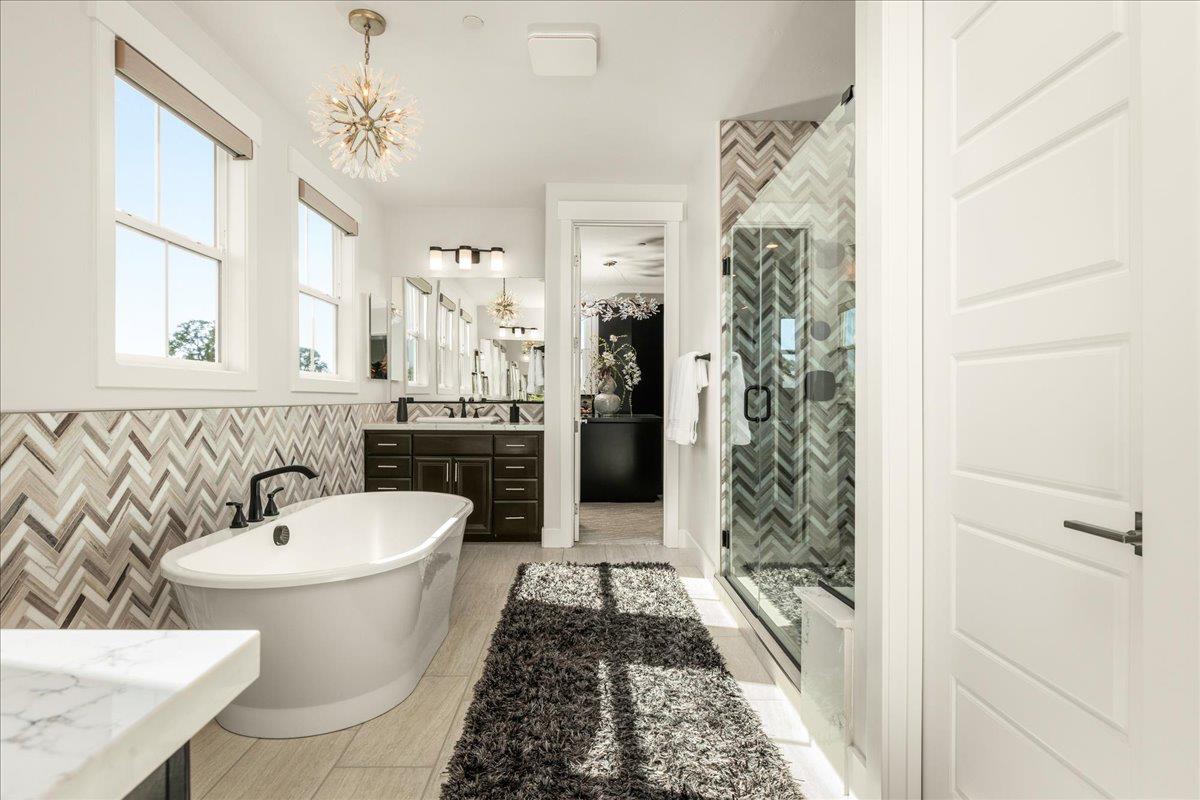
Bright bathroom with freestanding tub, dark double vanity, and patterned glass shower.
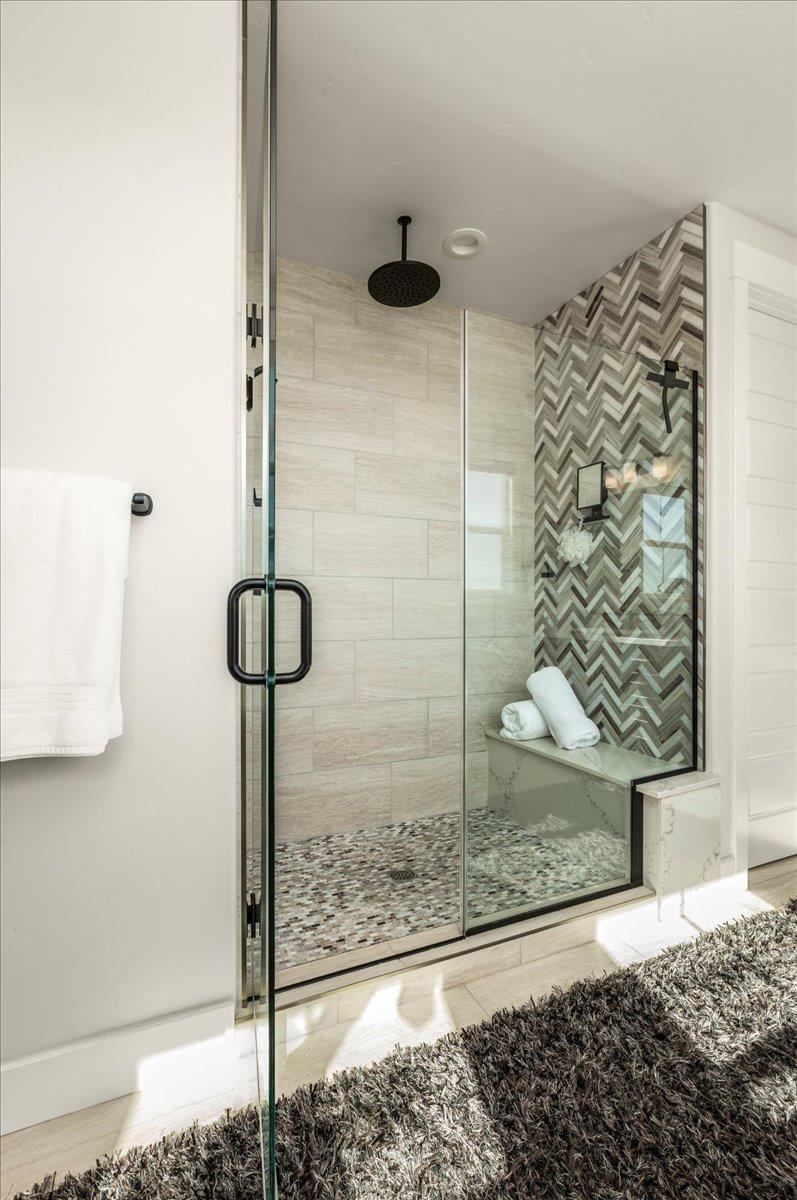
Glass-enclosed bathroom shower with a black rain showerhead, mosaic floor, and chevron accent wall.
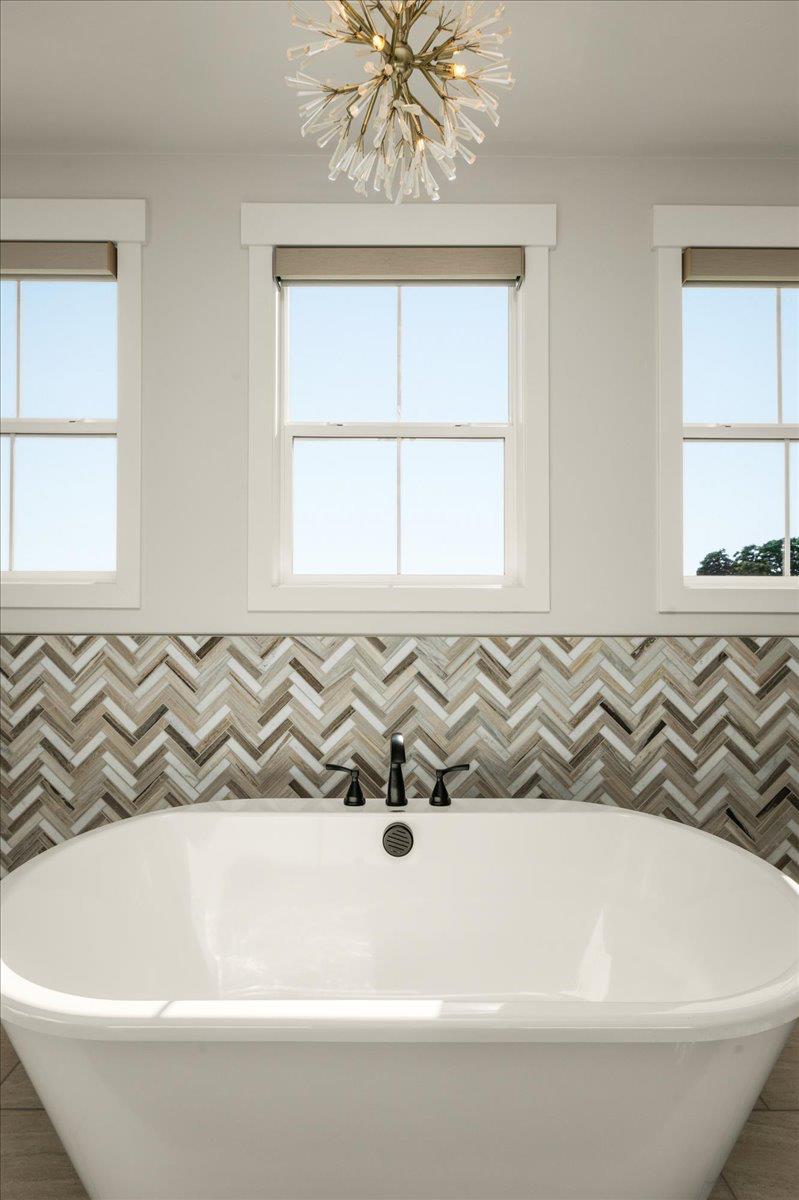
Freestanding soaking tub beneath three windows, with a herringbone tile backsplash and chandelier.
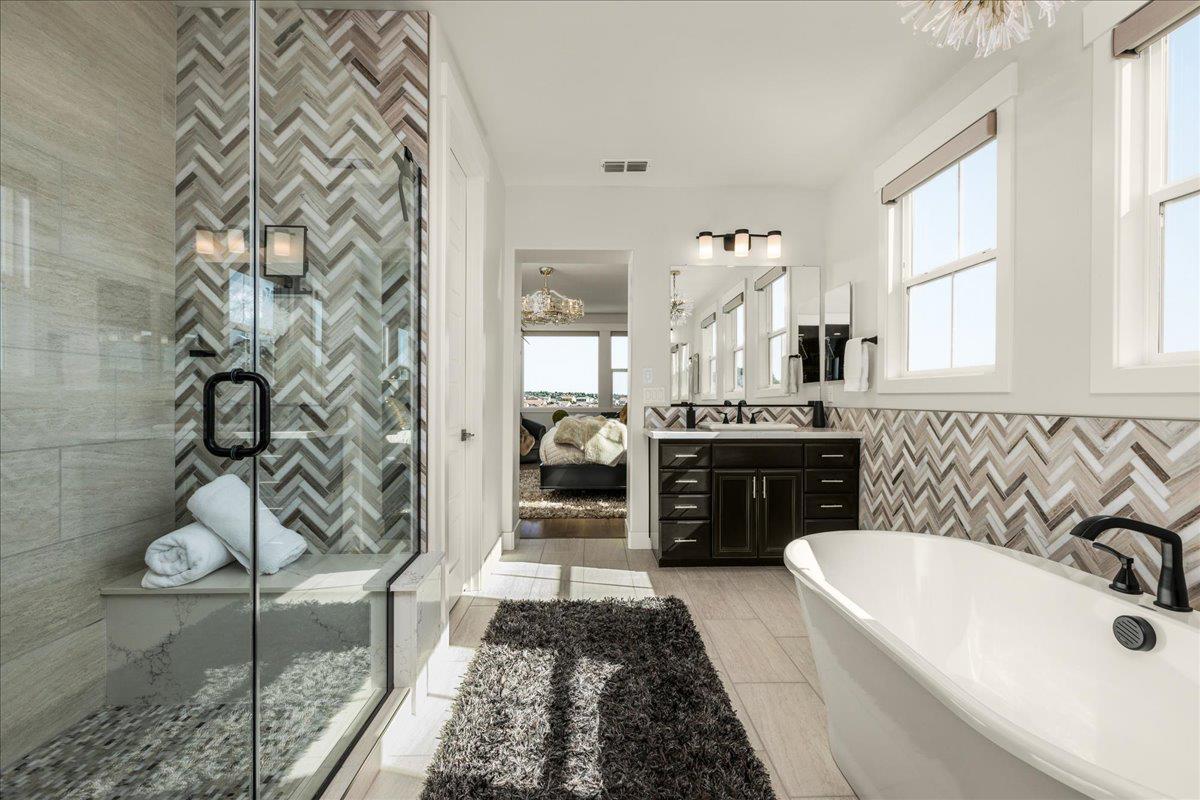
Bright bathroom with a herringbone-tile shower, freestanding tub, and dark double vanity.
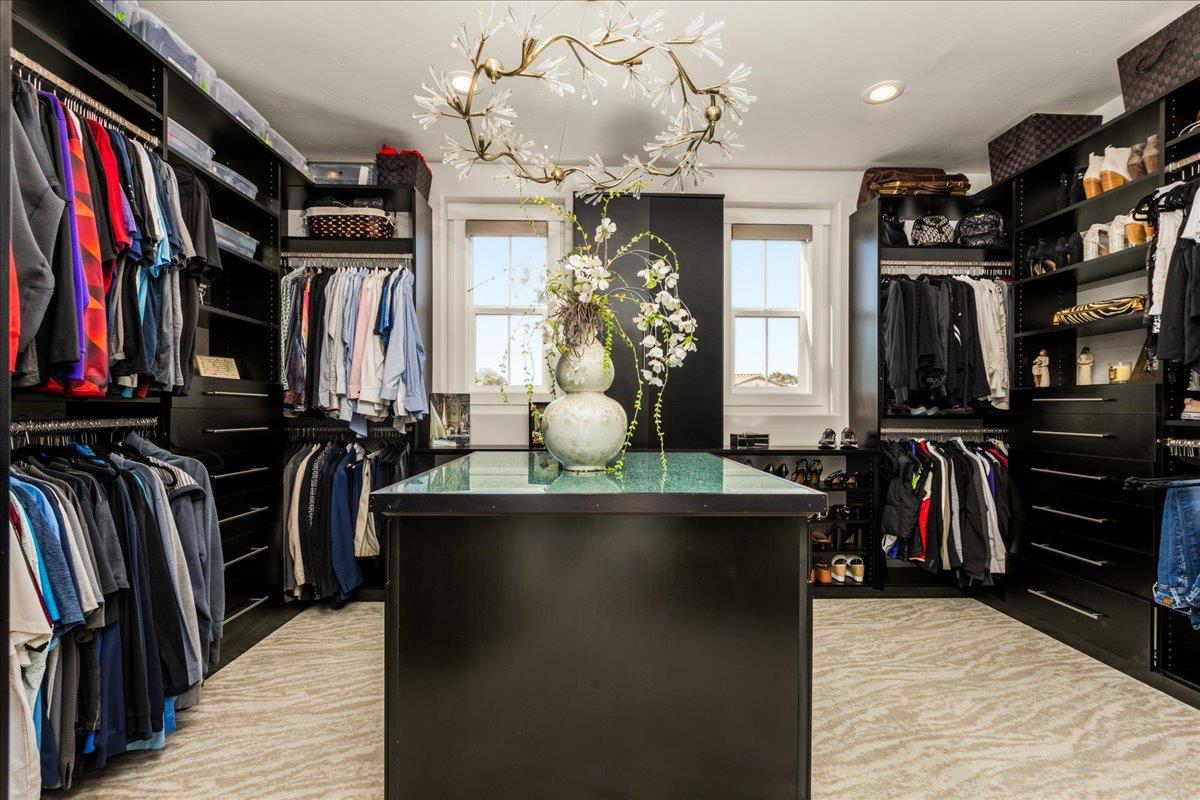
Walk-in closet with dark built-in storage, a glass-top island, and a sculptural chandelier.
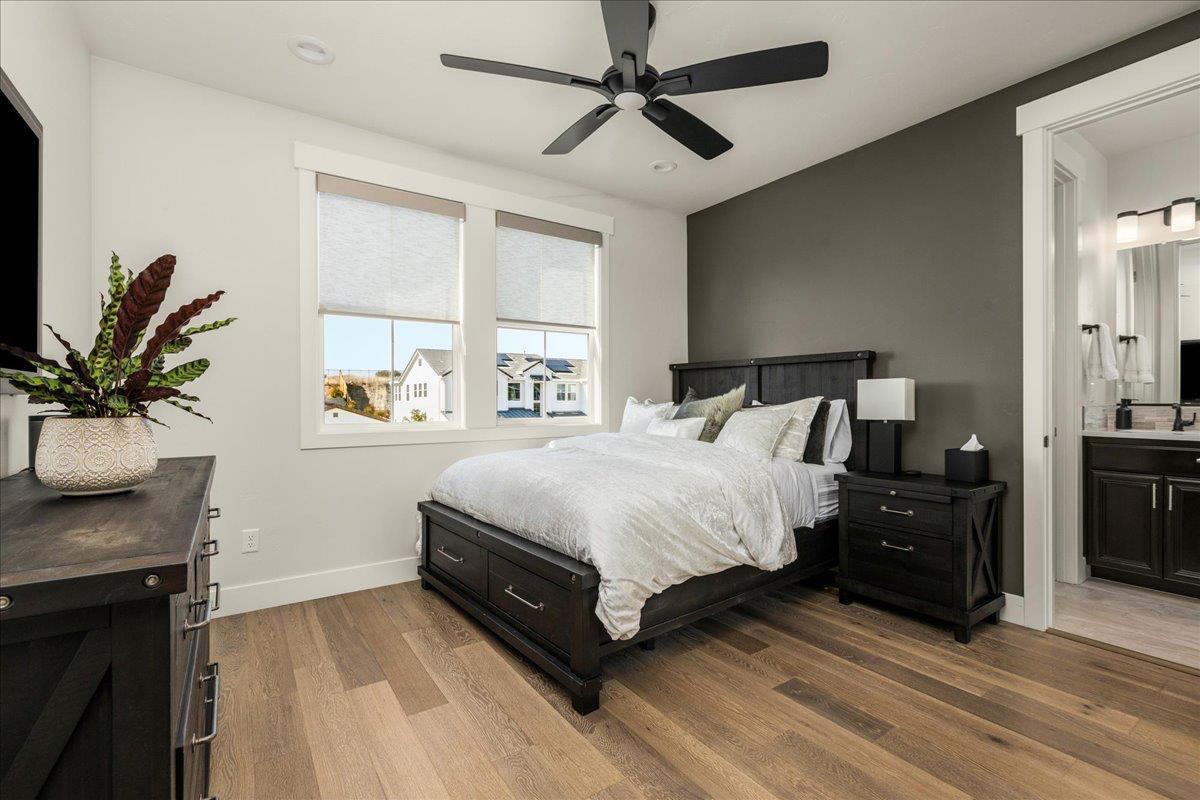
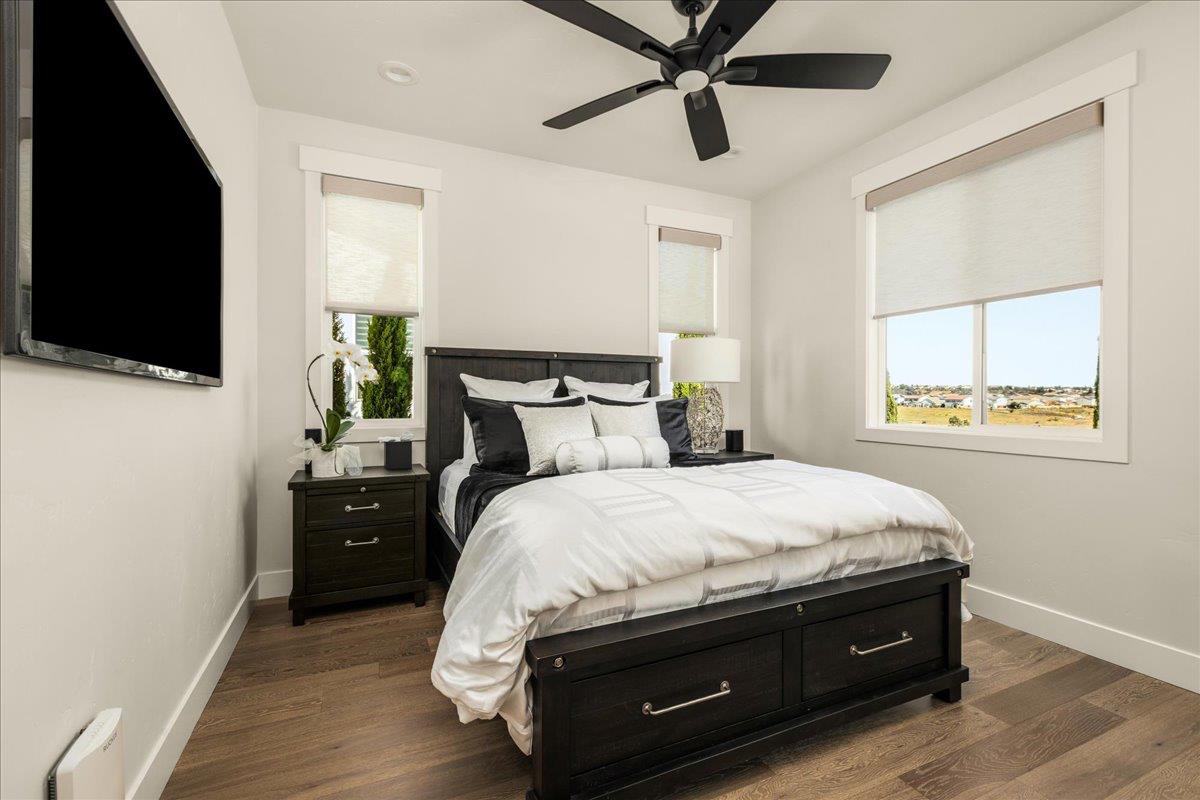
Bedroom with white bedding, dark wood furniture, and a charcoal accent wall.
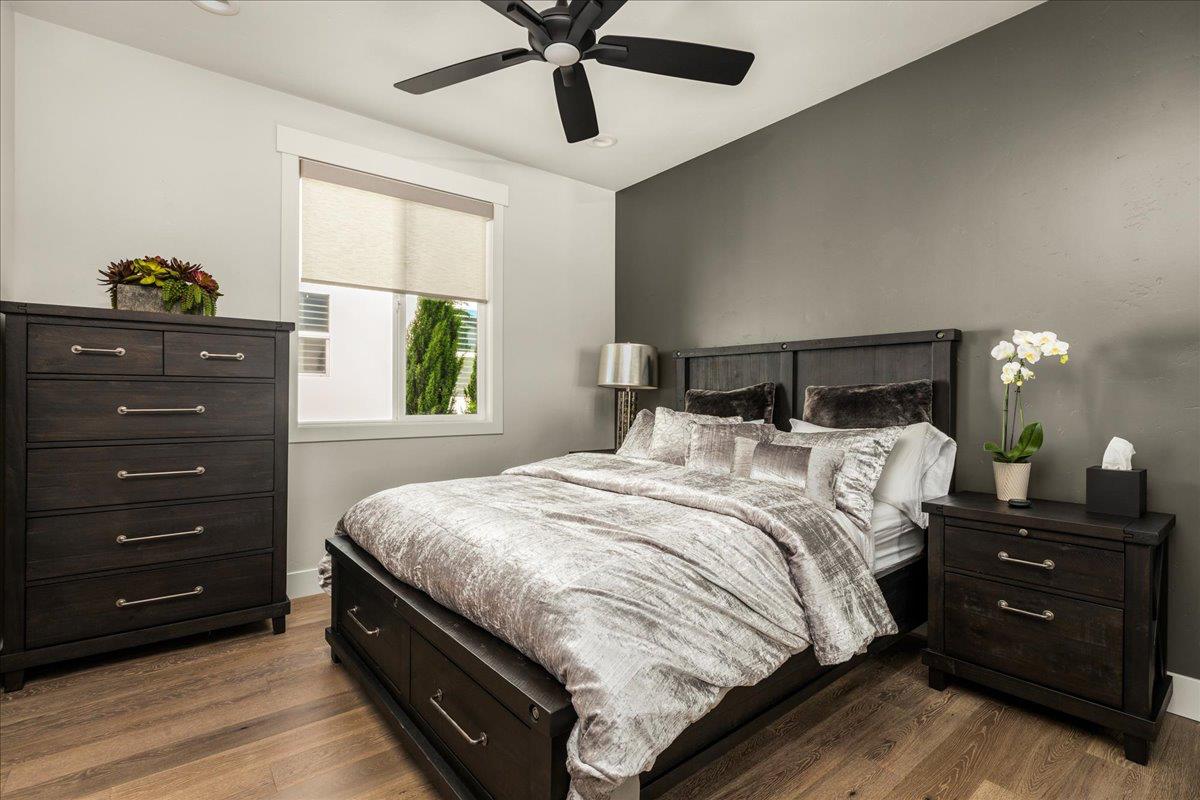
Bedroom with a dark wood bed, gray accent wall, ceiling fan, and wood flooring.
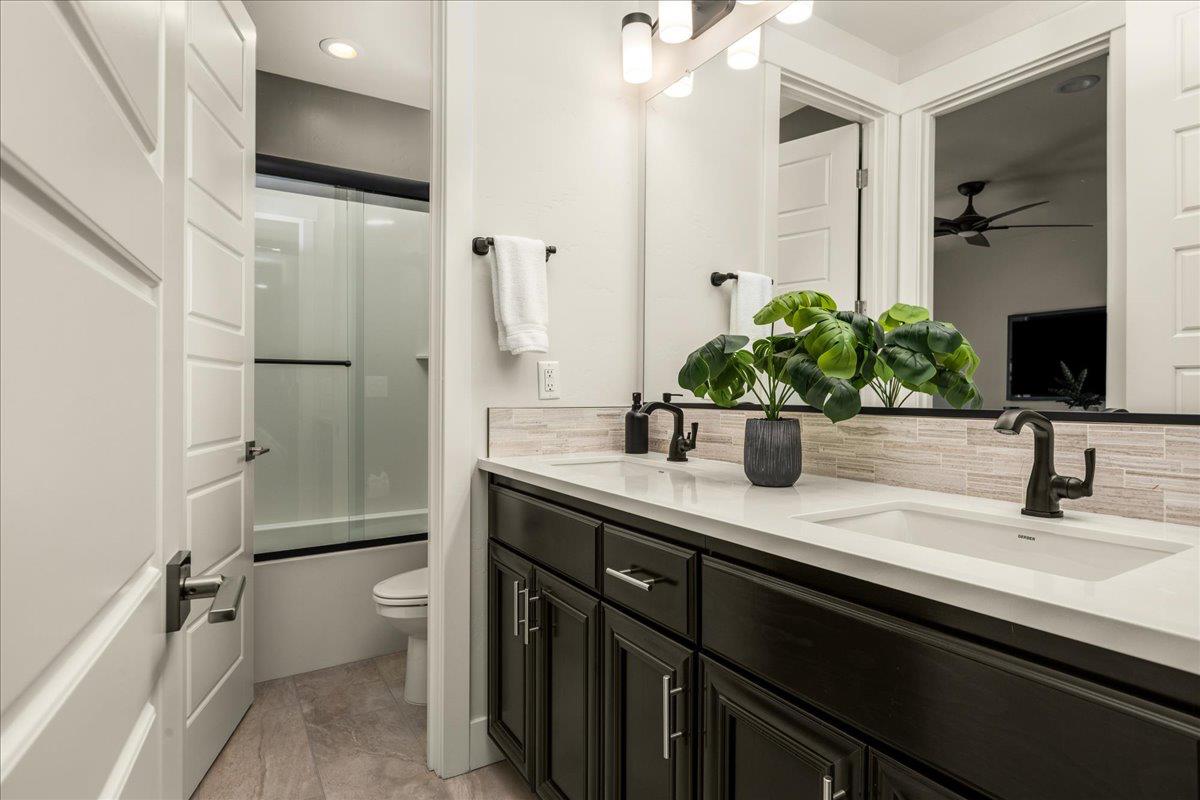
Bathroom with dark vanity cabinets, a white countertop, and a glass-enclosed shower.
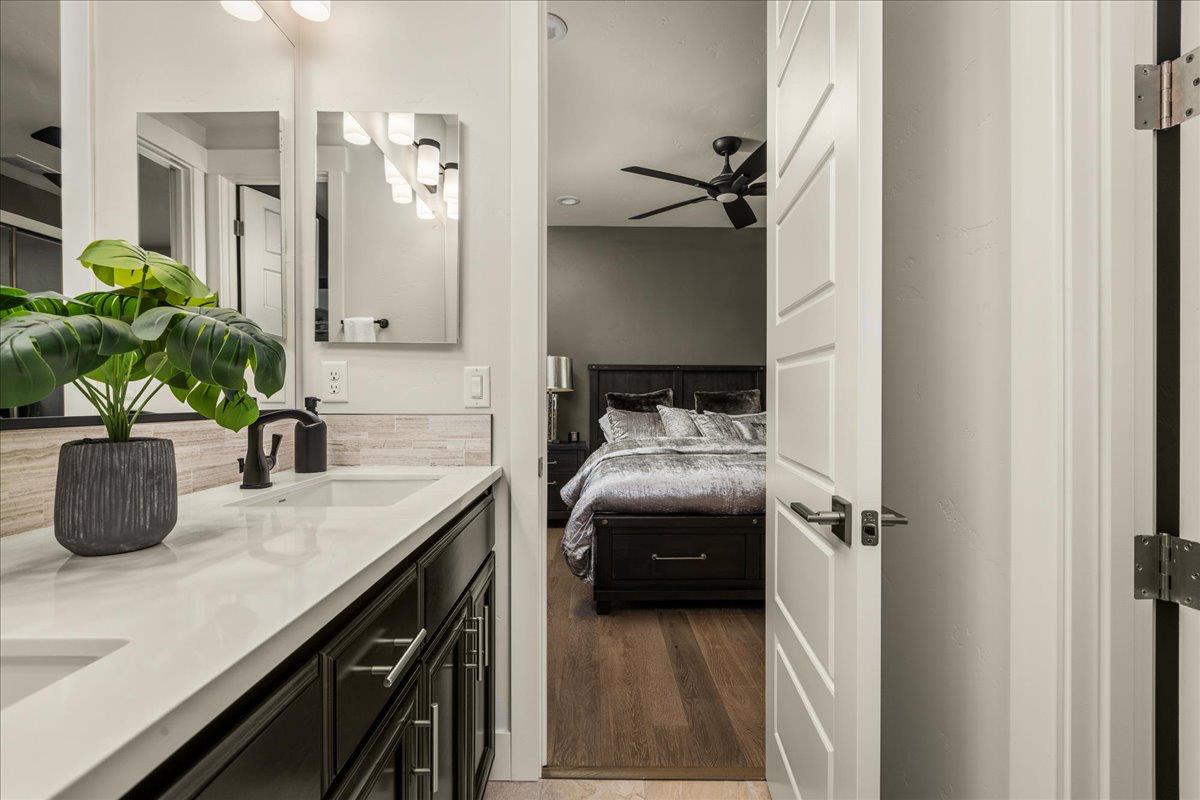
Bathroom vanity opens onto a bedroom with a dark wood bed and ceiling fan.
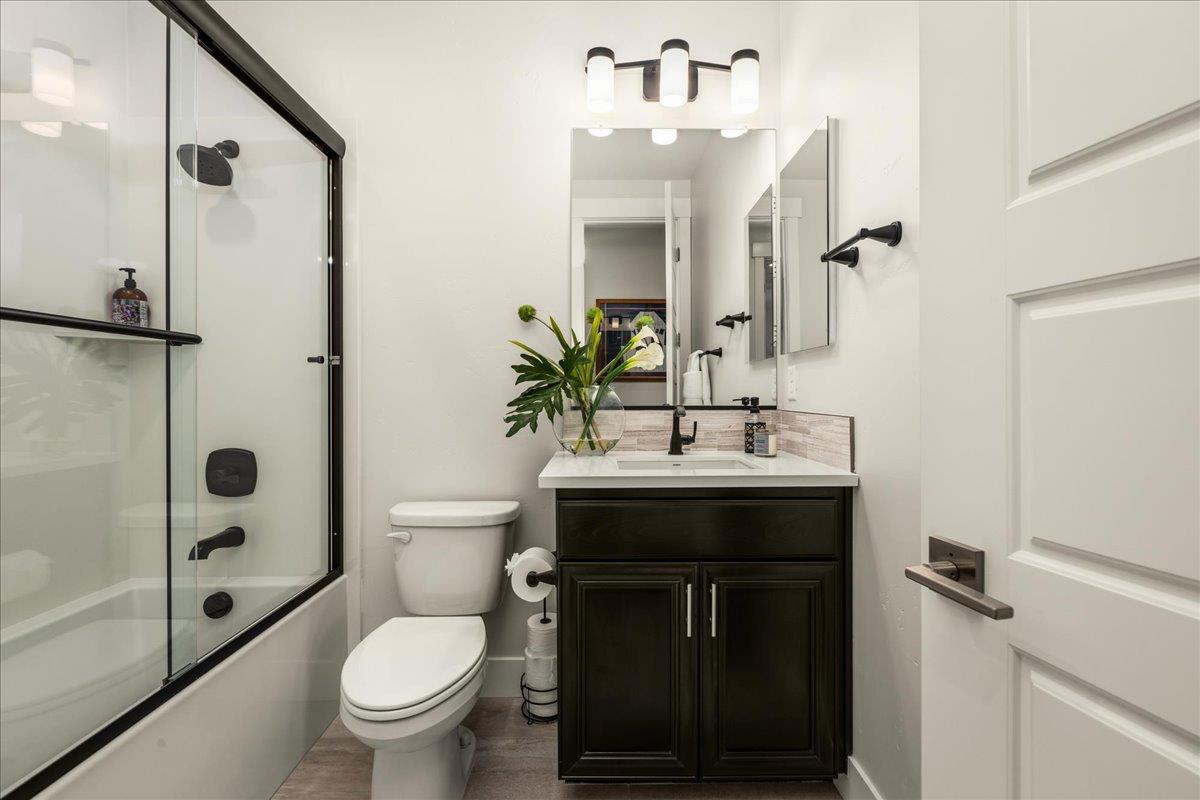
Bathroom with a glass-enclosed tub and shower, dark vanity, and greenery on the counter.
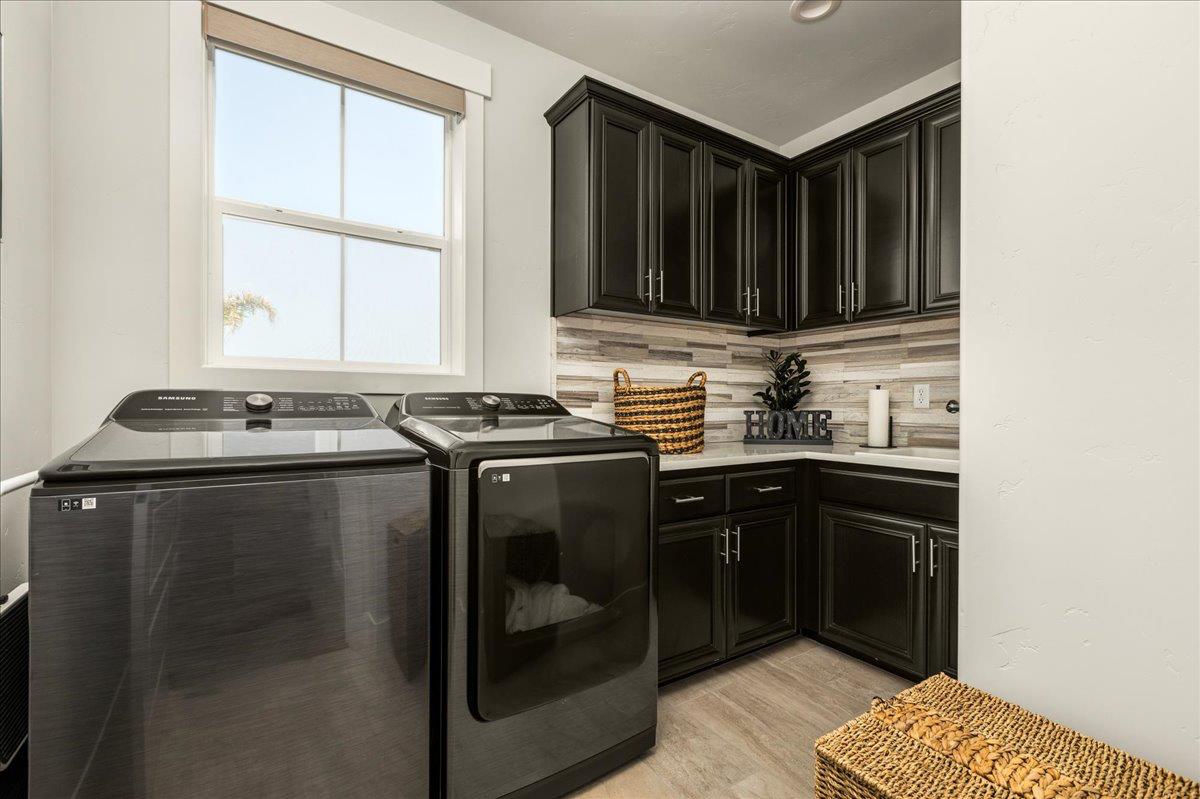
Laundry room with dark washer and dryer, dark cabinetry, striped tile backsplash, and a large window.
Staged bedroom with a dark wood bed, ceiling fan, and windows overlooking nearby homes.
Upstairs loft media area with black railings, a built-in entertainment center, and tall windows.
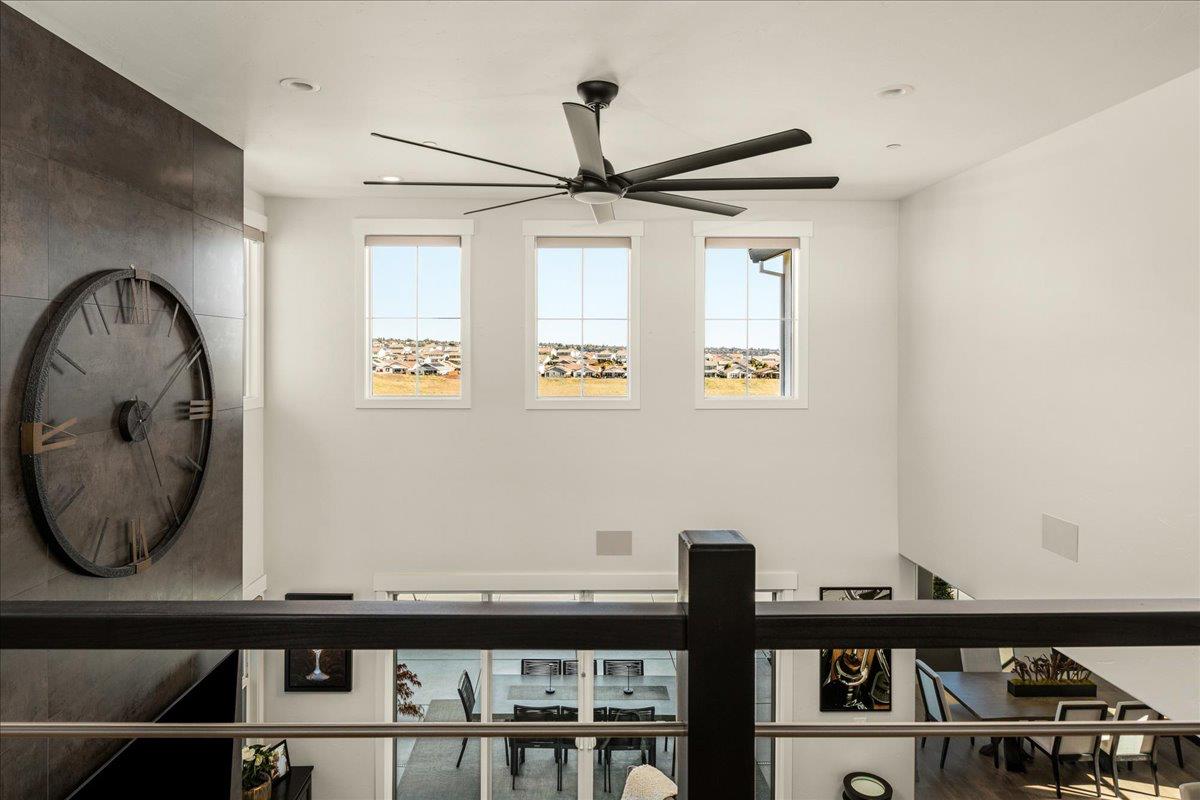
Upper-level view of a bright open-plan interior with a large ceiling fan and oversized wall clock.
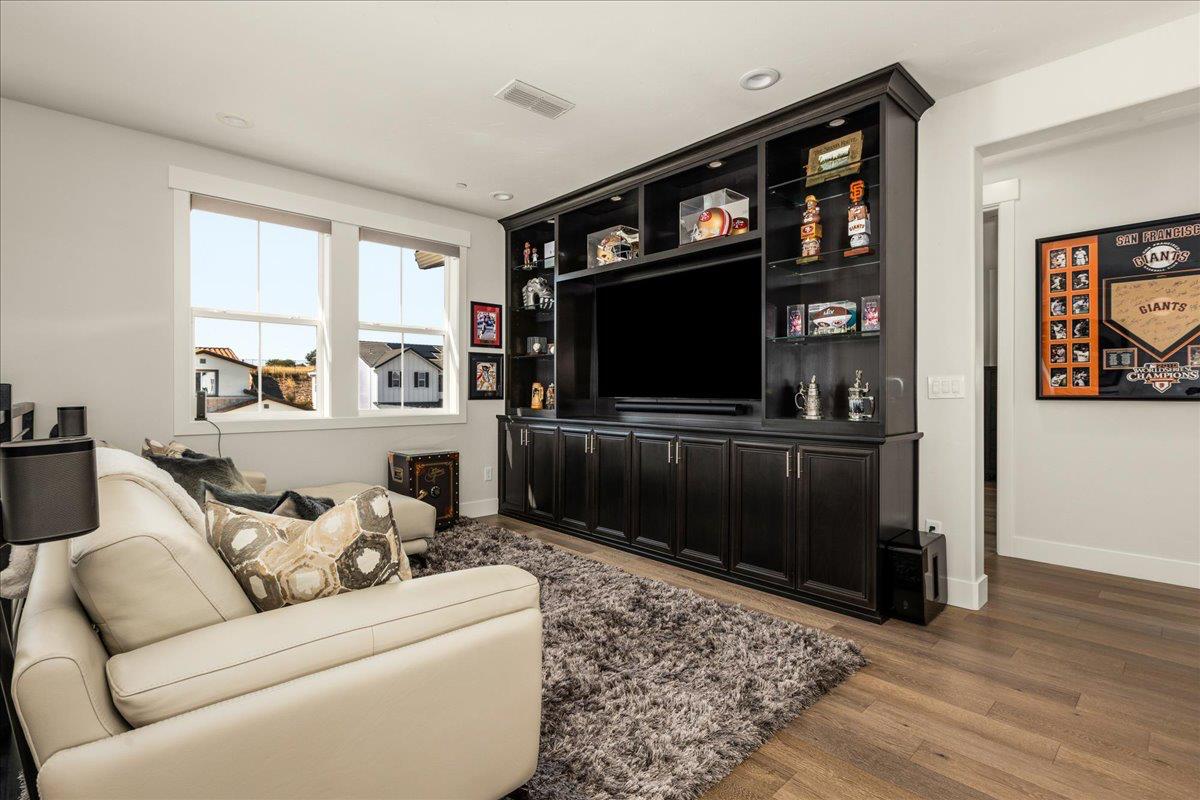
Media room with dark built-in entertainment center, cream sectional, shag rug, and Giants memorabilia.
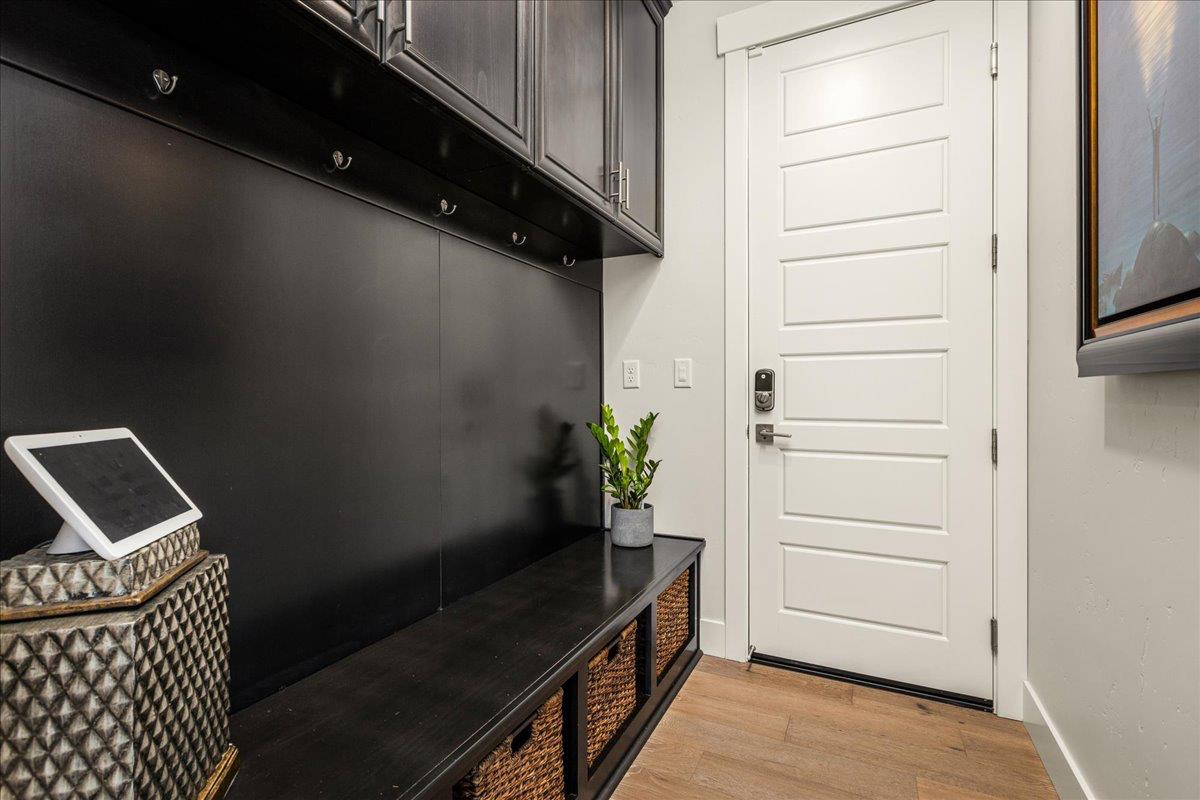
Mudroom with dark built-in cabinets, bench baskets, wall hooks, and a white paneled door.
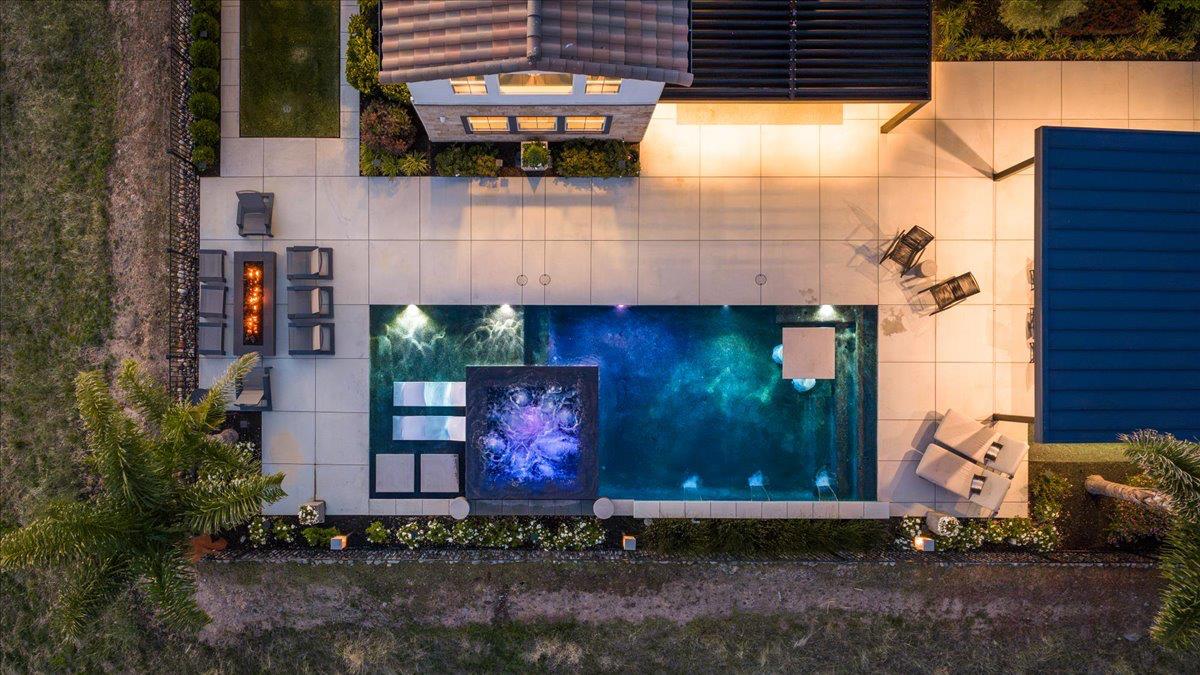
Aerial view of an illuminated backyard pool and raised spa surrounded by a paved patio and lounge seating.
Home exterior at dusk with an illuminated pool, outdoor kitchen, and fire features.
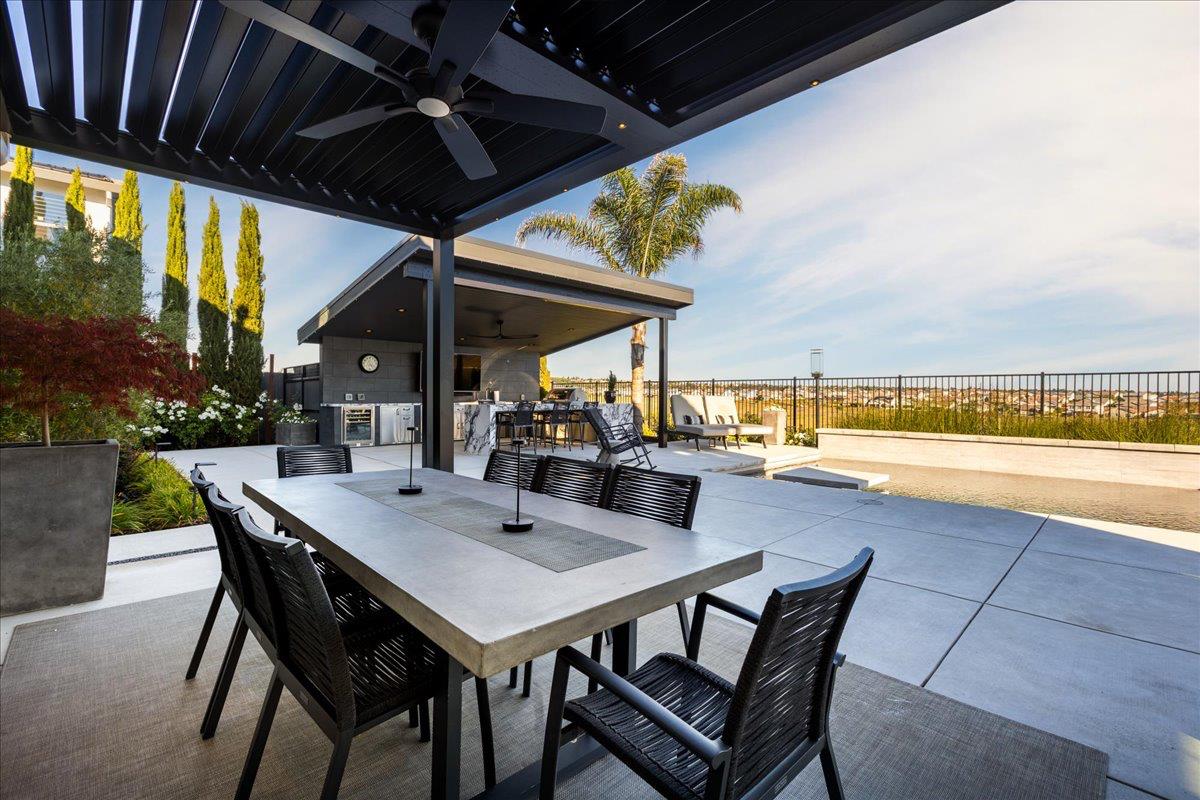
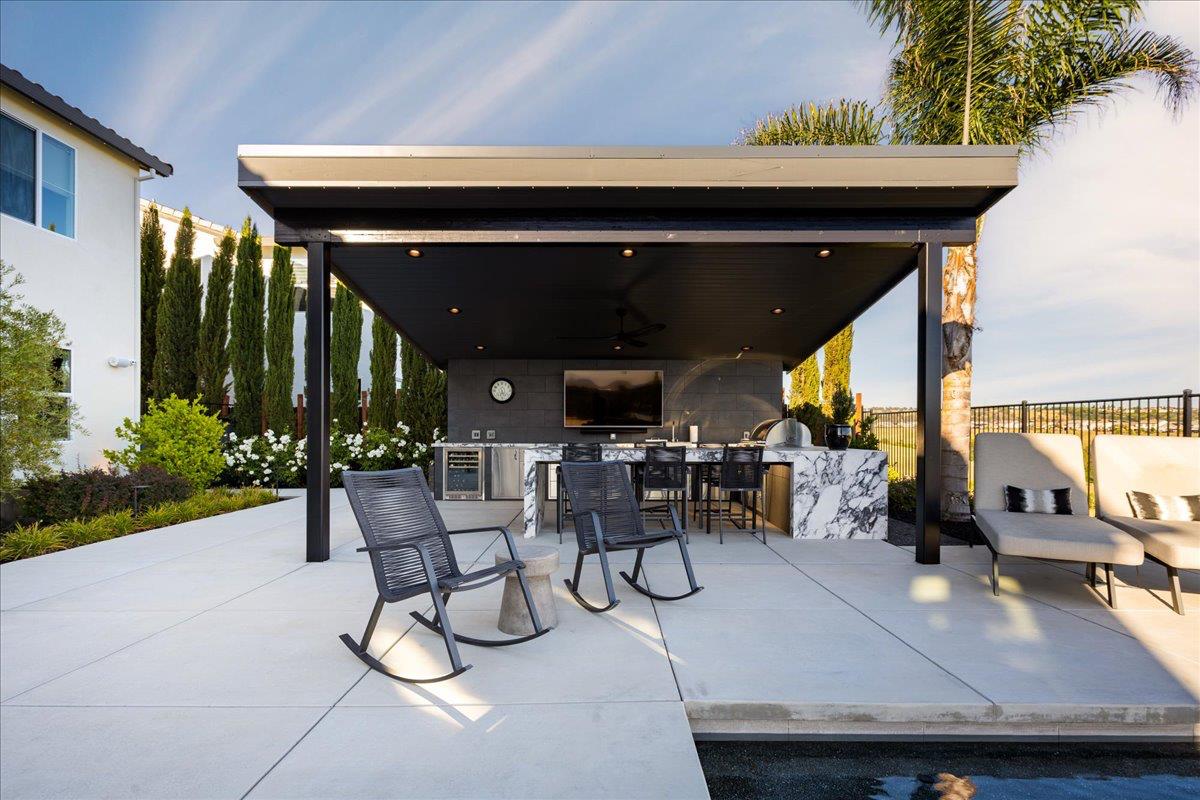
Outdoor patio with a pergola-covered dining table, outdoor kitchen, lounge seating, and pool.
Covered outdoor kitchen and lounge area with island seating beside a pool.
Covered outdoor kitchen and patio beside a pool, with lounge seating and countryside views at dusk.
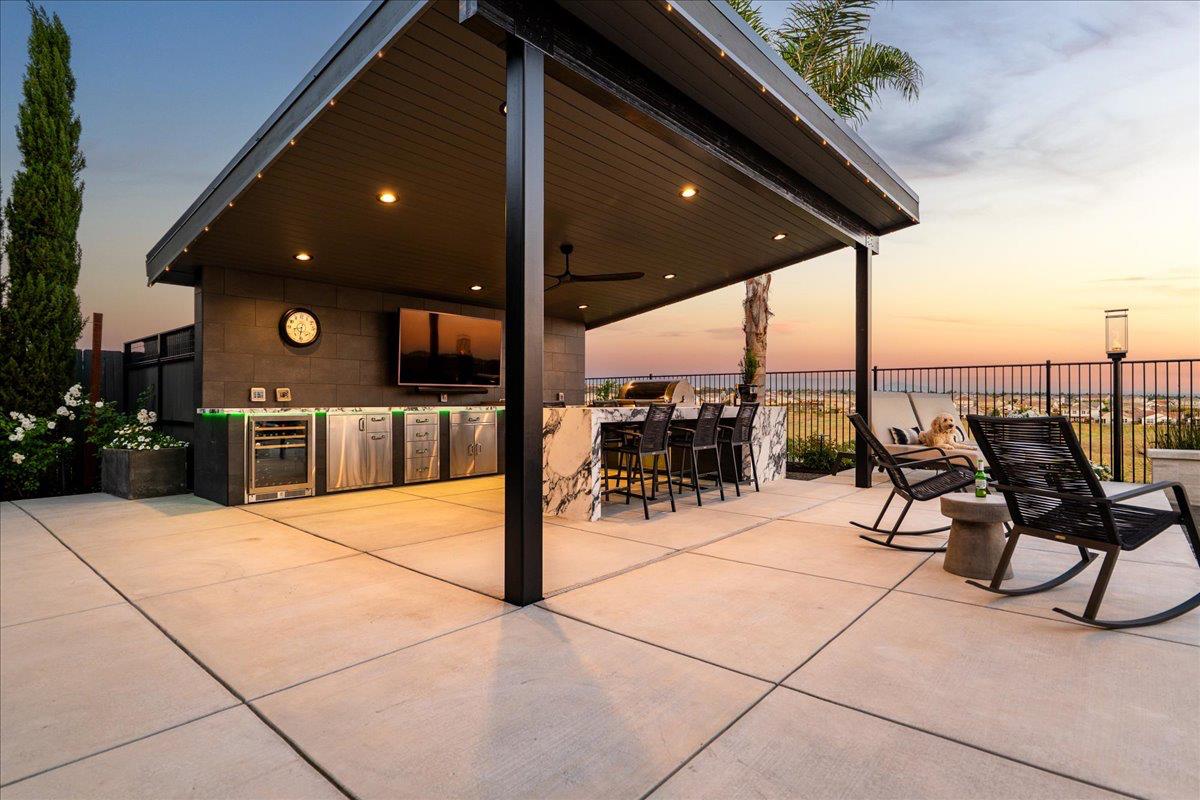
Covered patio with an outdoor kitchen, bar seating, lounge chairs, and a sunset neighborhood view.
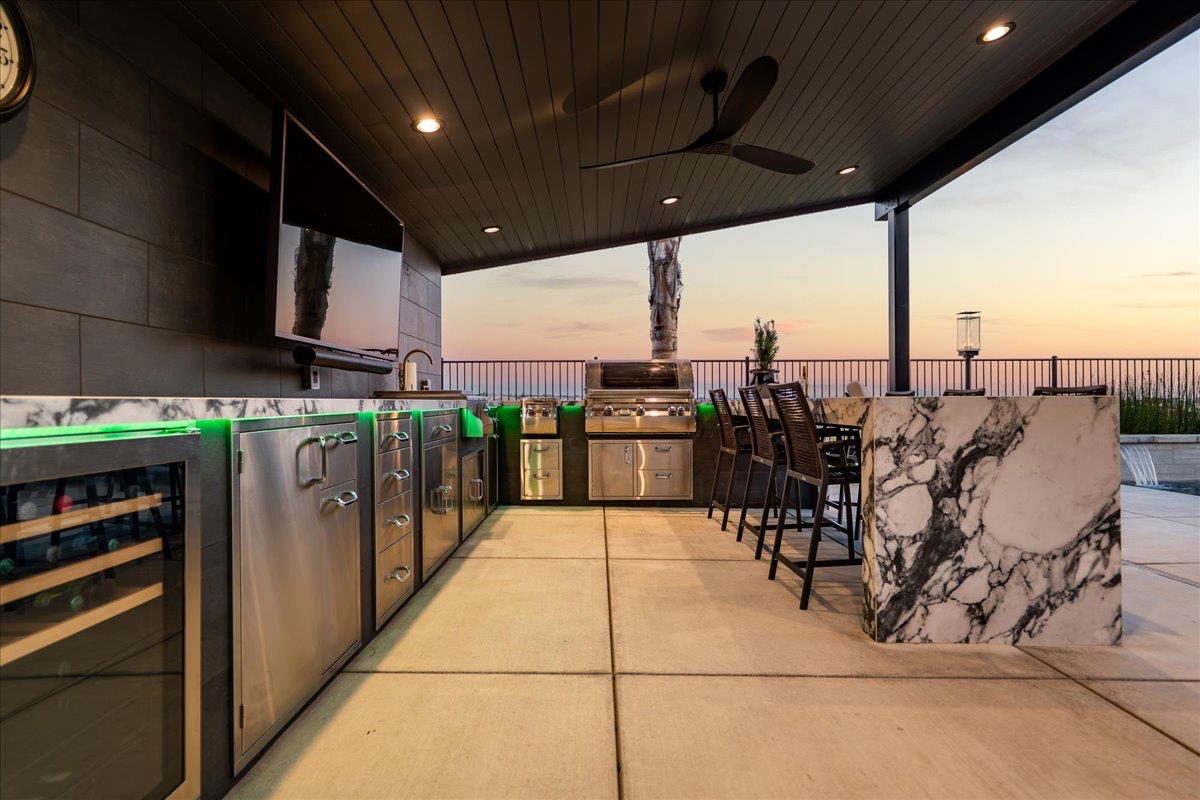
Covered outdoor kitchen with stainless-steel appliances, built-in grill, and bar seating at sunset.
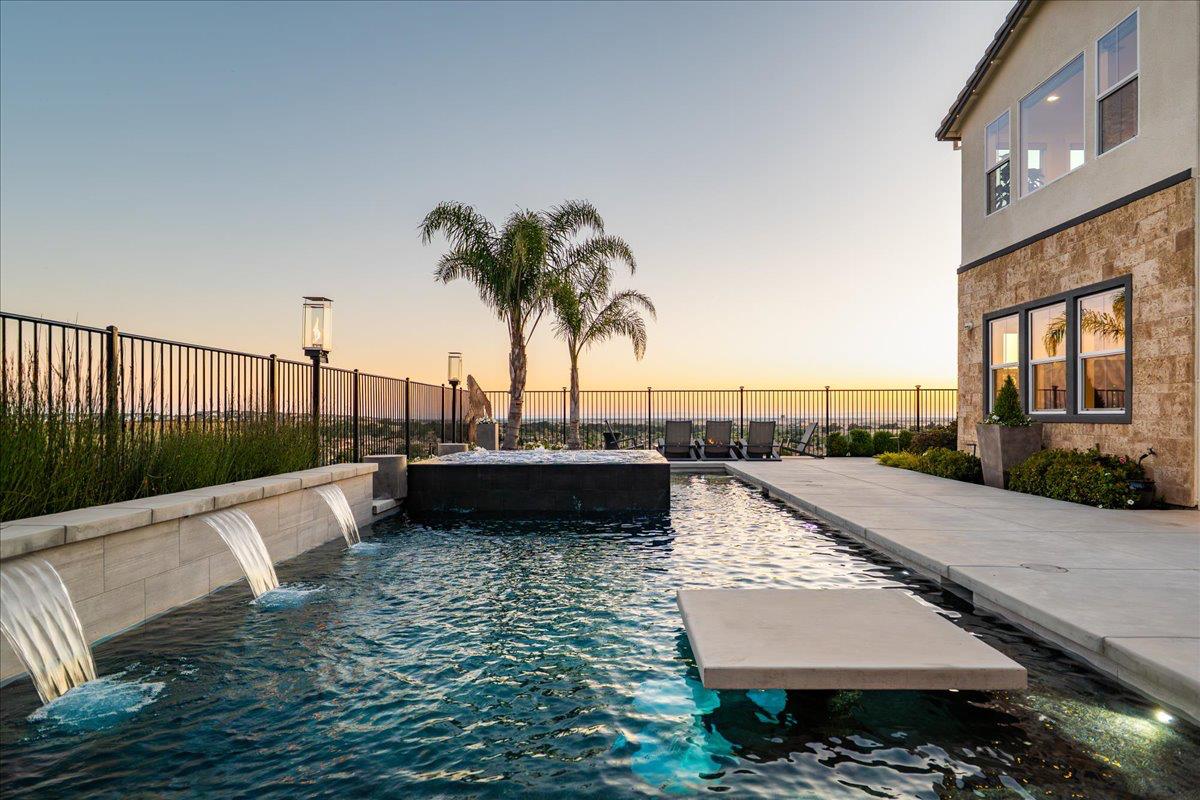
Backyard pool with twin waterfalls and a tanning ledge beside a stone-faced home at sunset.
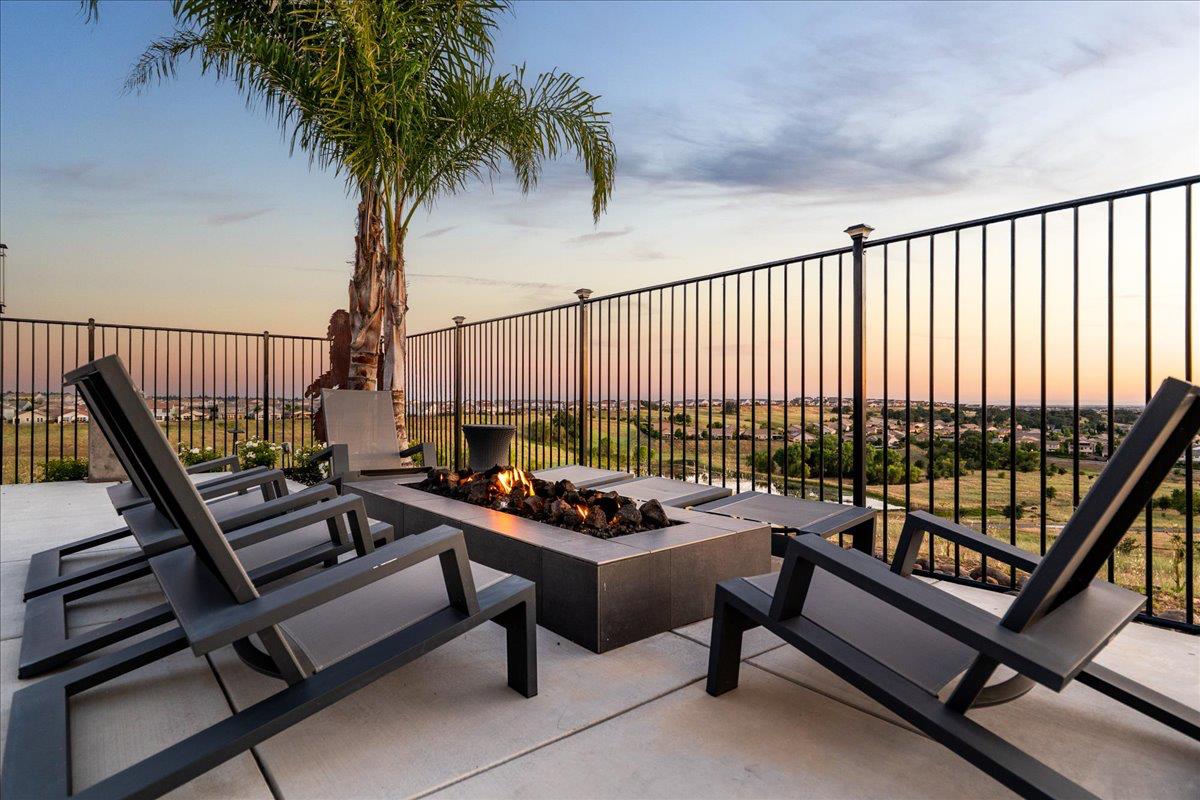
Patio with modern lounge chairs around a lit fire pit, overlooking homes at sunset.
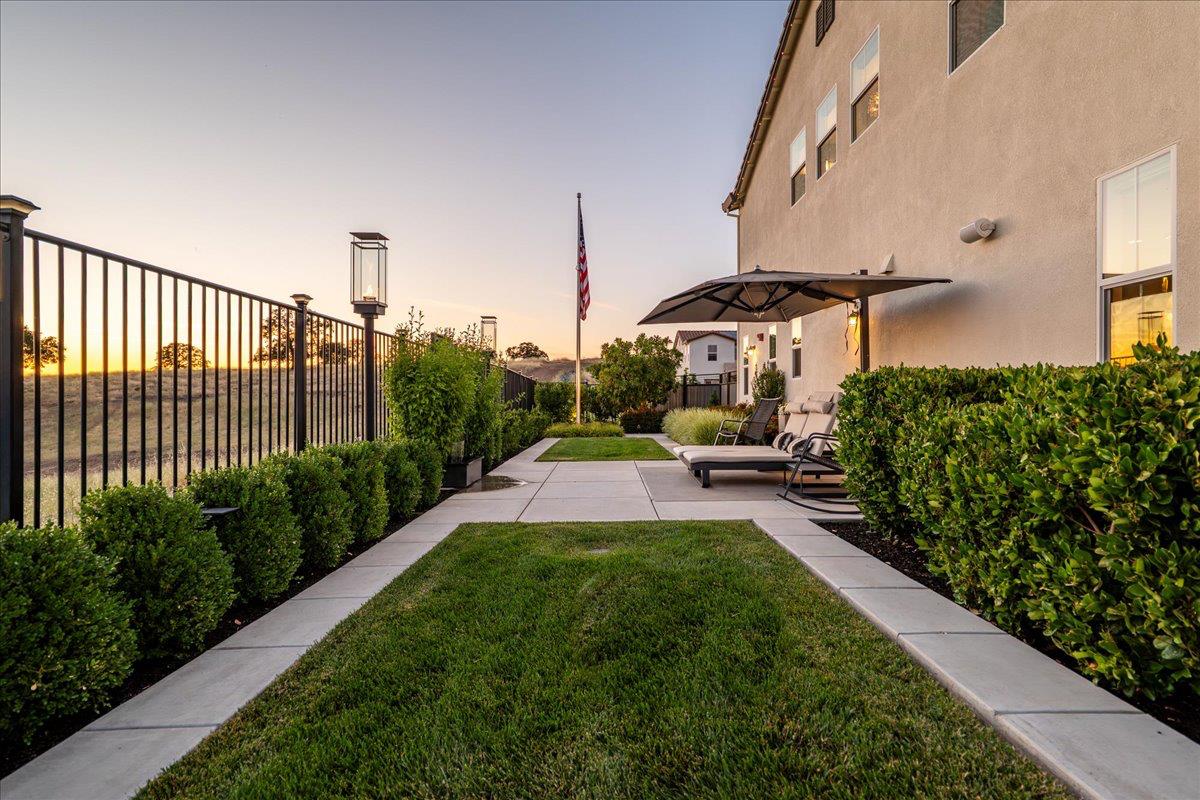
Backyard patio with a lawn, umbrella-shaded lounge chairs, and a fenced view over open land at sunset.
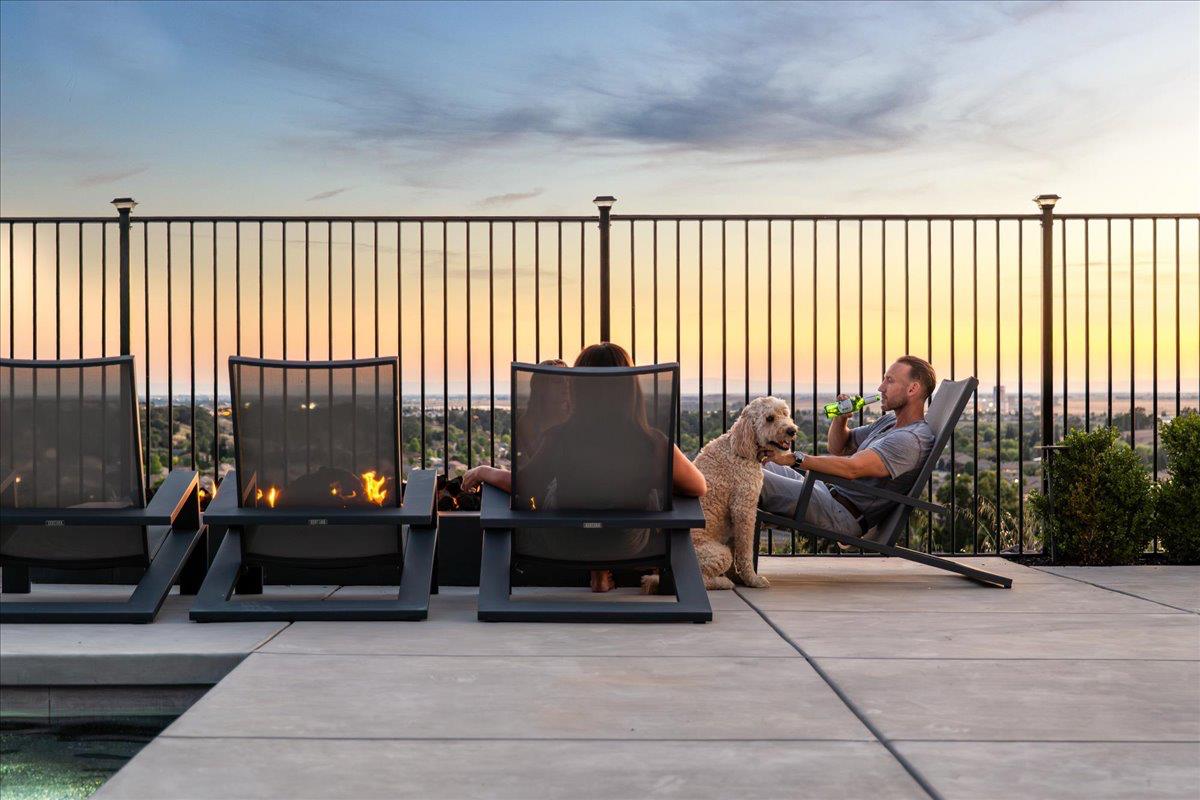
Poolside terrace with lounge chairs, a fire feature, and a distant city view at sunset.
See all photos
For Sale

3285 Sofia Drive

3285 Sofia Drive, Lincoln, CA 95648

$1,799,000

Welcome to 3285 Sofia Drive, a truly exceptional luxury residence in the sought-after Tramonte neighborhood of Twelve Bridges. Positioned at the end of a quiet cul-de-sac with only one neighboring home, this rare property offers panoramic views of protected wetlands, preserves, ponds, trails, and distant hills. Inspired by the owners' travels to luxury boutique resorts, this residence has been transformed with over $800,000 in post-builder enhancements, creating a one-of-a-kind retreat. The contemporary exterior showcases creamy alabaster stucco, modern stone accents, and black metal detailing. Inside, you'll find an executive office with custom built-ins and an oversized glass-paneled barn door, a dramatic great room anchored by floor-to-ceiling Italian tile feature walls, a contemporary fireplace, and a professionally integrated 7-speaker theater system. Sonos audio extends throughout the home and outdoor living spaces. The reimagined chef's kitchen features premium Caf Monogram appliances, dual dishwashers, built-in refrigerator, wine bar, coffee station, custom cabinetry, and a walk-in pantry with an additional full-size refrigerator. A main-level guest suite offers ideal accommodations for multigenerational living or guests. Upstairs, the private primary retreat enjoys breathtaking preserve and pond views, a spa-inspired bath, and a custom boutique-style closet with a one-of-a-kind crushed-glass island. The resort backyard features a PebbleTec pool with swim-up table, elevated spillover spa, tanning shelf, water features, fire feature, gas torches, covered louvered pergola, and a fully equipped outdoor kitchen with Fire Magic BBQ, wine refrigerator, and gas cooktop. An extraordinary opportunity to own one of Twelve Bridges' most customized and private luxury homes. see website for full details.
5
beds

5
baths

3,655 Sq.Ft. LIVING AREA

10,106 Sq.Ft. lot

Weekly Vlog

Experience 8920 Vista De Lago Court, an extraordinary Mediterranean masterpiece in the prestigious gated community of Los Lagos in Granite Bay. This lakefront estate offers unobstructed views of Folsom Lake, timeless architecture, and over 7,700 SF of refined living space designed for effortless indoor-outdoor entertaining. From grand terraces and a resort-style pool to elegant interiors filled with natural light, every detail celebrates California luxury living at its finest.
Brenda Williams

Brenda Williams

Features & Amenities

Interior

  • total bedrooms5
  • Total bathrooms5
  • full bathrooms4
  • Laundry room Laundry Room, Sink, Upper Level
  • Flooring Carpet, Tile, Wood
  • Fireplace Family Room
  • APPLIANCES Trash Compactor, Built-In Gas Range, Built-In Refrigerator, Dishwasher, Disposal, Microwave, Double Oven, Tankless Water Heater, Wine Refrigerator, Range Hood
  • other interior Features Walk-In Closet(s), Double Vanity, Pantry, Kitchen Island

Area & Lot

  • Status For Sale
  • Living Area3,655 Sq.Ft.
  • Lot Area10,106 Sq.Ft.
  • MLS® ID226118614
  • TypeResidential
  • YEAR BUILT2021
  • NeighborhoodLincoln
  • Architecture StylesContemporary
  • View DescriptionPanoramic
  • School DistrictPlacer

Exterior

  • STORIES2
  • Garage Space3.0
  • water SourcePublic
  • utilitiesSewer Connected, Natural Gas Available, Electricity Available
  • PoolHeated, Gunite, Electric Heat, Pool/Spa Combo, Black Bottom, Private
  • roofTile
  • lot featuresLevel, Cul-De-Sac, Sprinklers In Front, Sprinklers In Rear
  • parkingAttached, Garage Door Opener, Garage Faces Front, Inside Entrance
  • HEAT TYPENatural Gas, Central, Fireplace(s), Zoned
  • AIR CONDITIONINGCeiling Fan(s), Multi Units, Central Air, Zoned
  • sewerPublic Sewer
  • SubstructureSlab
  • security FeaturesSmoke Detector(s), Security System Owned, Carbon Monoxide Detector(s), Fire Sprinkler System, Closed Circuit Camera(s)
  • other exterior FeaturesDog Run, Fire Pit

Financial

  • Sales Price$1,799,000
  • Zoning Res
View Virtual Tour
Two-story home with rooftop solar panels, a backyard pool, and a covered patio at dusk.

Schedule a Showing

I would love to show you this beautiful property. Please select your preferred date and time below. I will be in touch shortly to confirm your appointment.

Schedule a Showing

I would love to show you this beautiful property. Please select your preferred date and time below. I will be in touch shortly to confirm your appointment.
Thank you for your interest in 3285 Sofia Drive, Lincoln, CA 95648. We are reviewing your request and will be in touch shortly!

Mortgage Calculator

Estimate your monthly mortgage payment, including the principal and interest, property taxes, and HOA. Adjust the values to generate a more accurate rate.
All estimates are provided for informational purposes only. Actual amounts may vary.
$0,000 Your Payment 20 15 65
$0,000 Your Payment

Lincoln

Explore

Work With Brenda

Her impeccable professionalism and integrity-based standards ensure that her client’s best interest is always at the heart of every transaction. Brenda analyses market trends and shares valuable information with her clients. Throughout the entire real estate transaction, you will find that Brenda and her team remain in constant communication.
Follow Me on Instagram