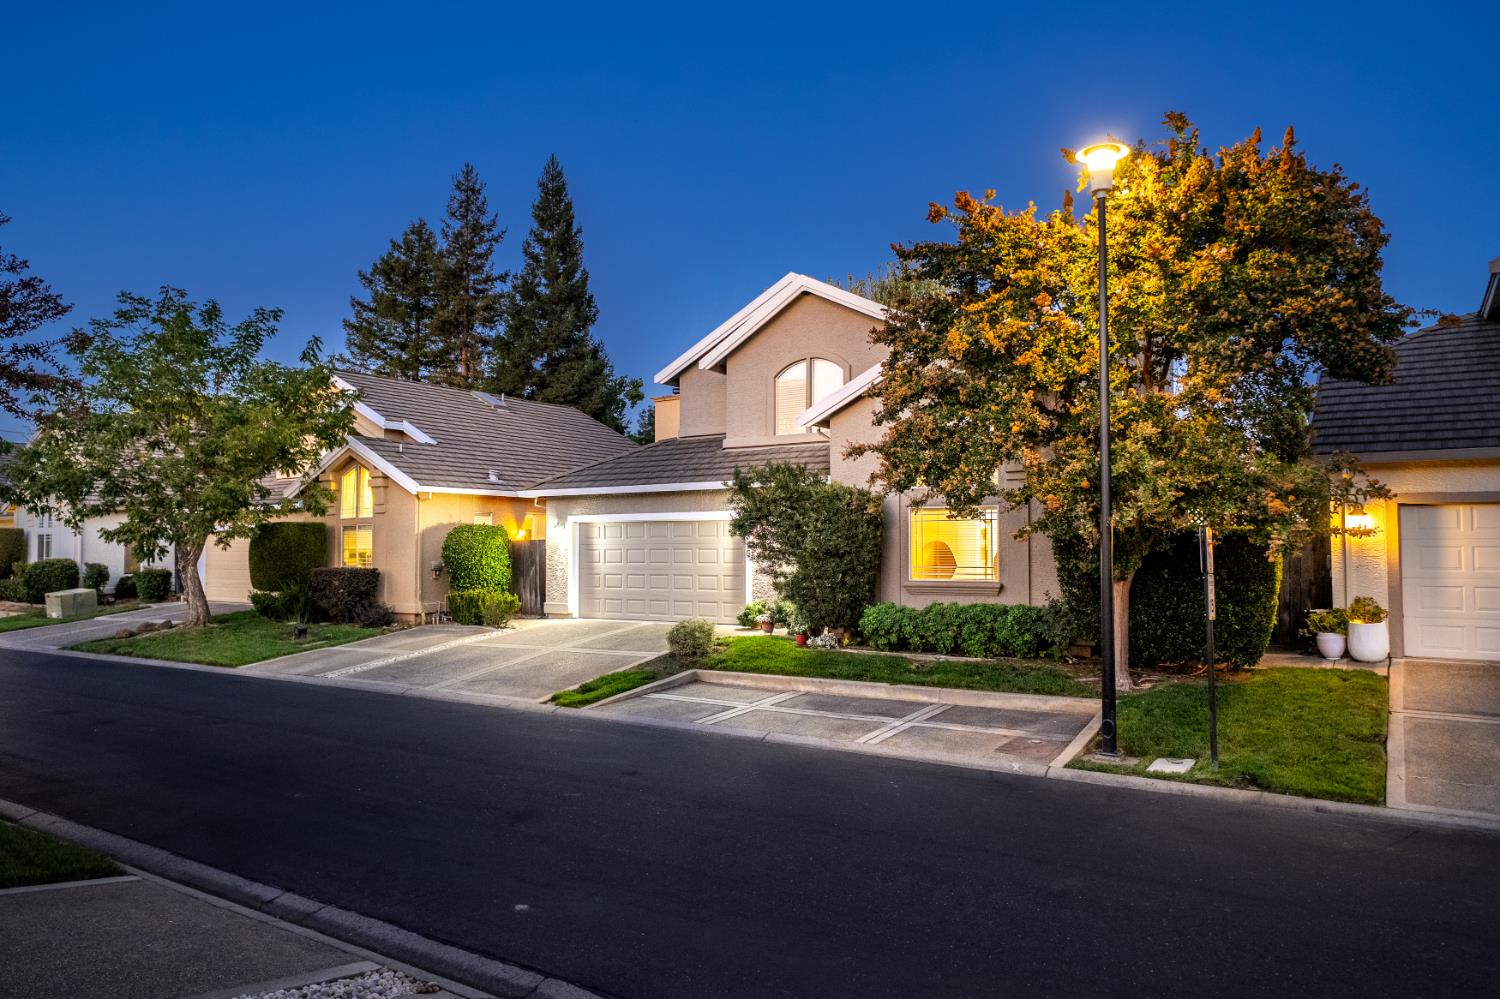

Two-story beige home with a two-car garage and autumn trees, photographed at dusk.
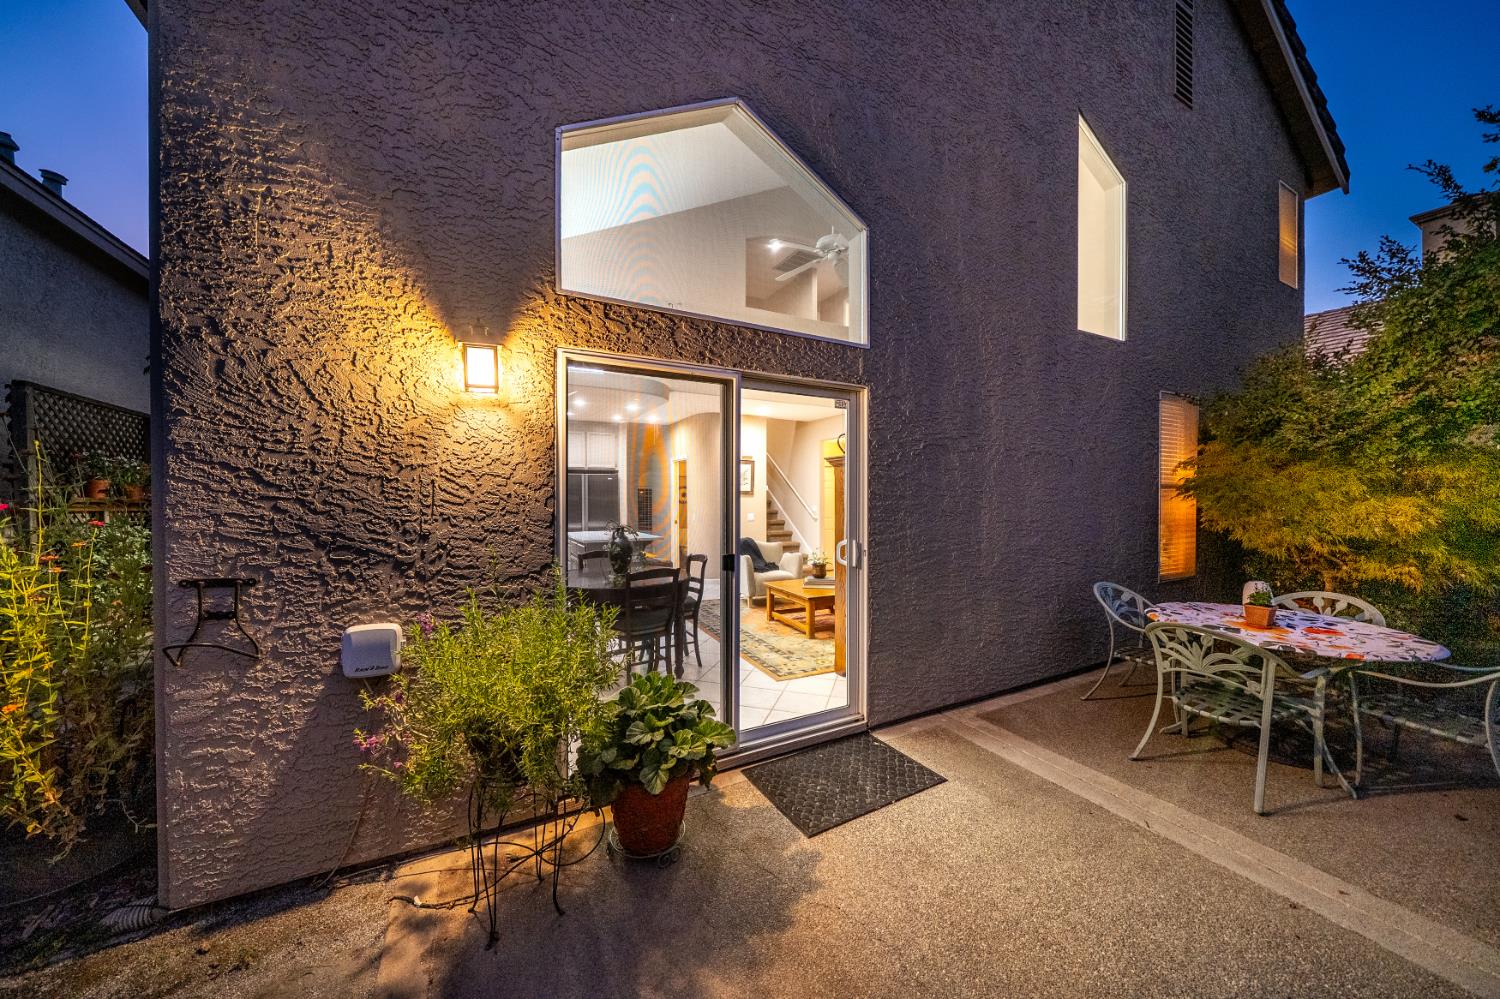
Two-story stucco home at twilight, with a warmly lit patio and furnished interior visible through sliding glass doors.
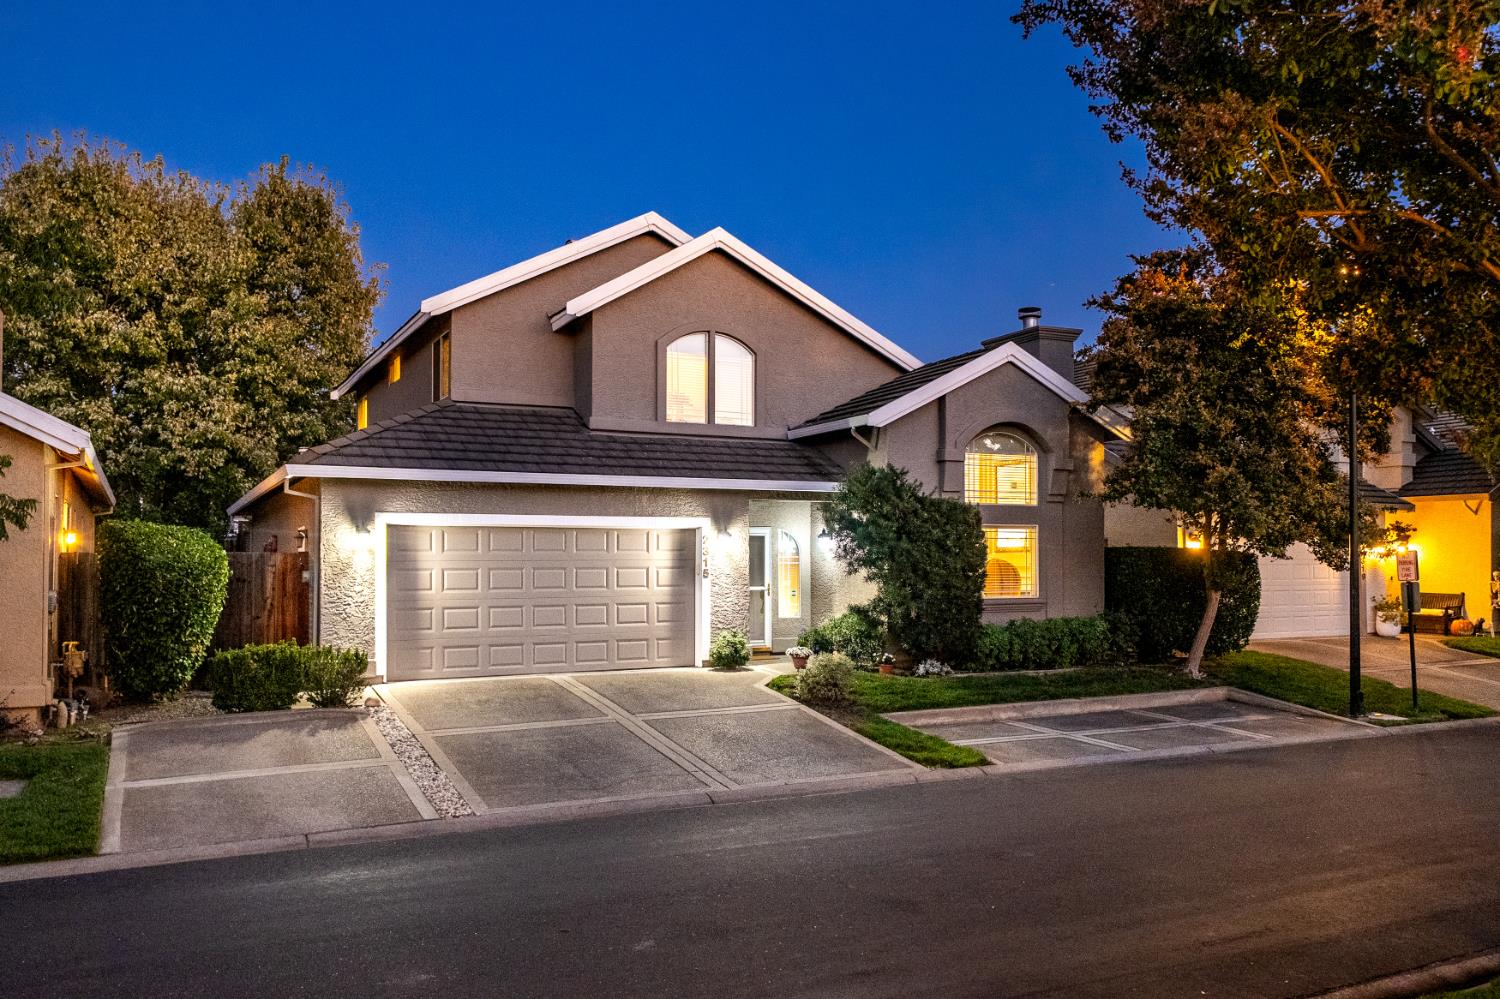
Two-story gray home with a double garage, arched windows, and illuminated landscaping at dusk.
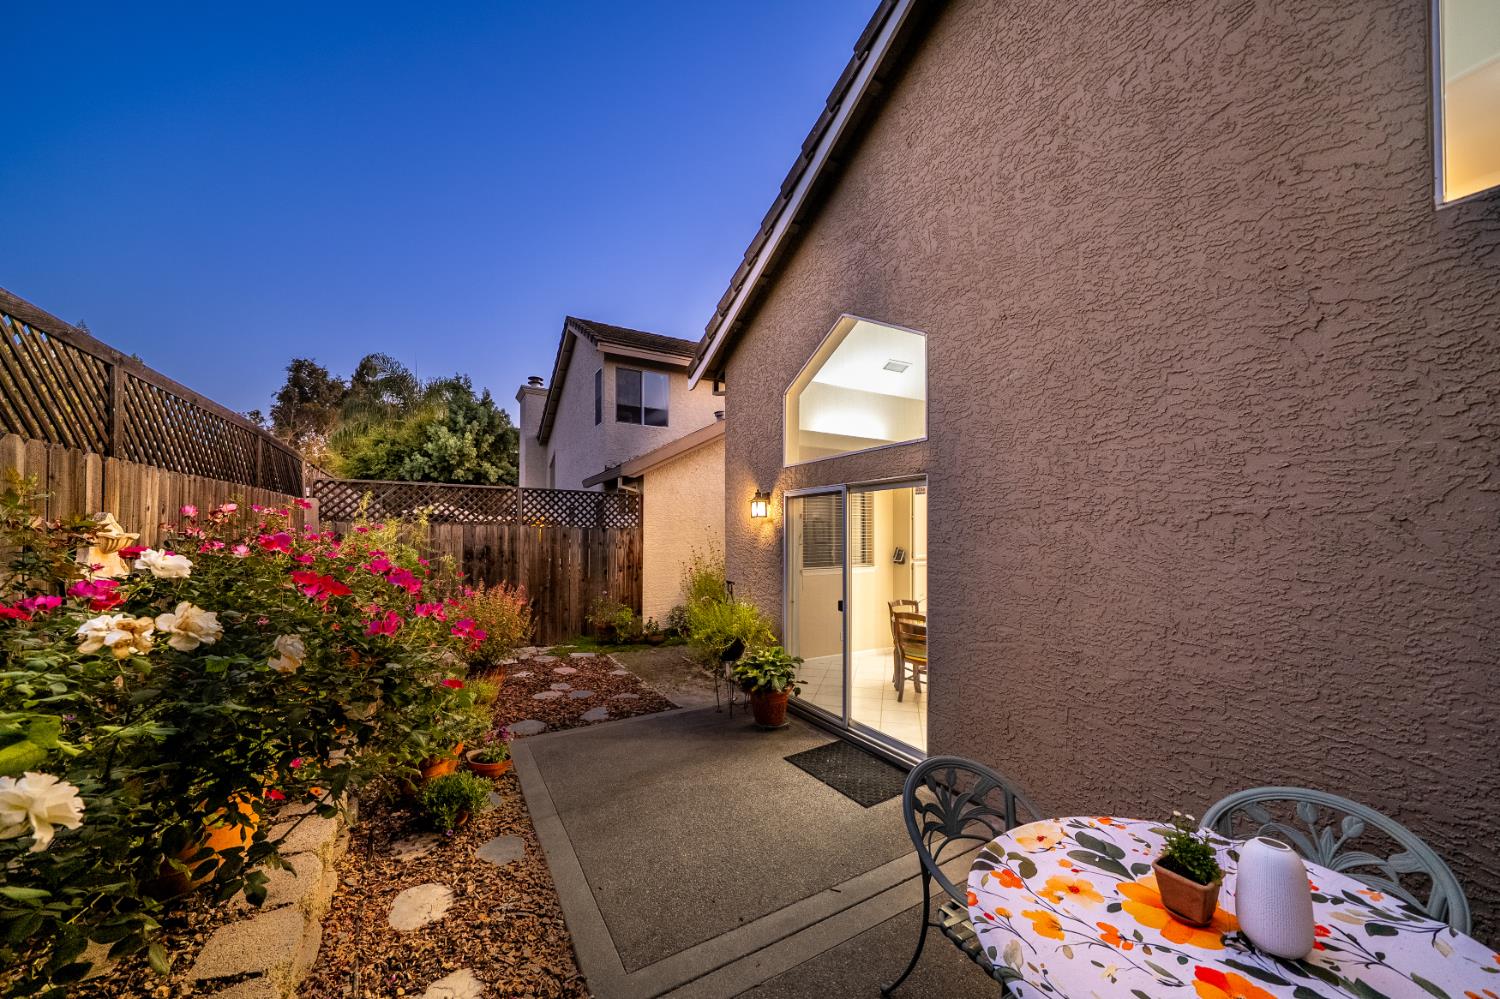
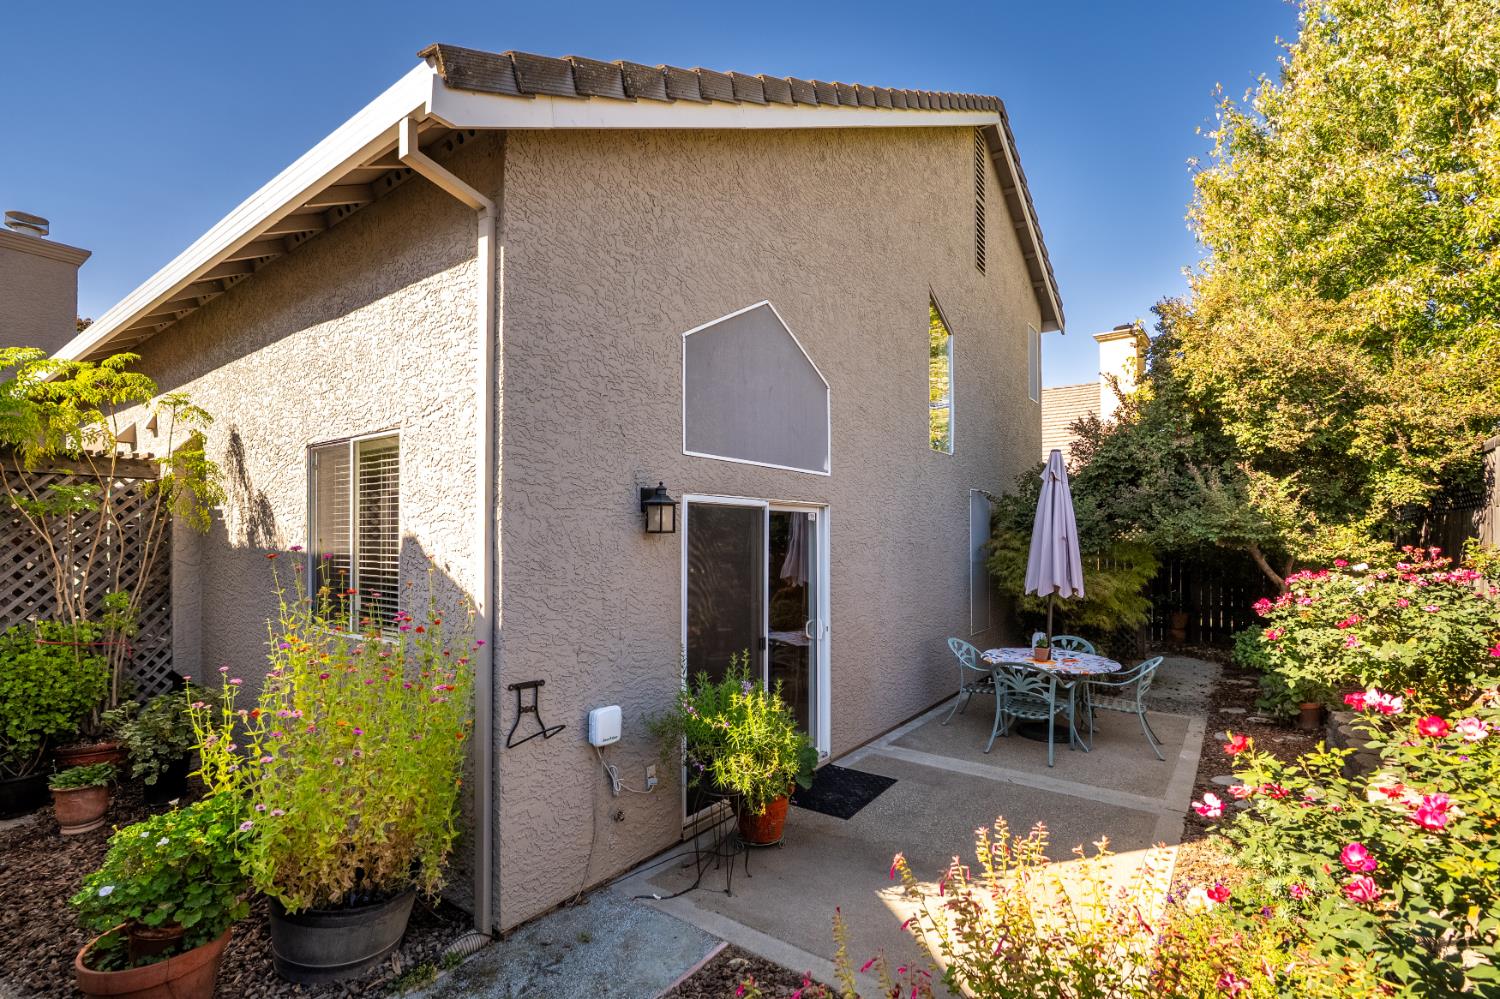
Back patio with outdoor dining set beside a stucco home and colorful flower garden.
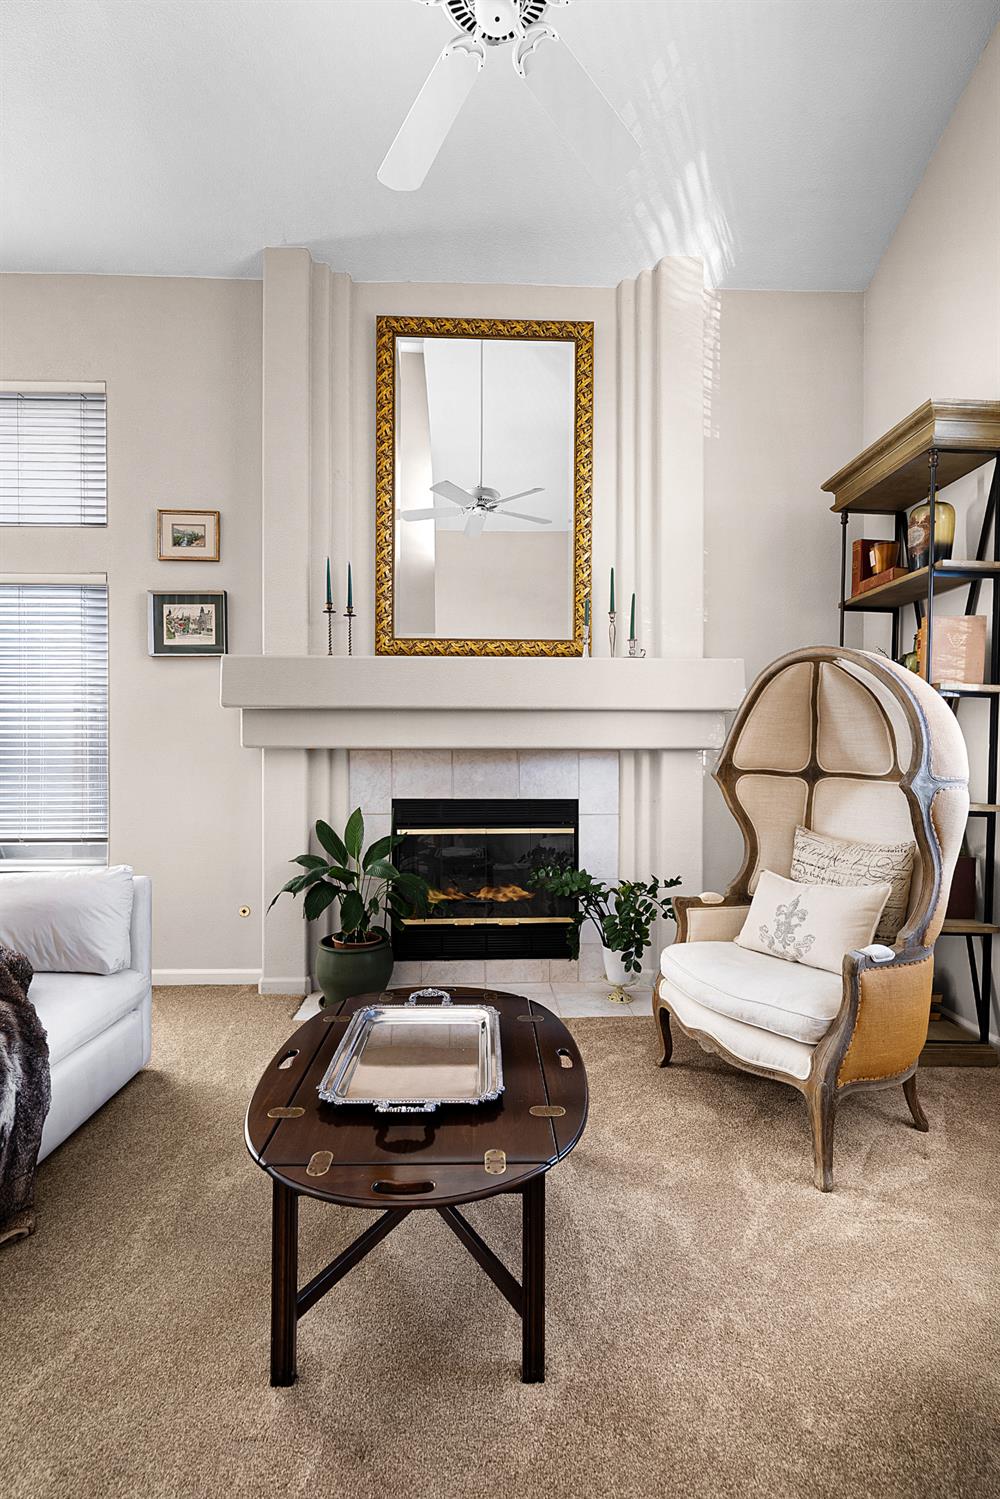
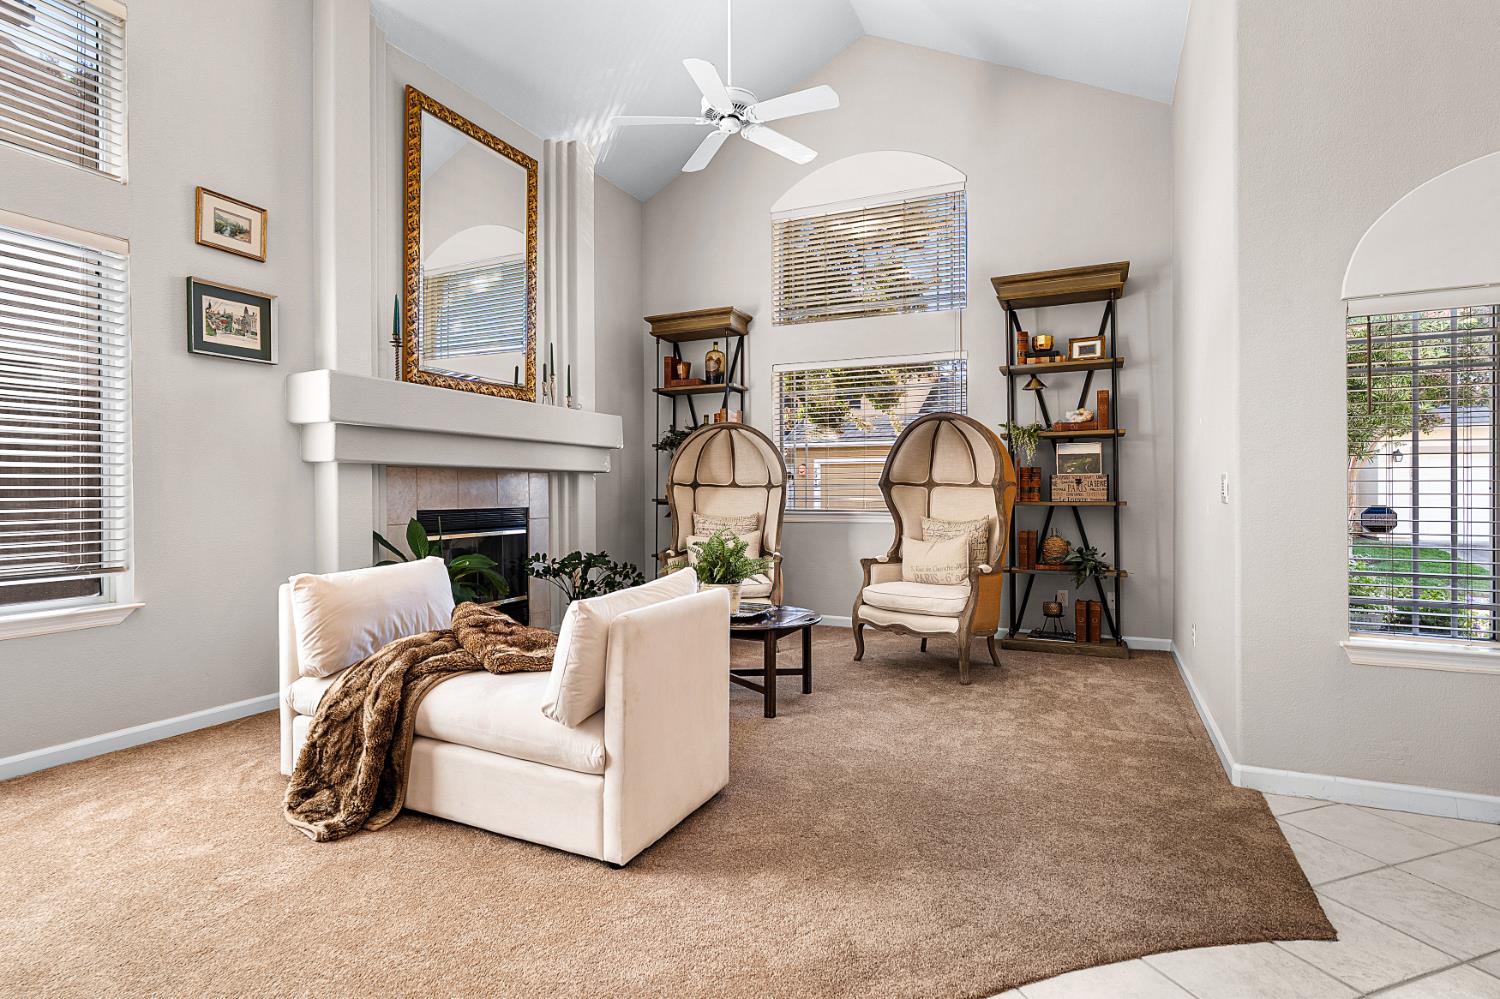
Living room with a tall fireplace, ornate gold-framed mirror, and upholstered armchair.
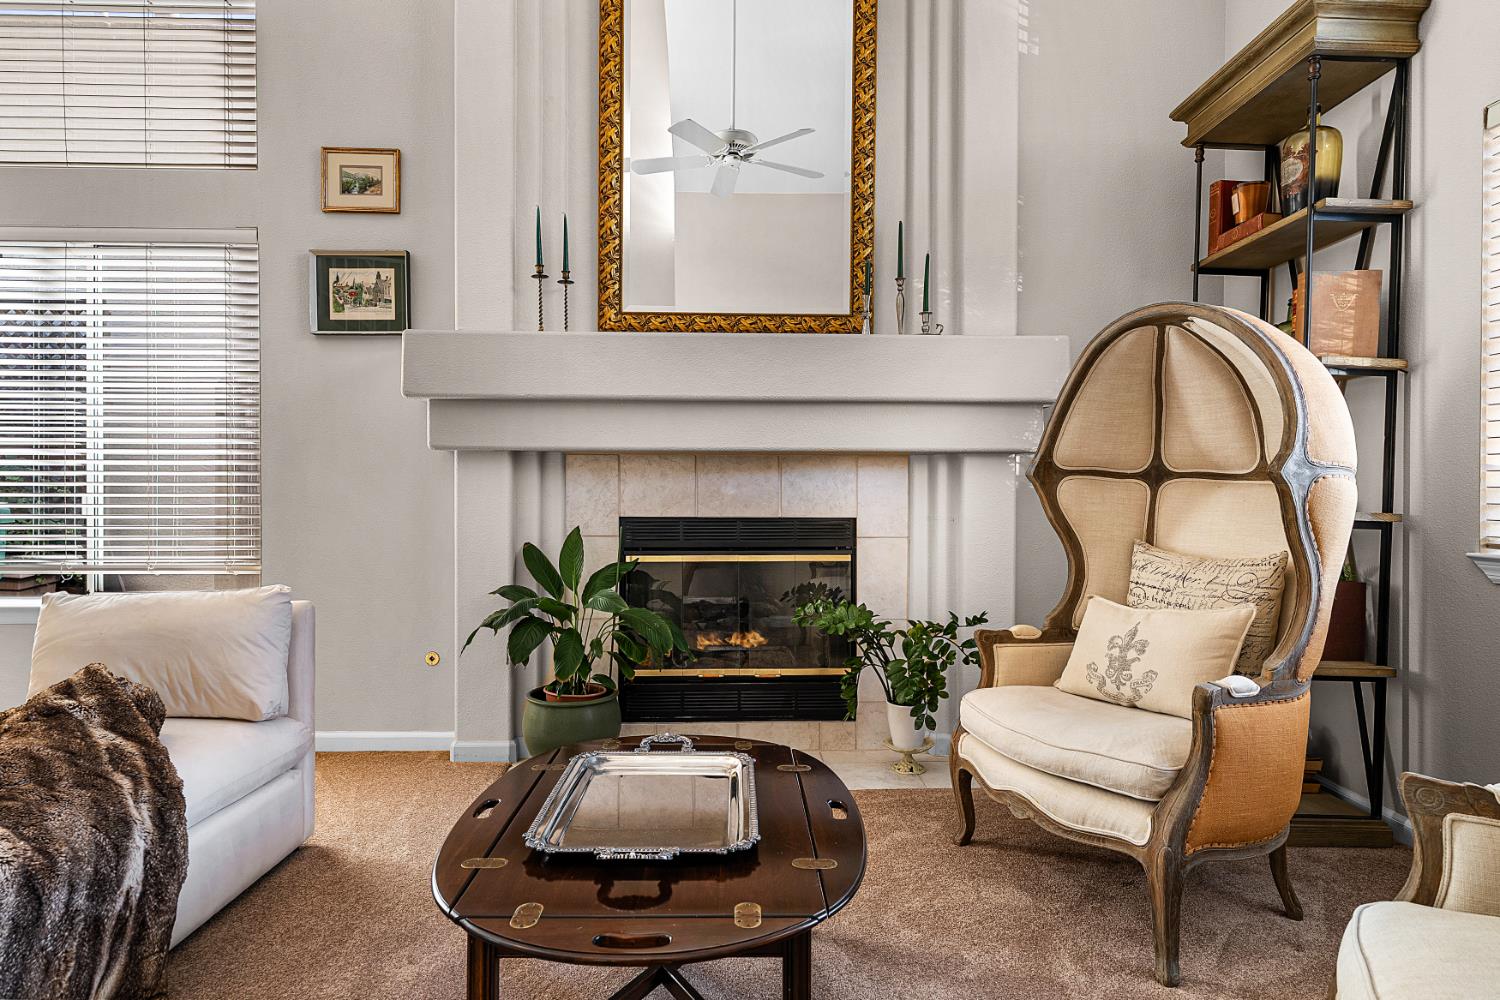
Living room with a tiled fireplace, ornate mirror, and sculptural upholstered armchair.
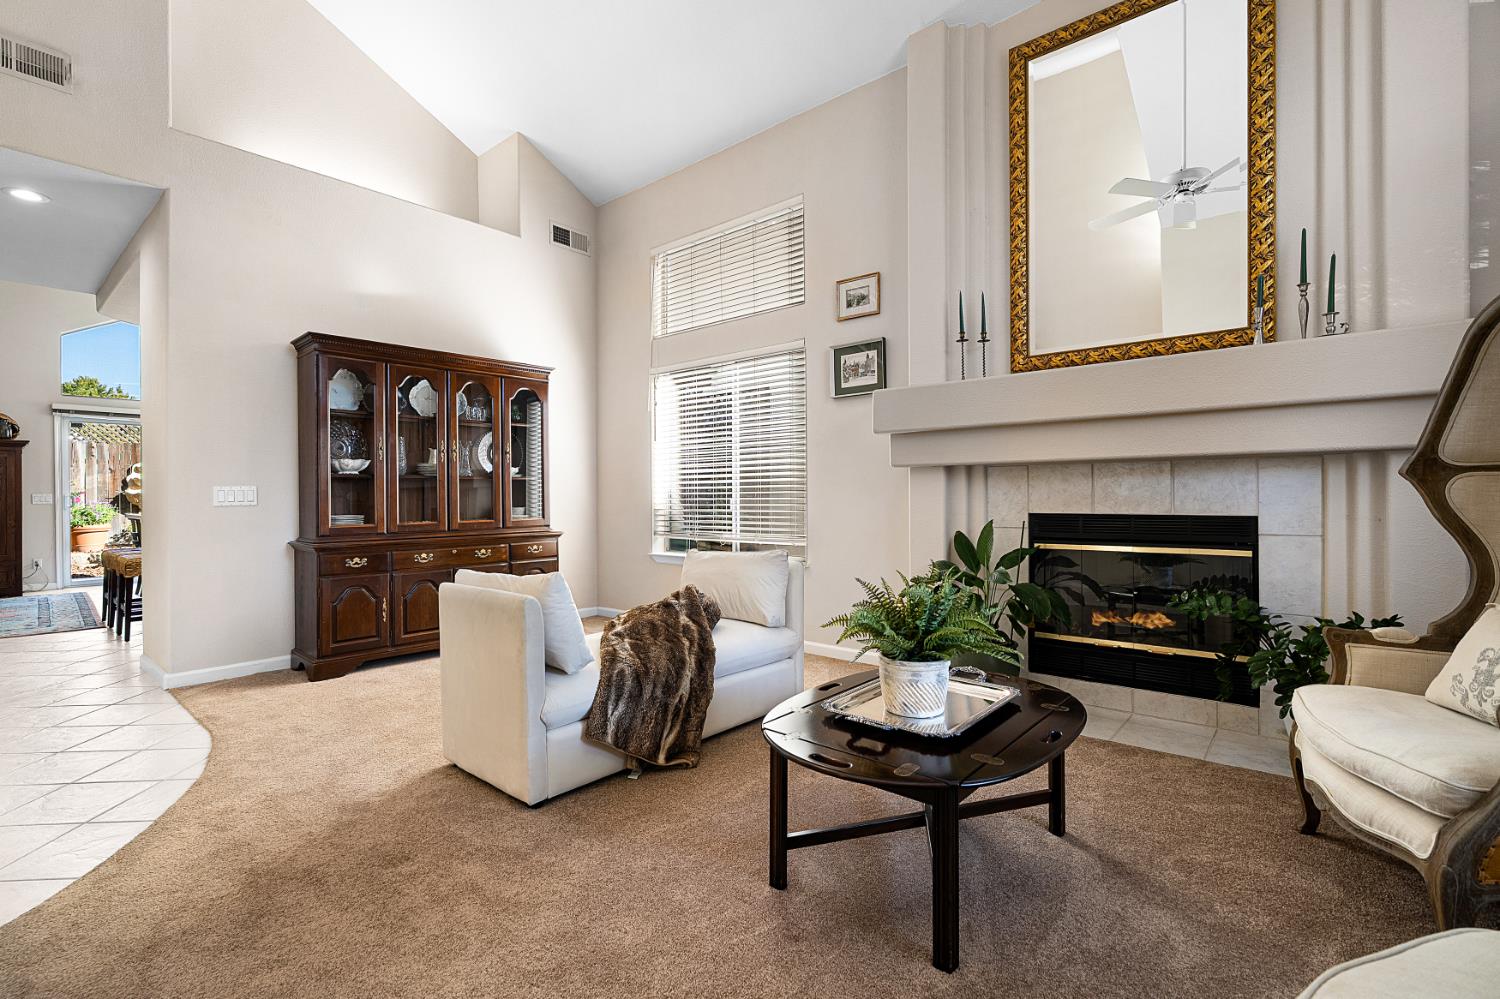
Furnished living room with a vaulted ceiling, tall windows, and a tiled fireplace.
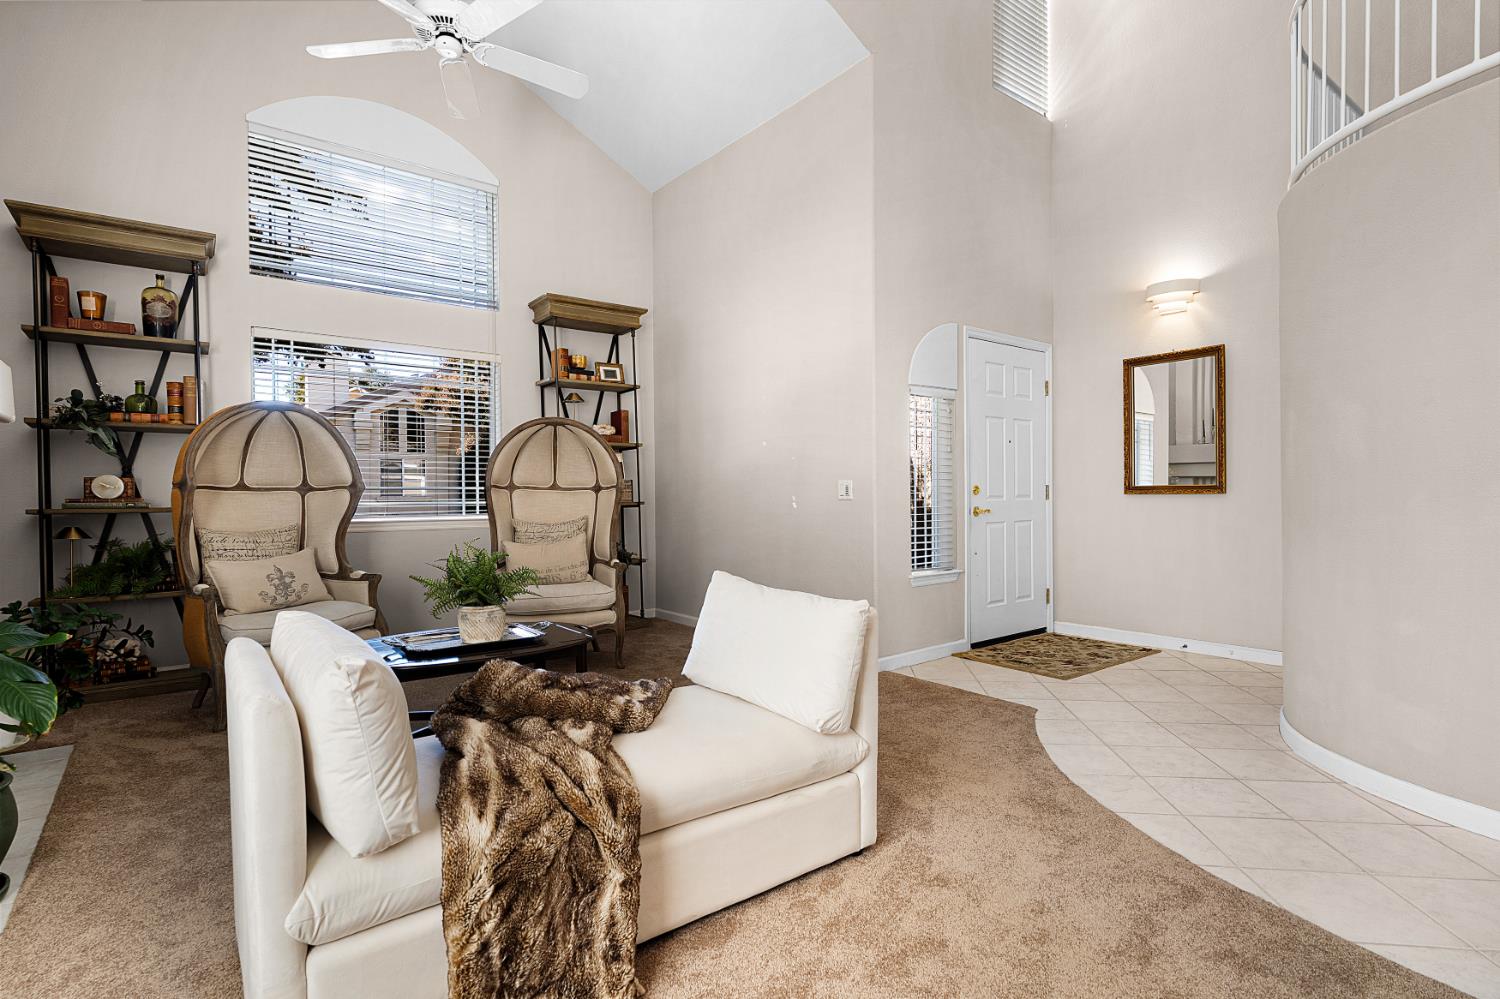
Living room with vaulted ceiling, tall windows, cream seating, and curved upstairs railing.
Living room with a vaulted ceiling, fireplace, and two tall upholstered chairs beside large windows.
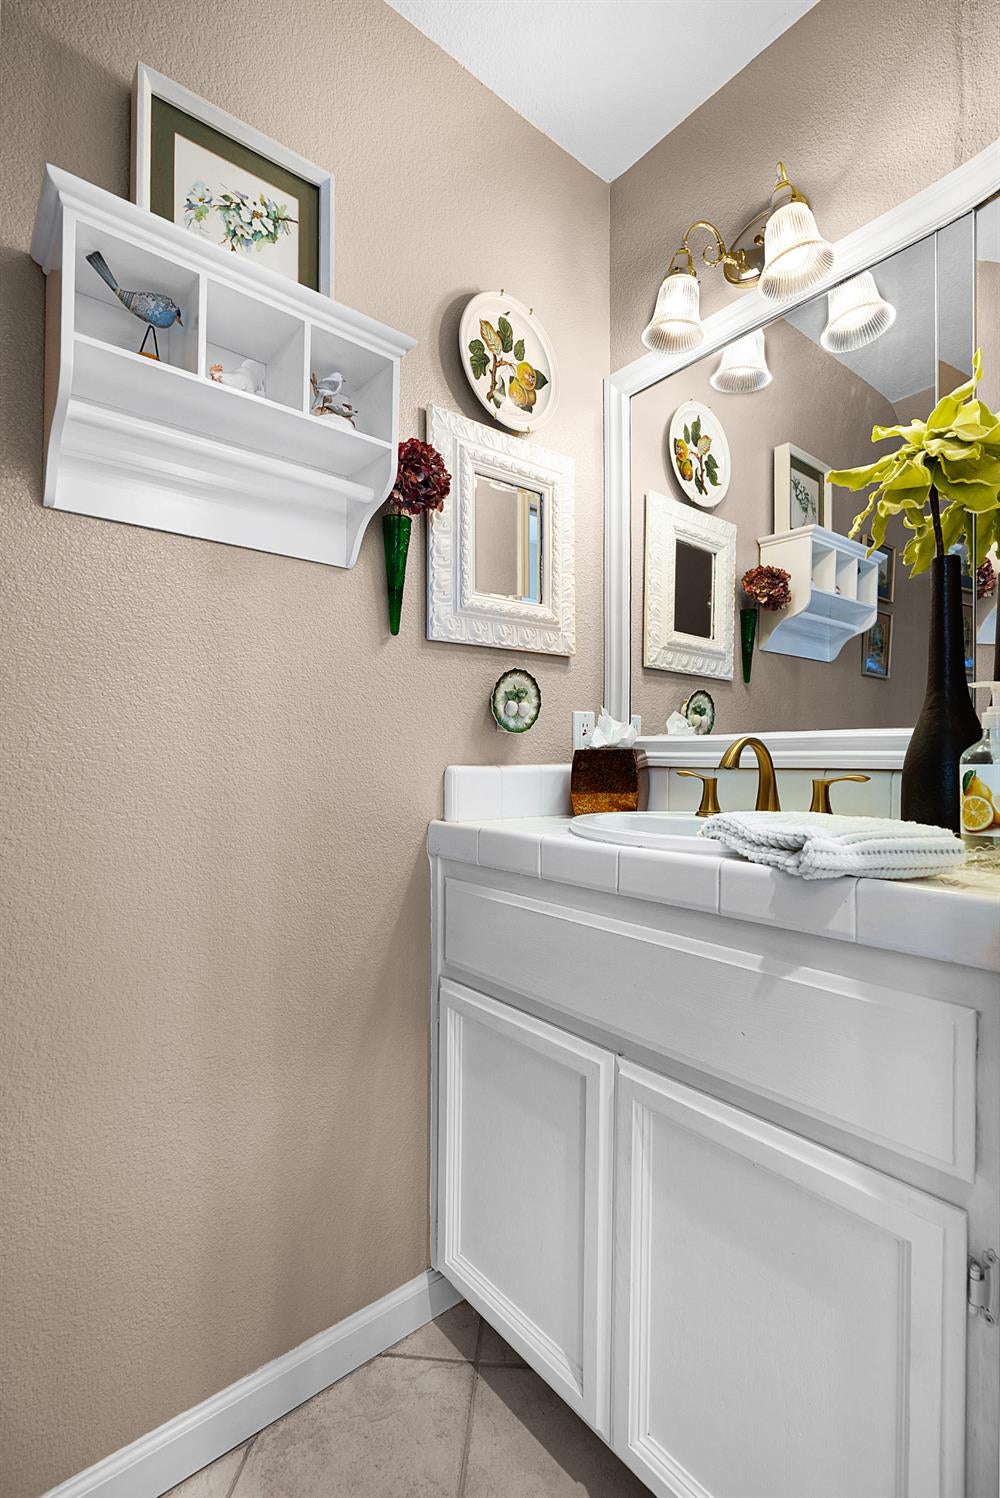
Bathroom vanity with a brass faucet, large mirror, and white paneled cabinetry.
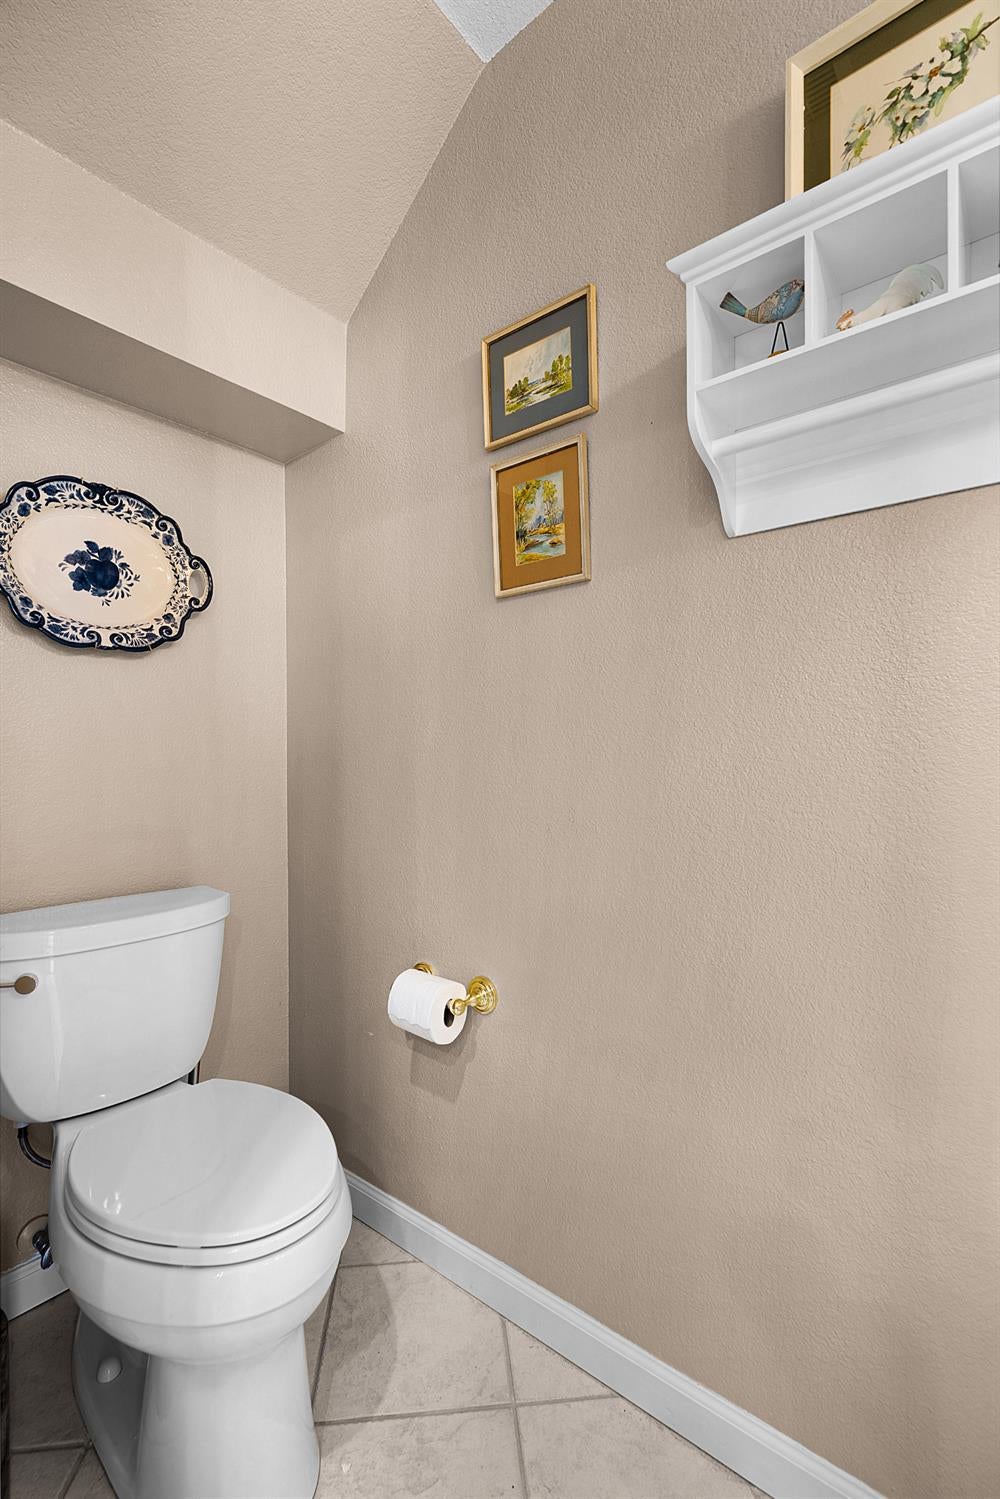
Bathroom with a white toilet, beige walls, framed artwork, and a high white display shelf.
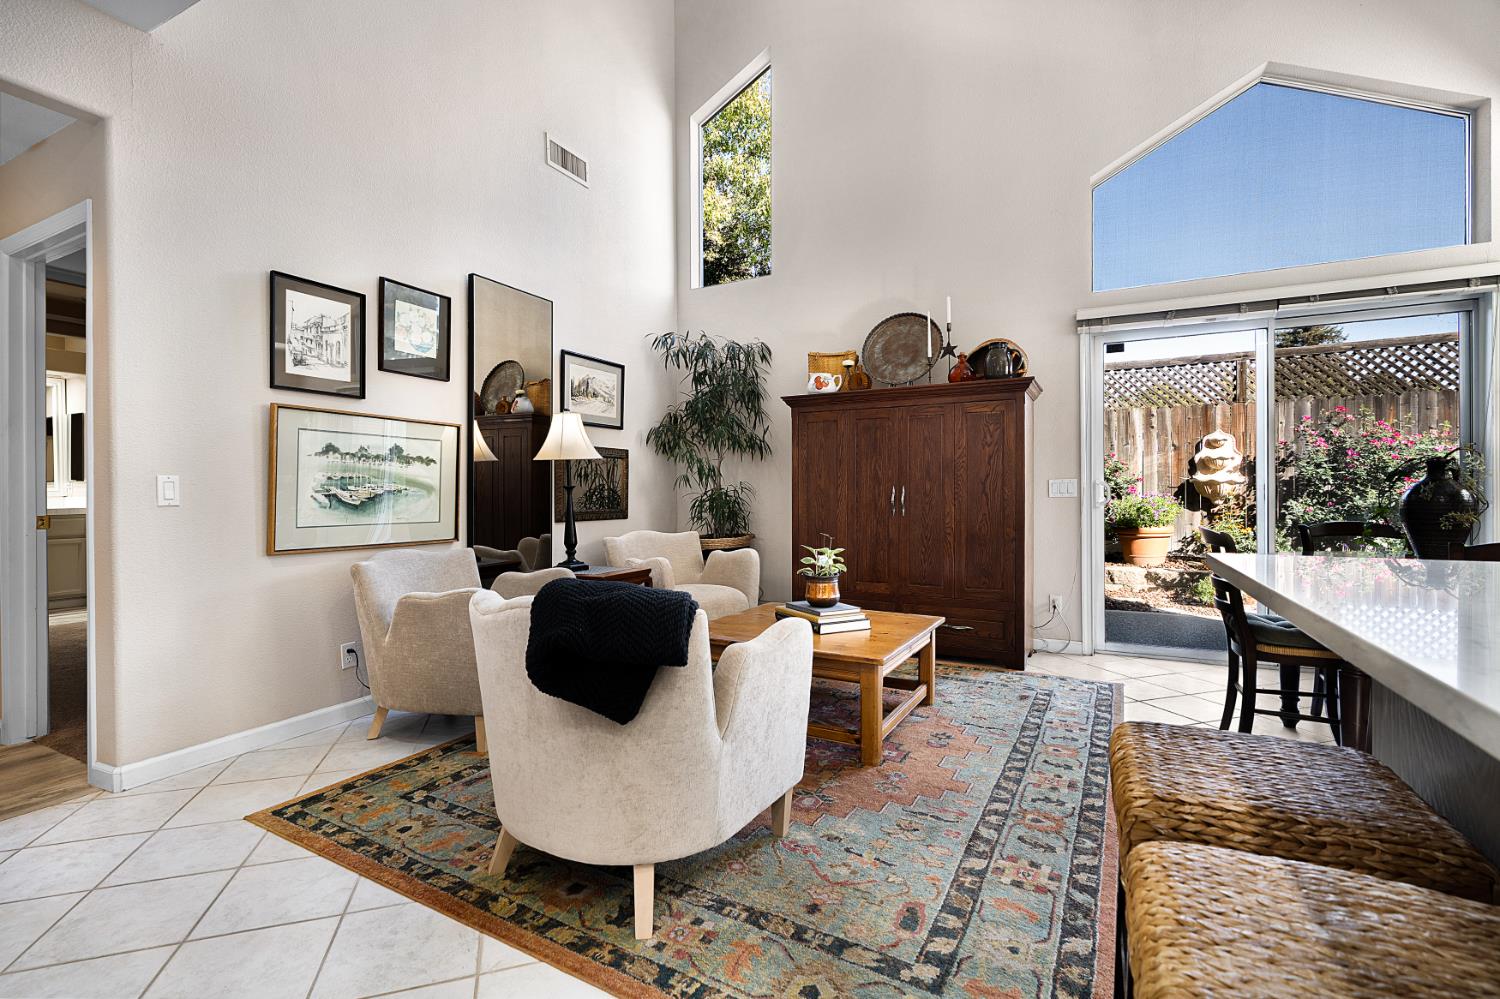
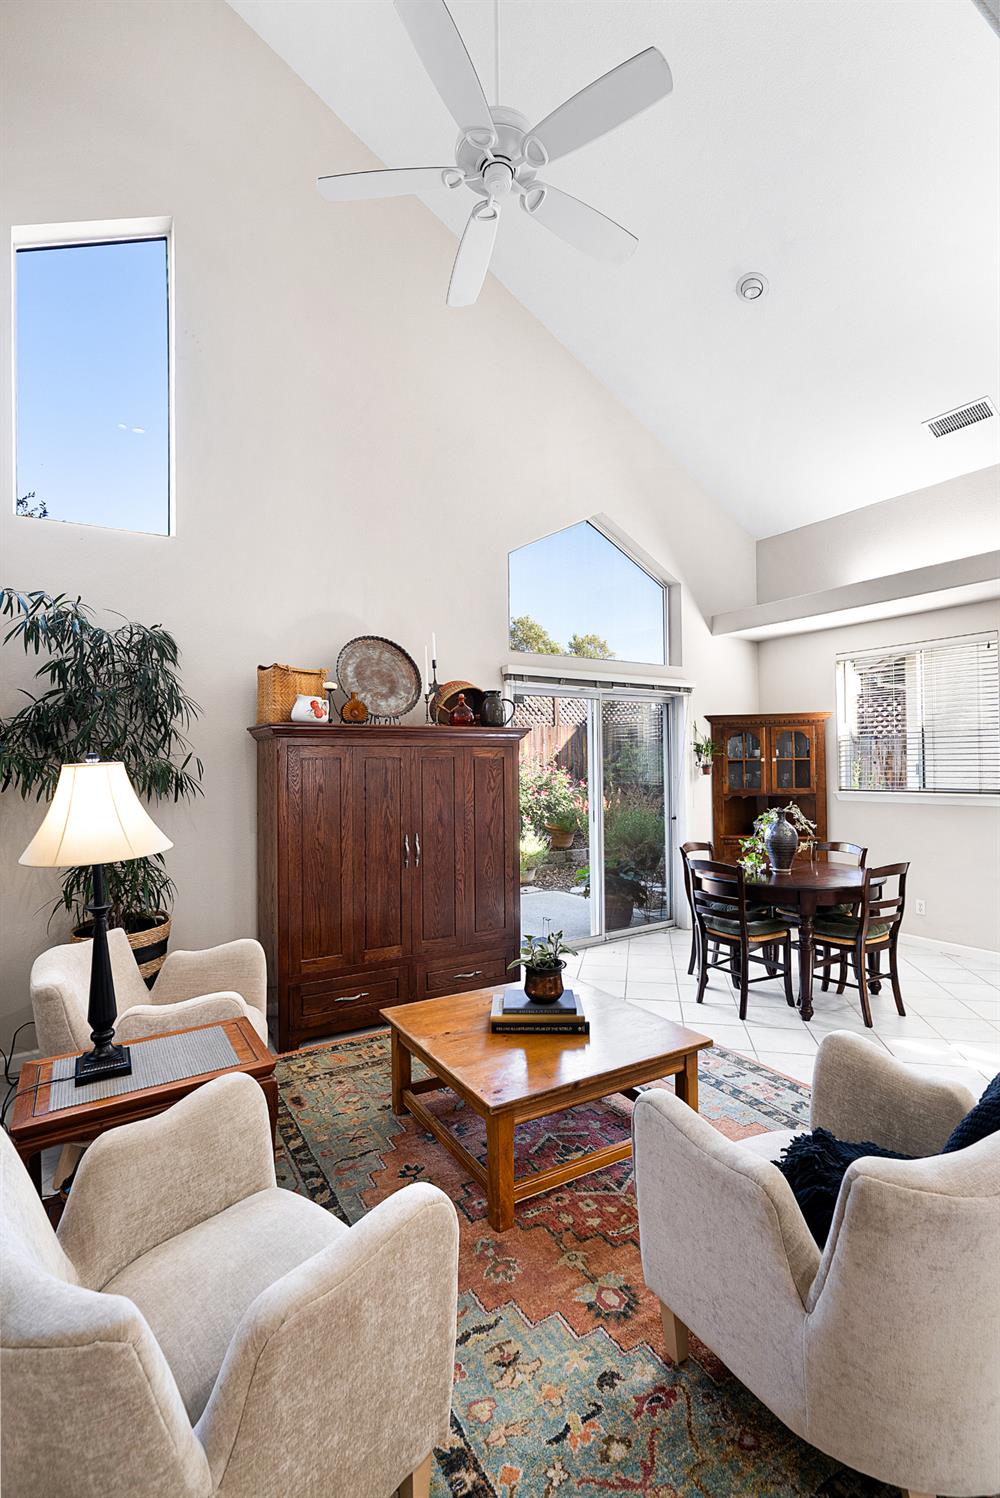
Vaulted living room with light armchairs, a patterned rug, and sliding doors opening to a garden patio.
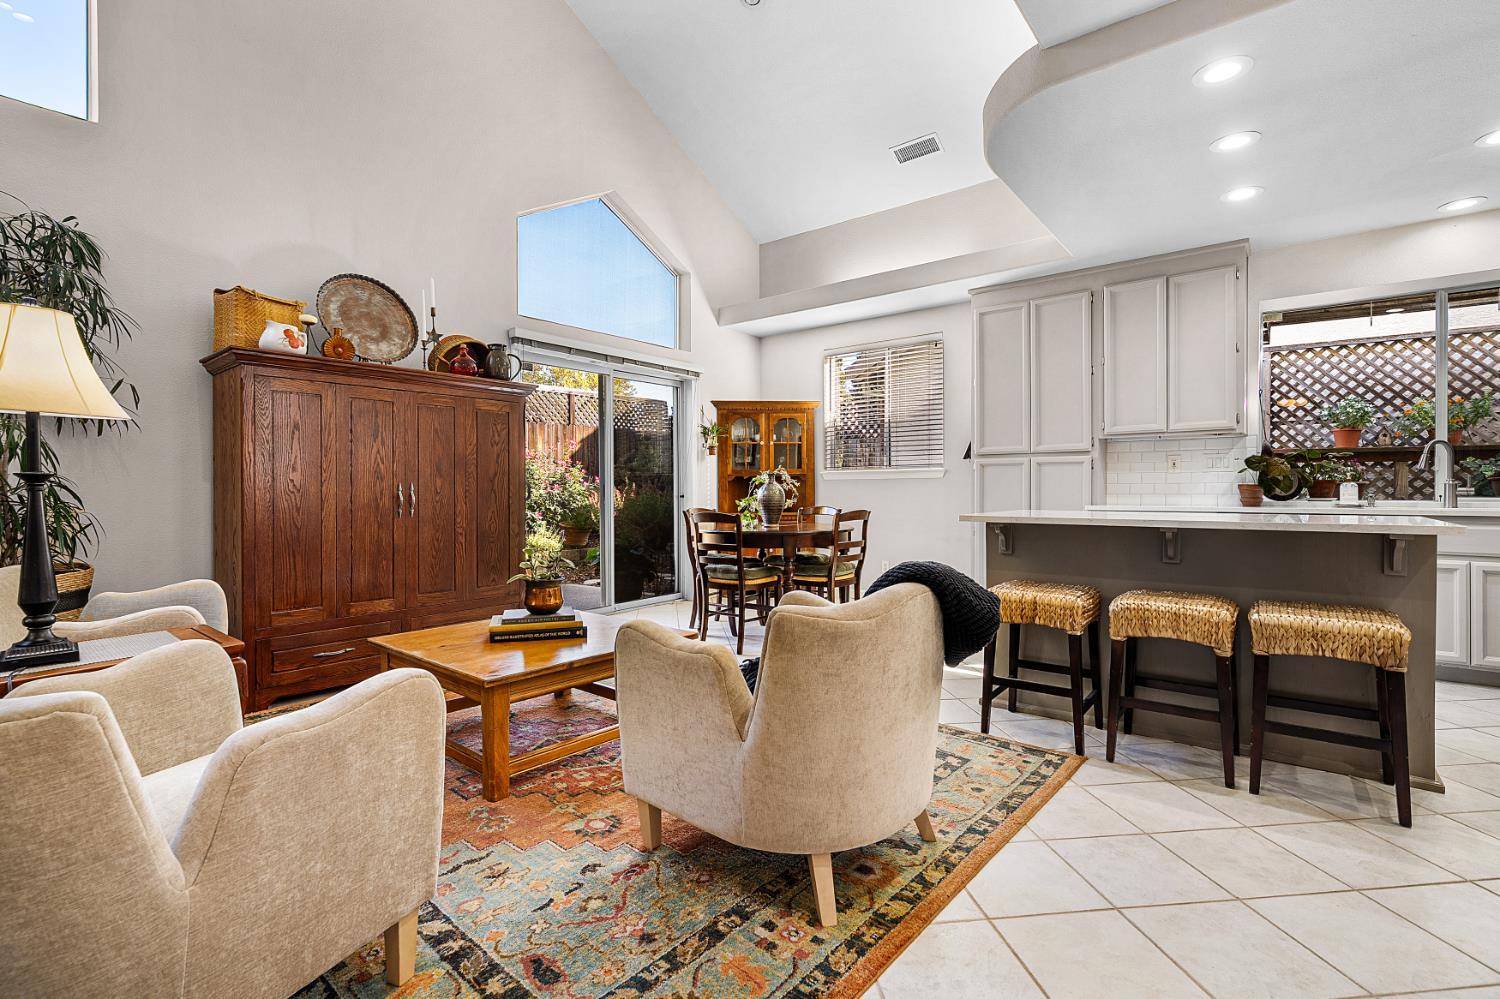
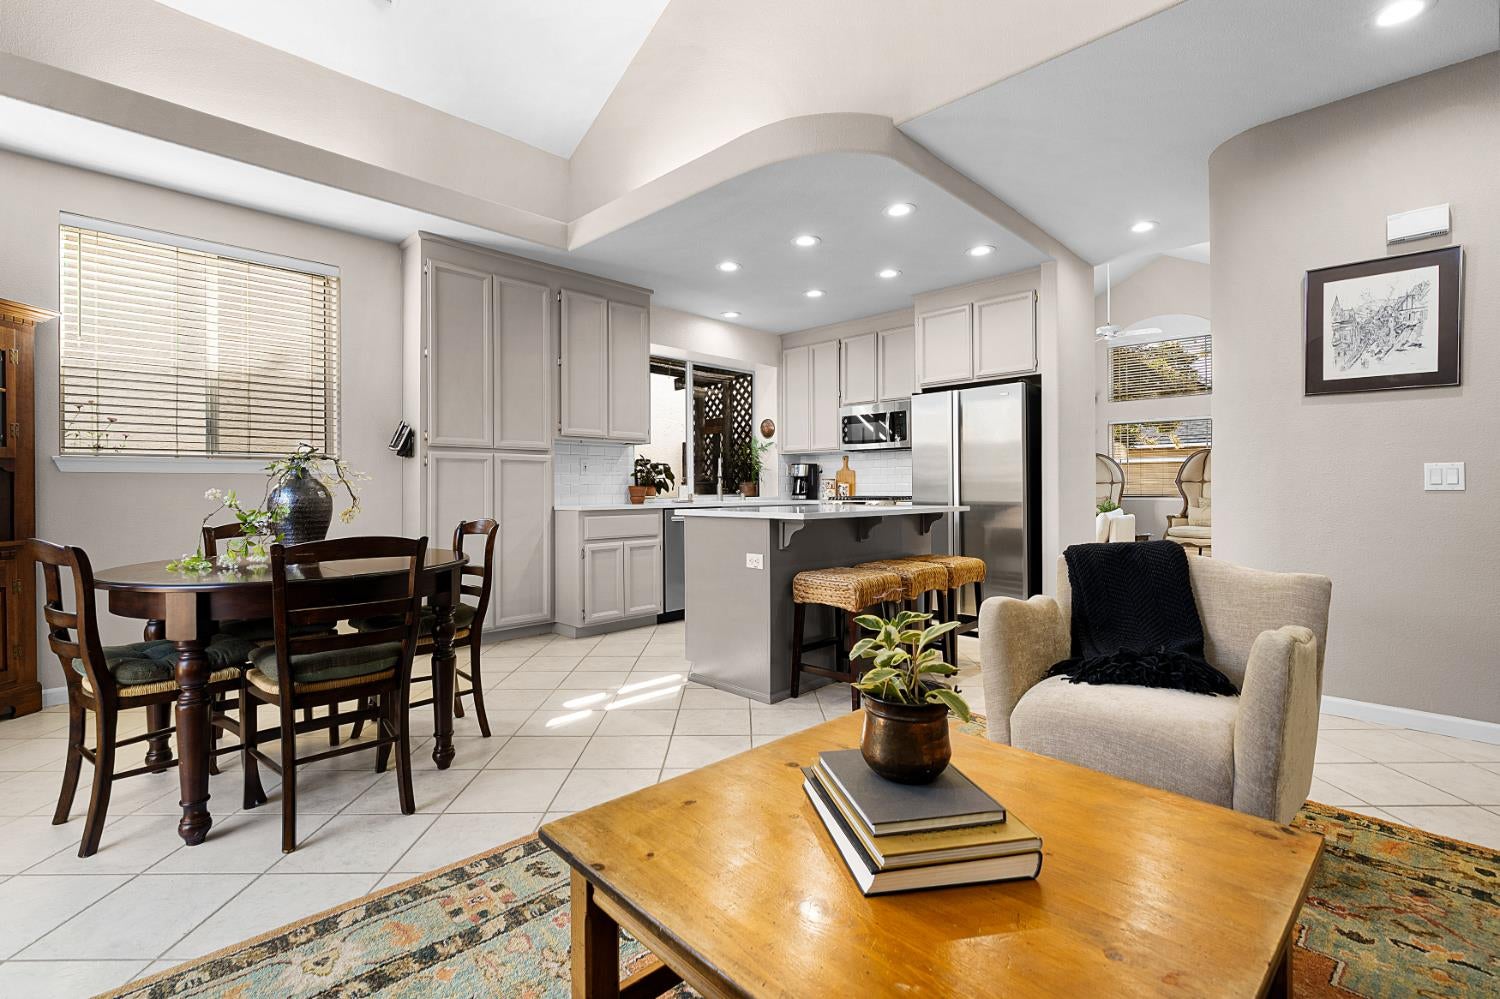
Open-plan living room with vaulted ceiling, colorful rug, dining nook, and kitchen breakfast bar.
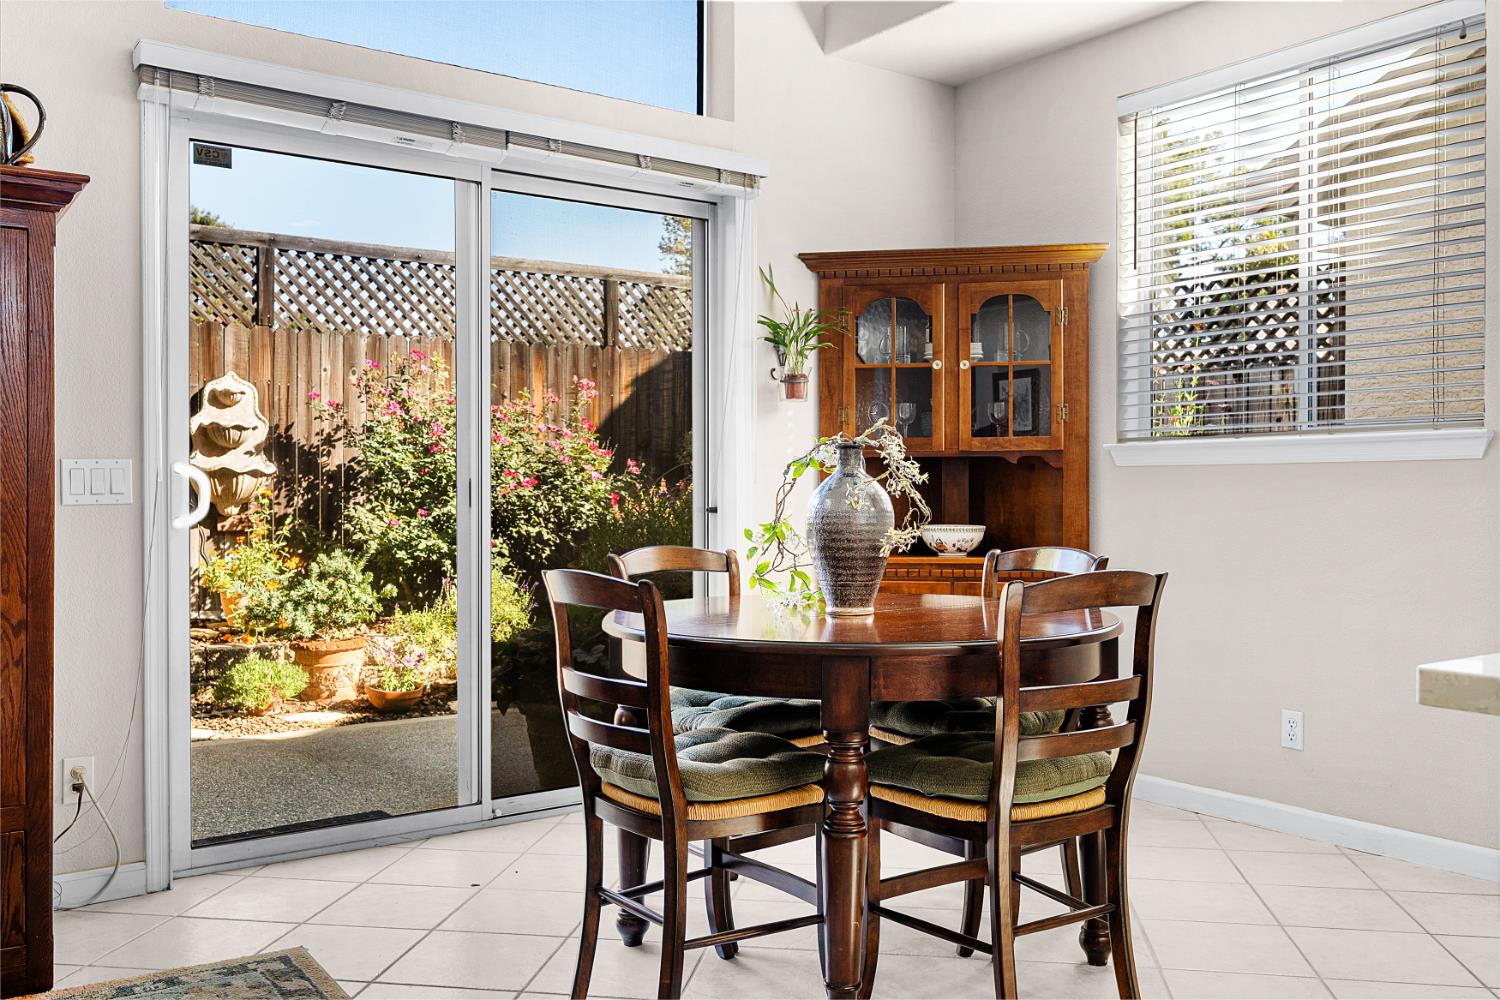
Dining room with a round wood table beside sliding glass doors overlooking a flower-filled garden.
Living room with a vaulted ceiling, pale armchairs, patterned rug, and large wooden cabinet.
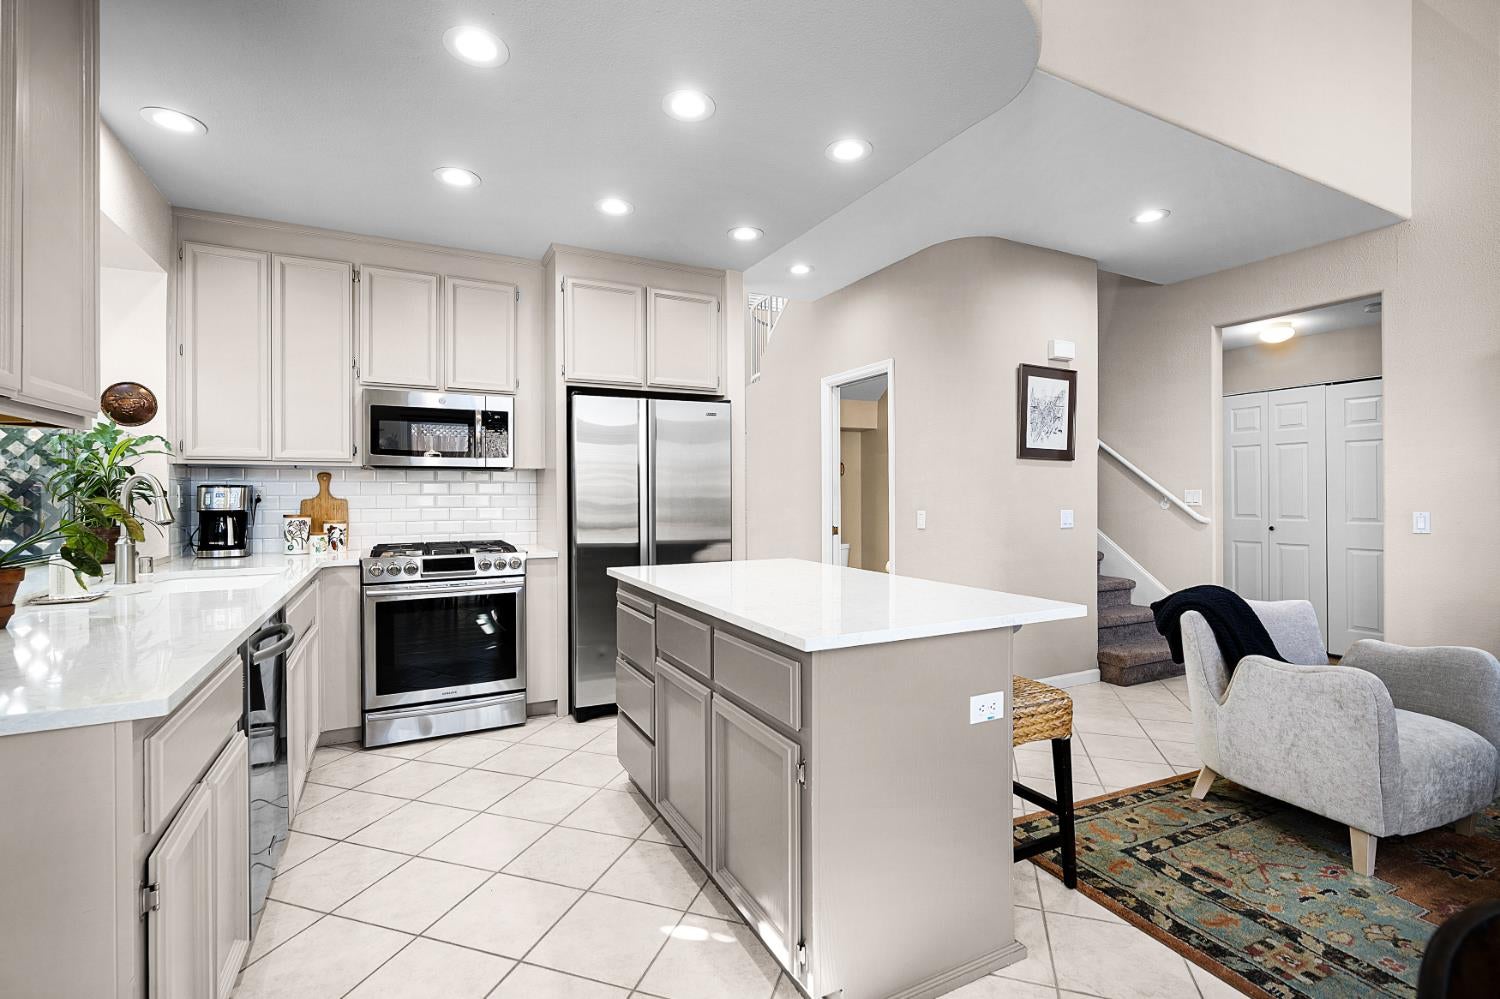
Kitchen with a large white island, light cabinetry, and stainless steel appliances beside a seating area.
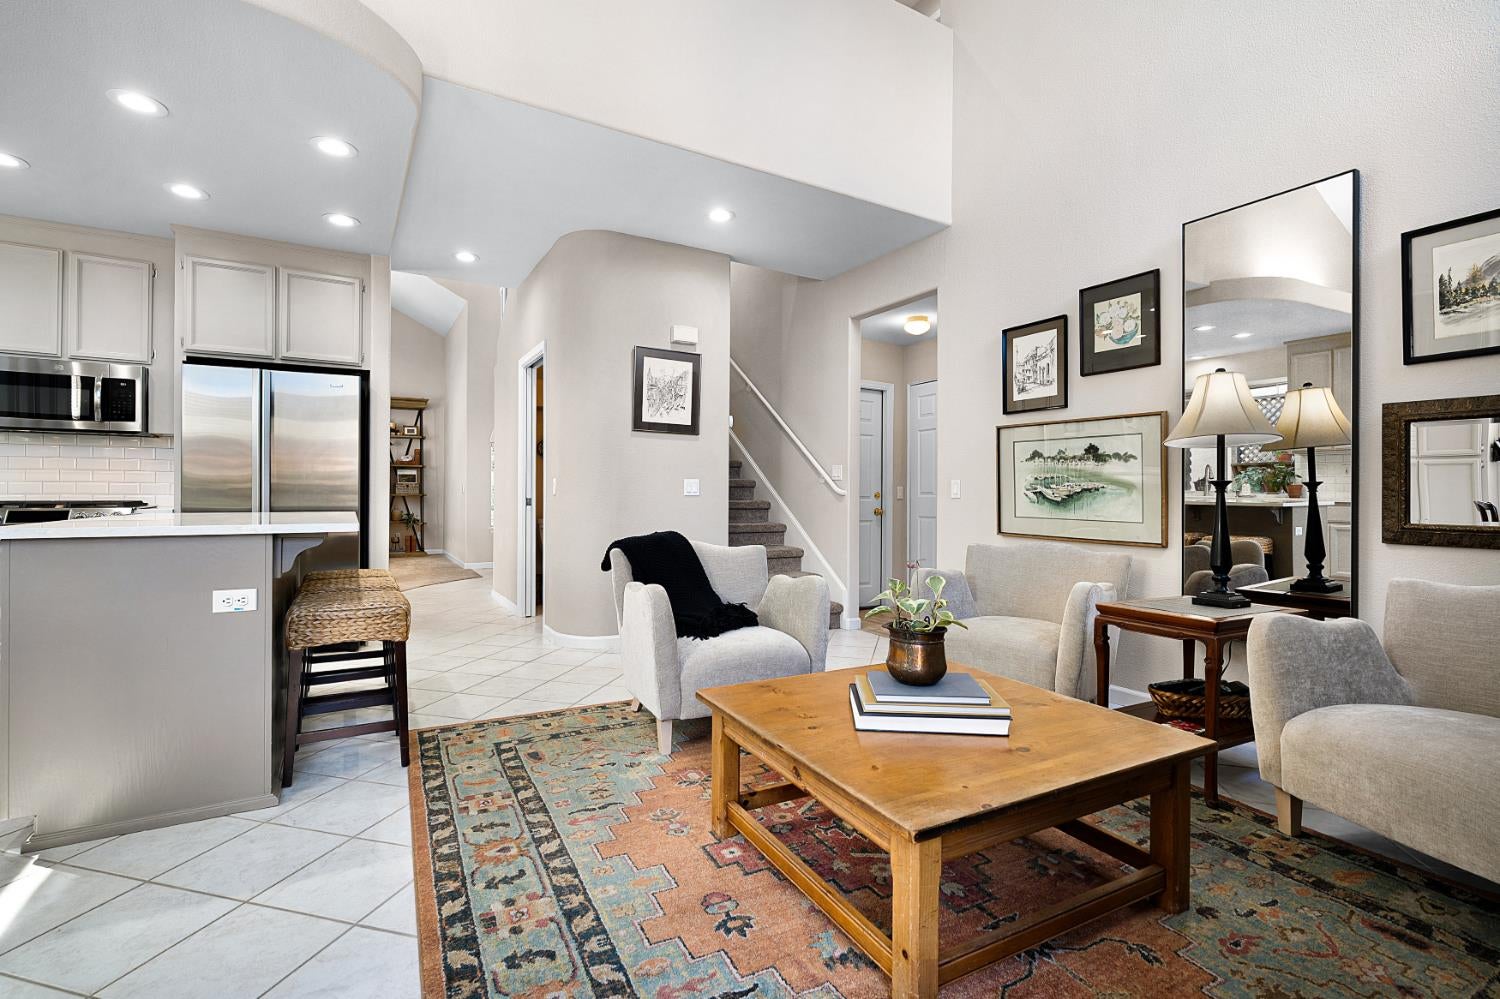
Living room with a patterned rug, wooden coffee table, and open kitchen.
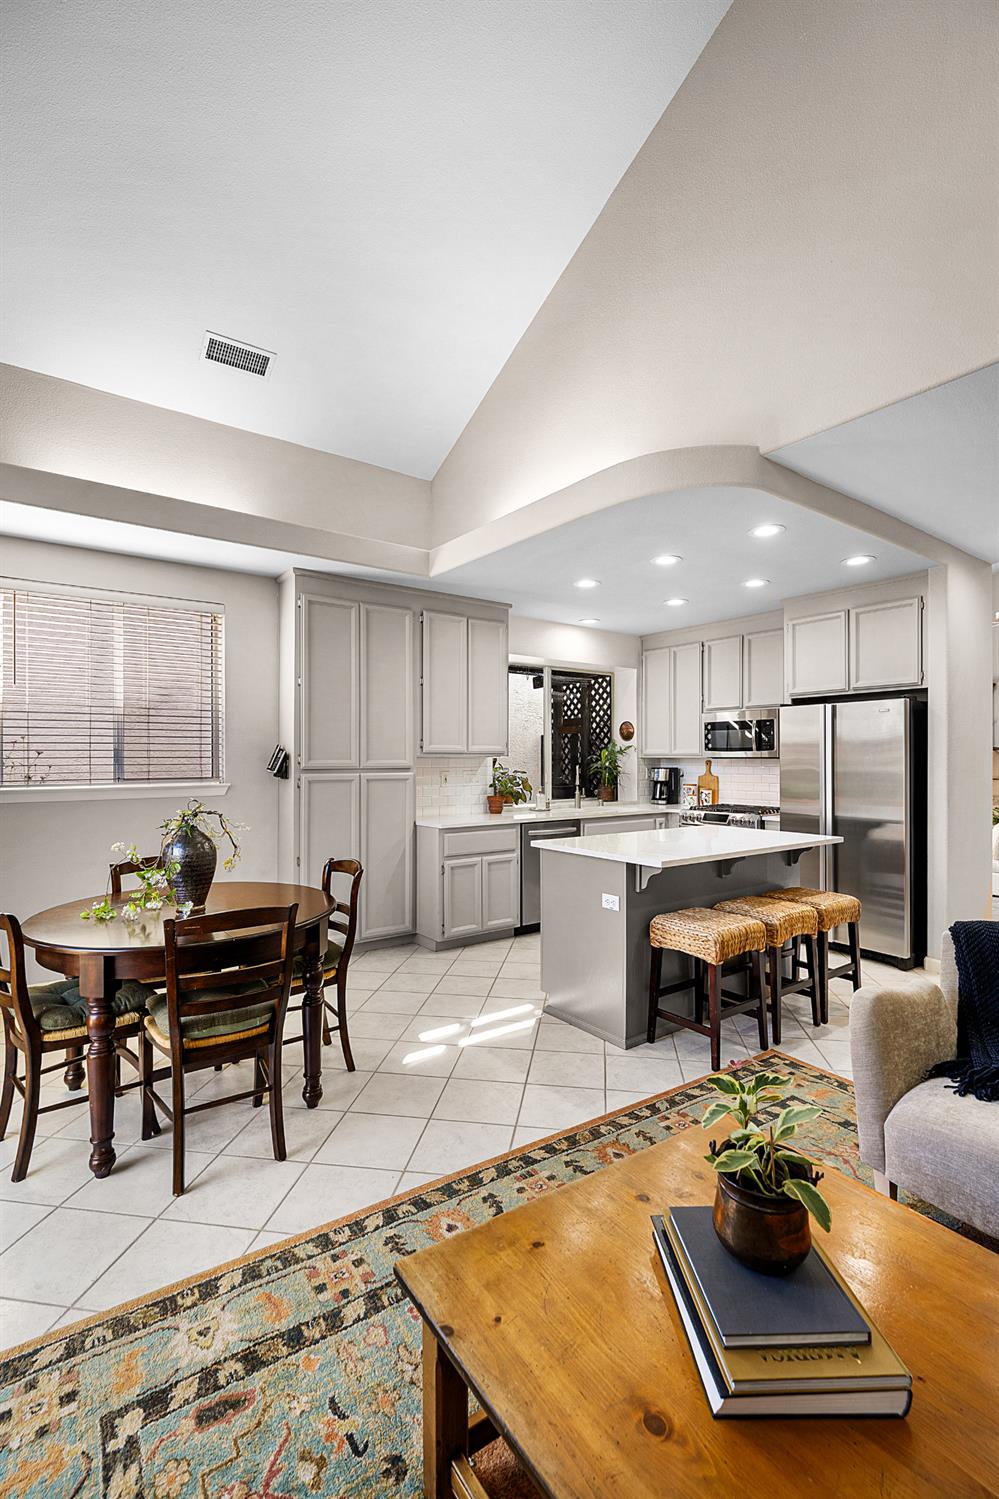
Open-plan kitchen with gray island and stainless appliances beside a round dining table.
Open kitchen and dining area with a gray island, woven stools, and vaulted ceiling.
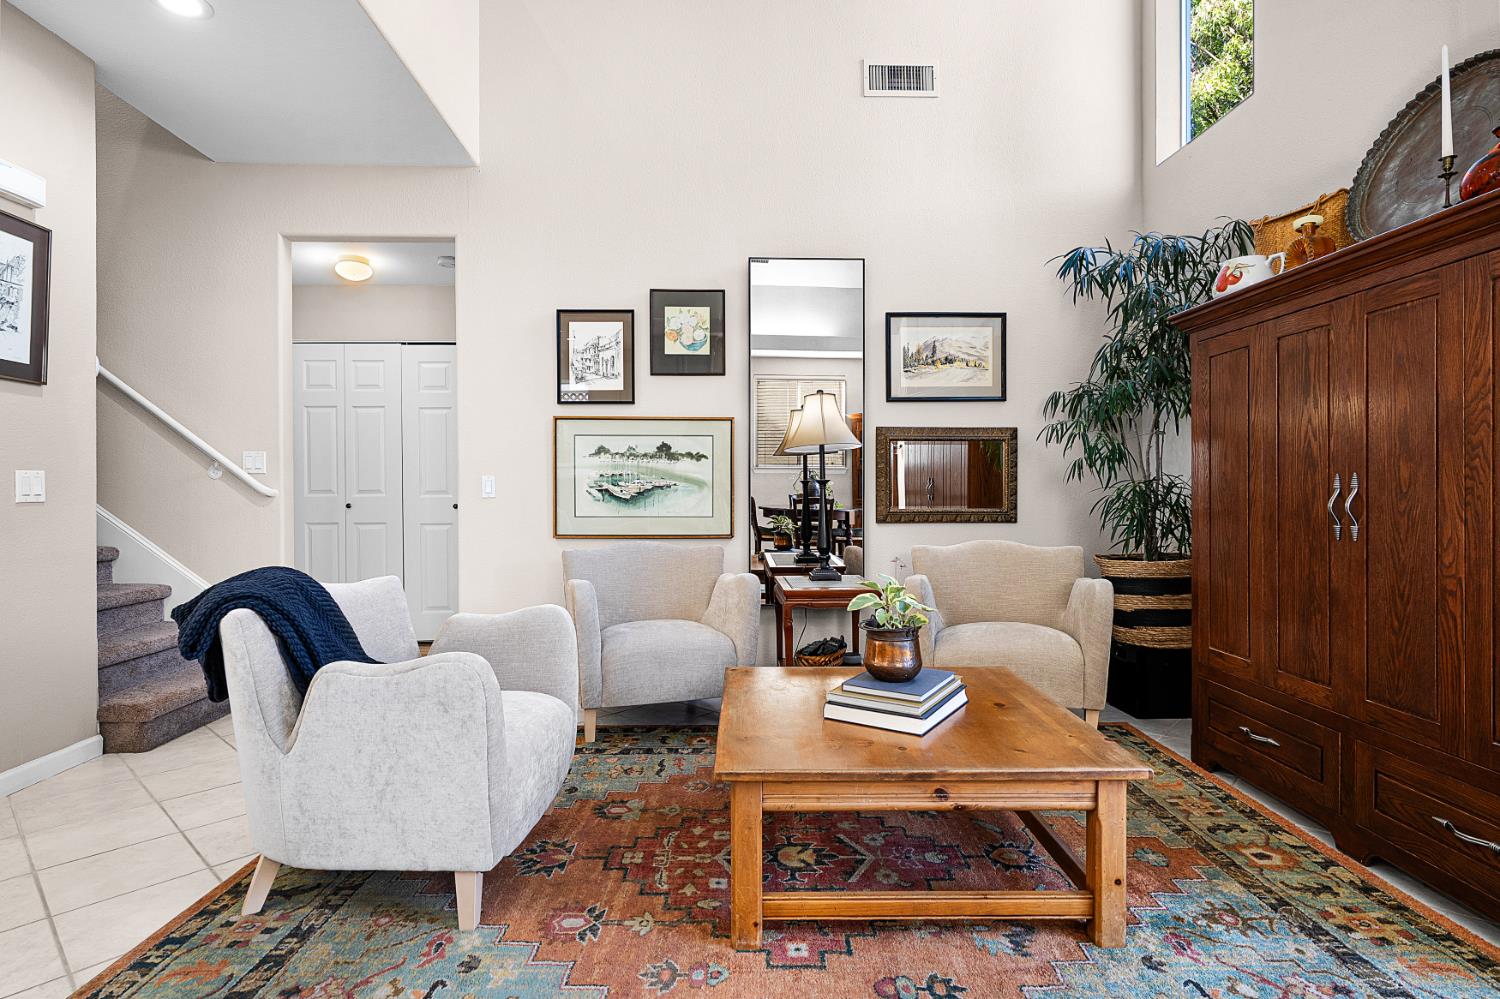
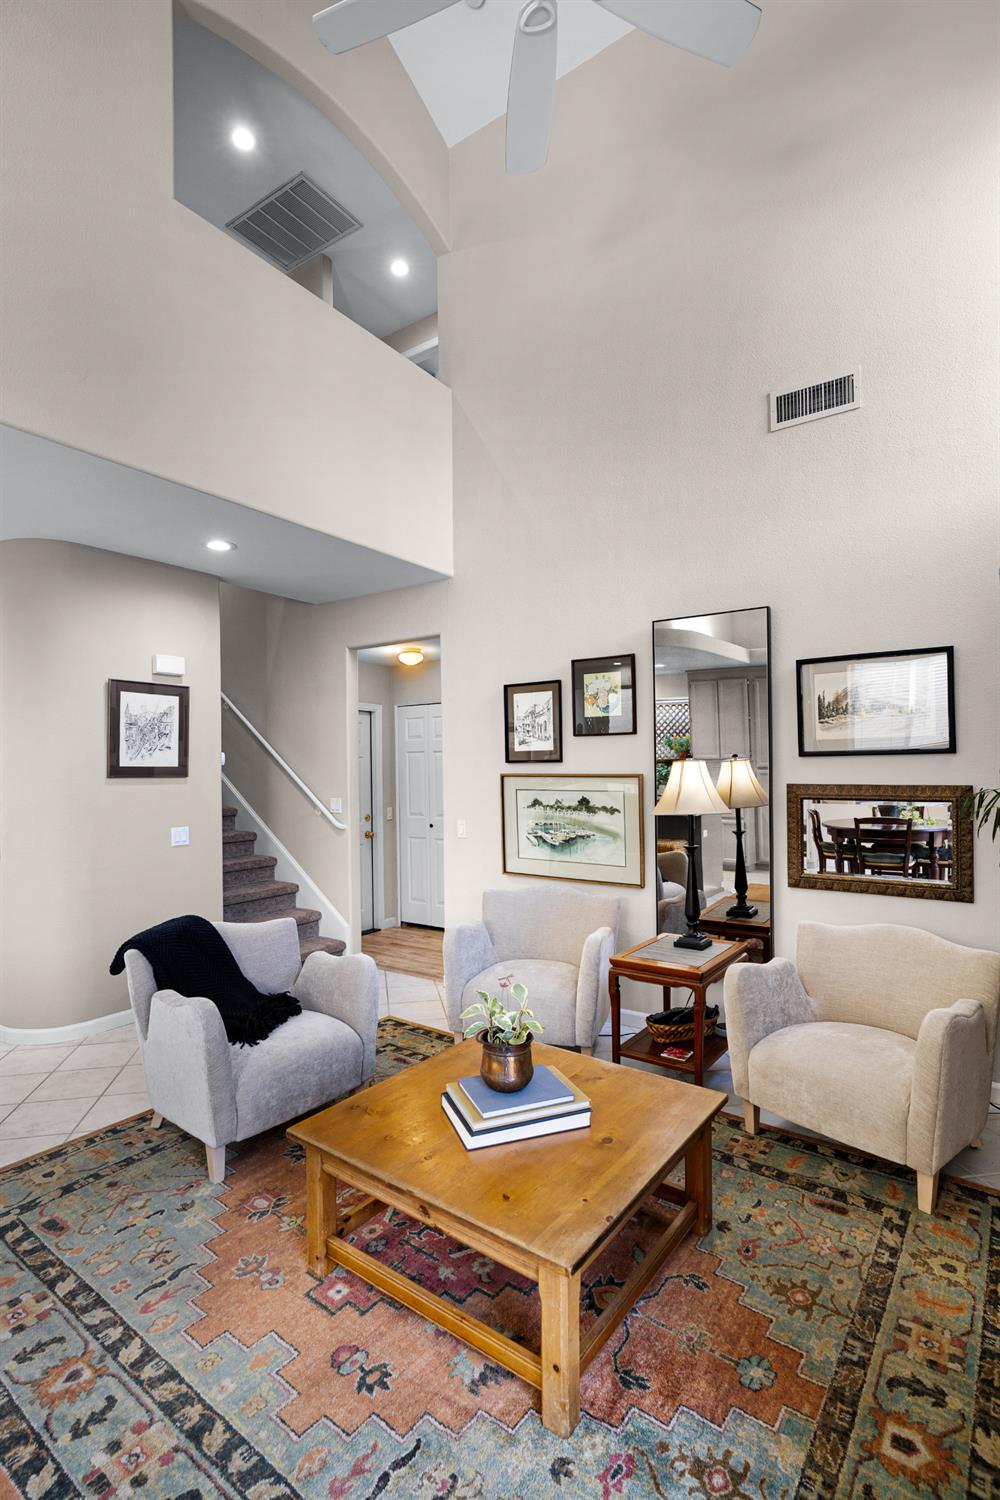
Living room with vaulted ceiling, upstairs overlook, staircase, and seating around a wooden coffee table.
Vaulted living room with a ceiling fan, garden-facing glass doors, and an adjoining dining area.
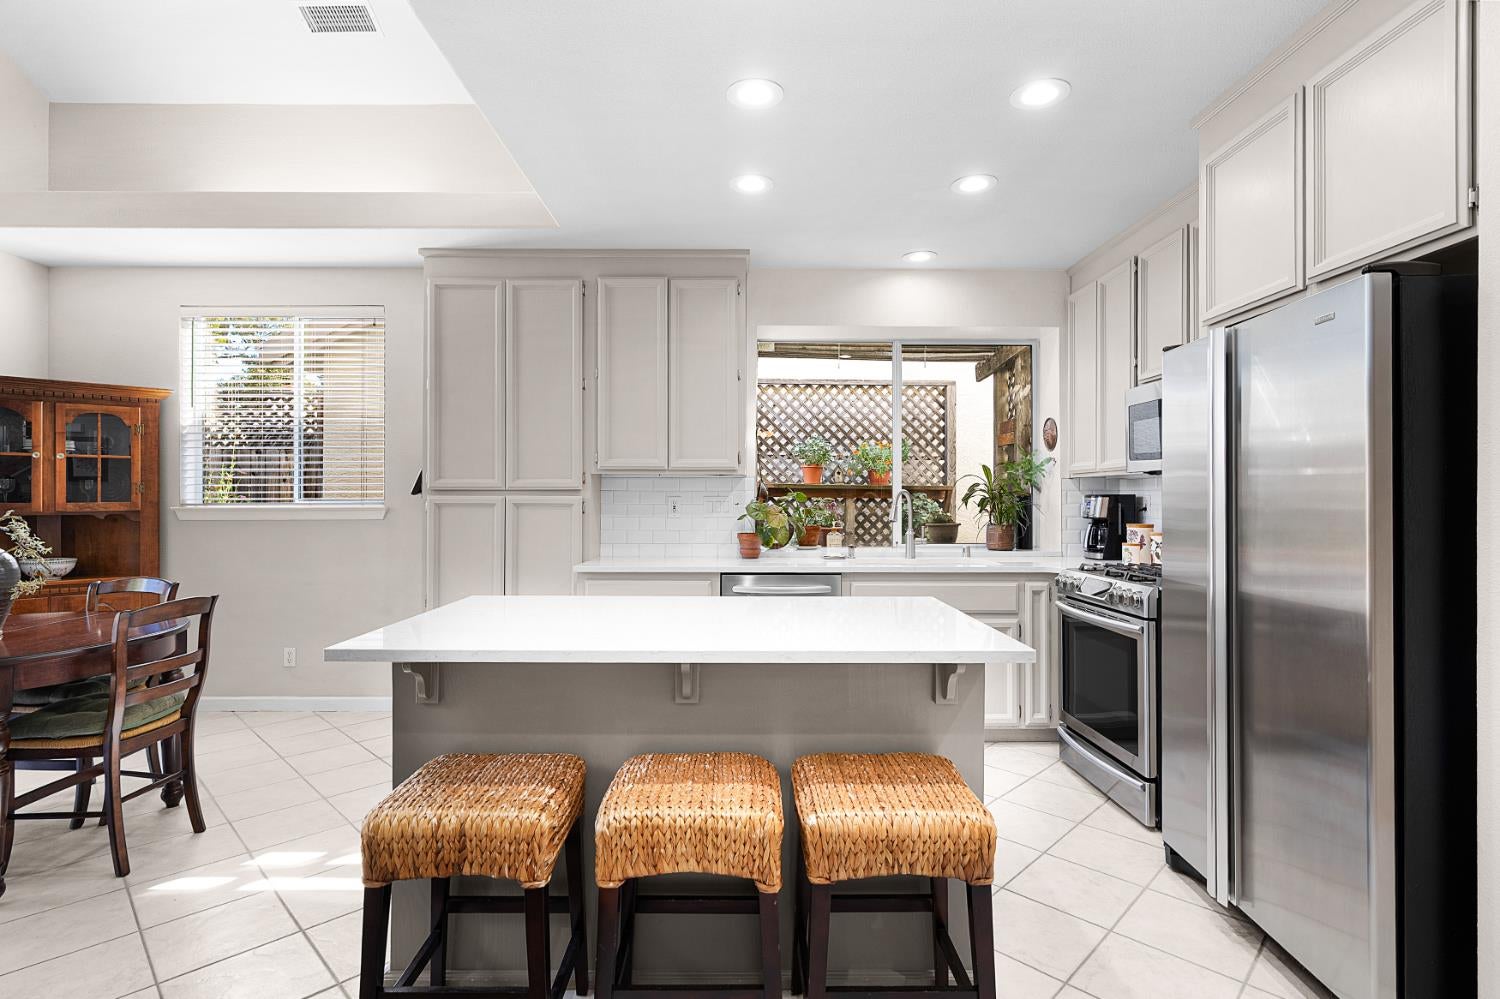
Kitchen with a large island, stainless steel appliances, and three woven stools.
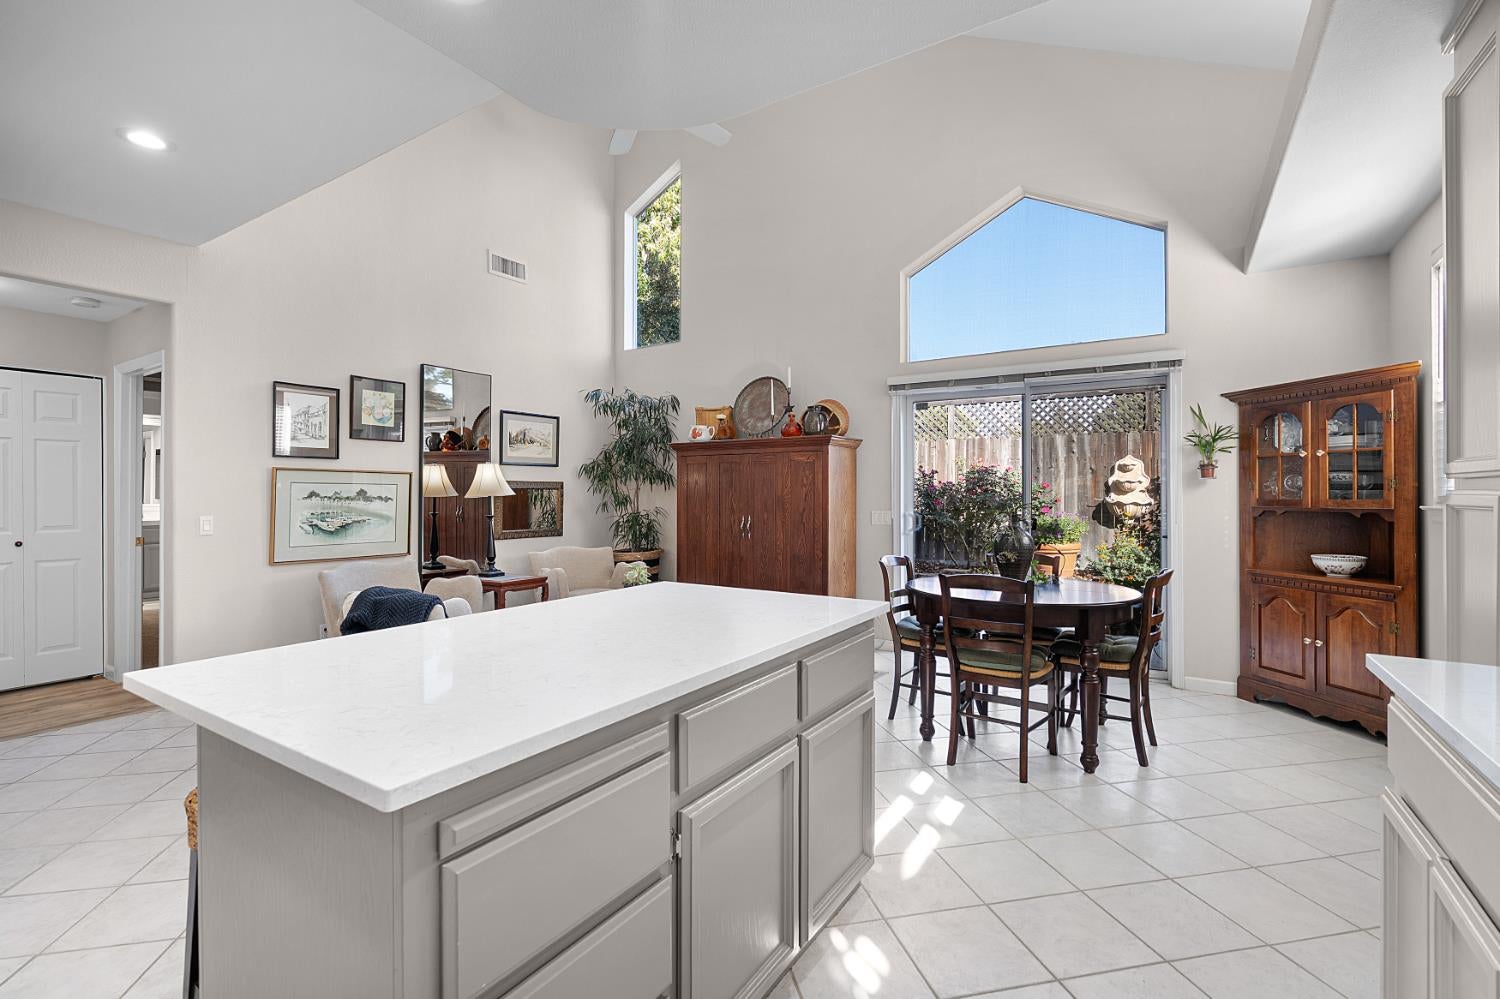
Kitchen and dining area with a large white island, vaulted ceiling, and garden-facing sliding doors.
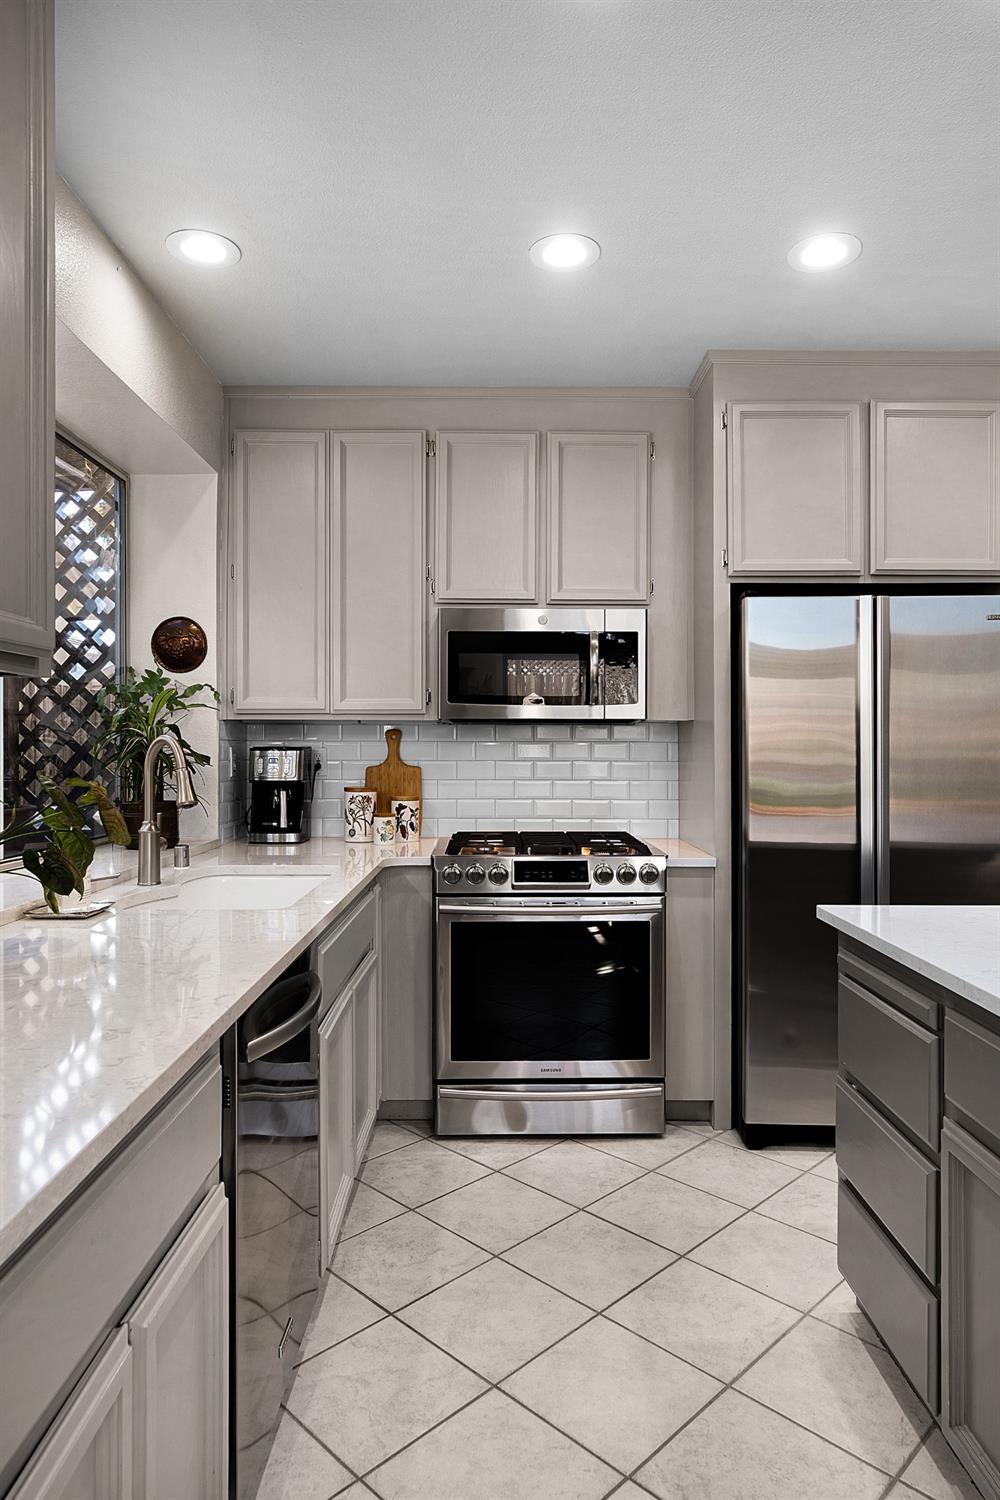
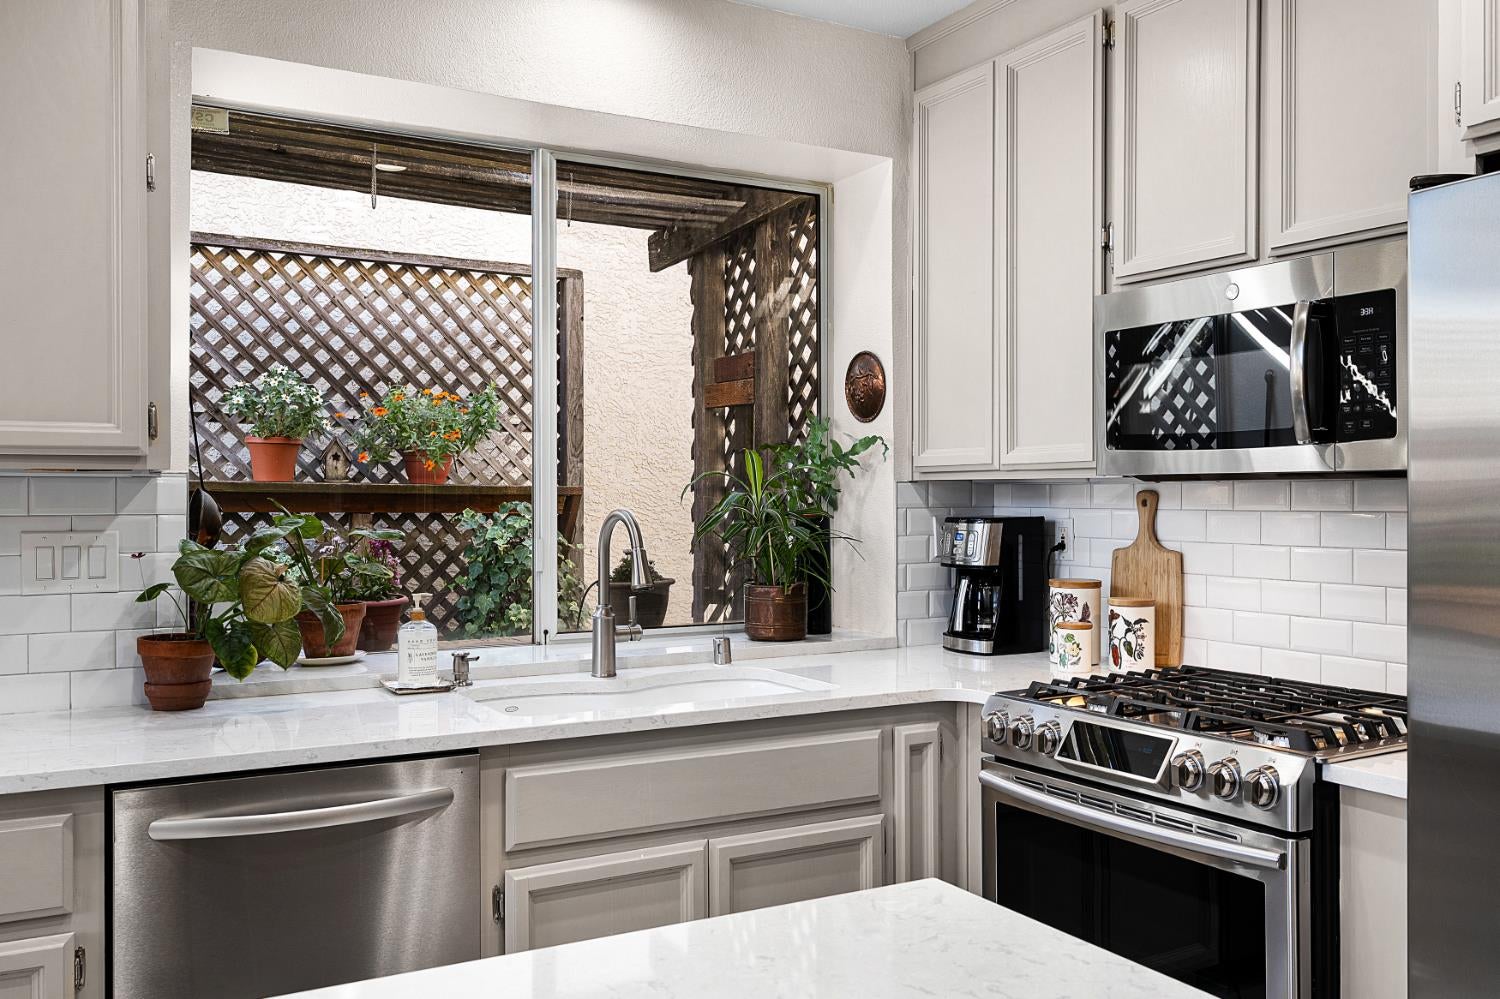
Kitchen with gray cabinets, white counters, stainless appliances, and a sink beneath a window.
Kitchen with stainless steel appliances and a large window overlooking a plant-filled patio.
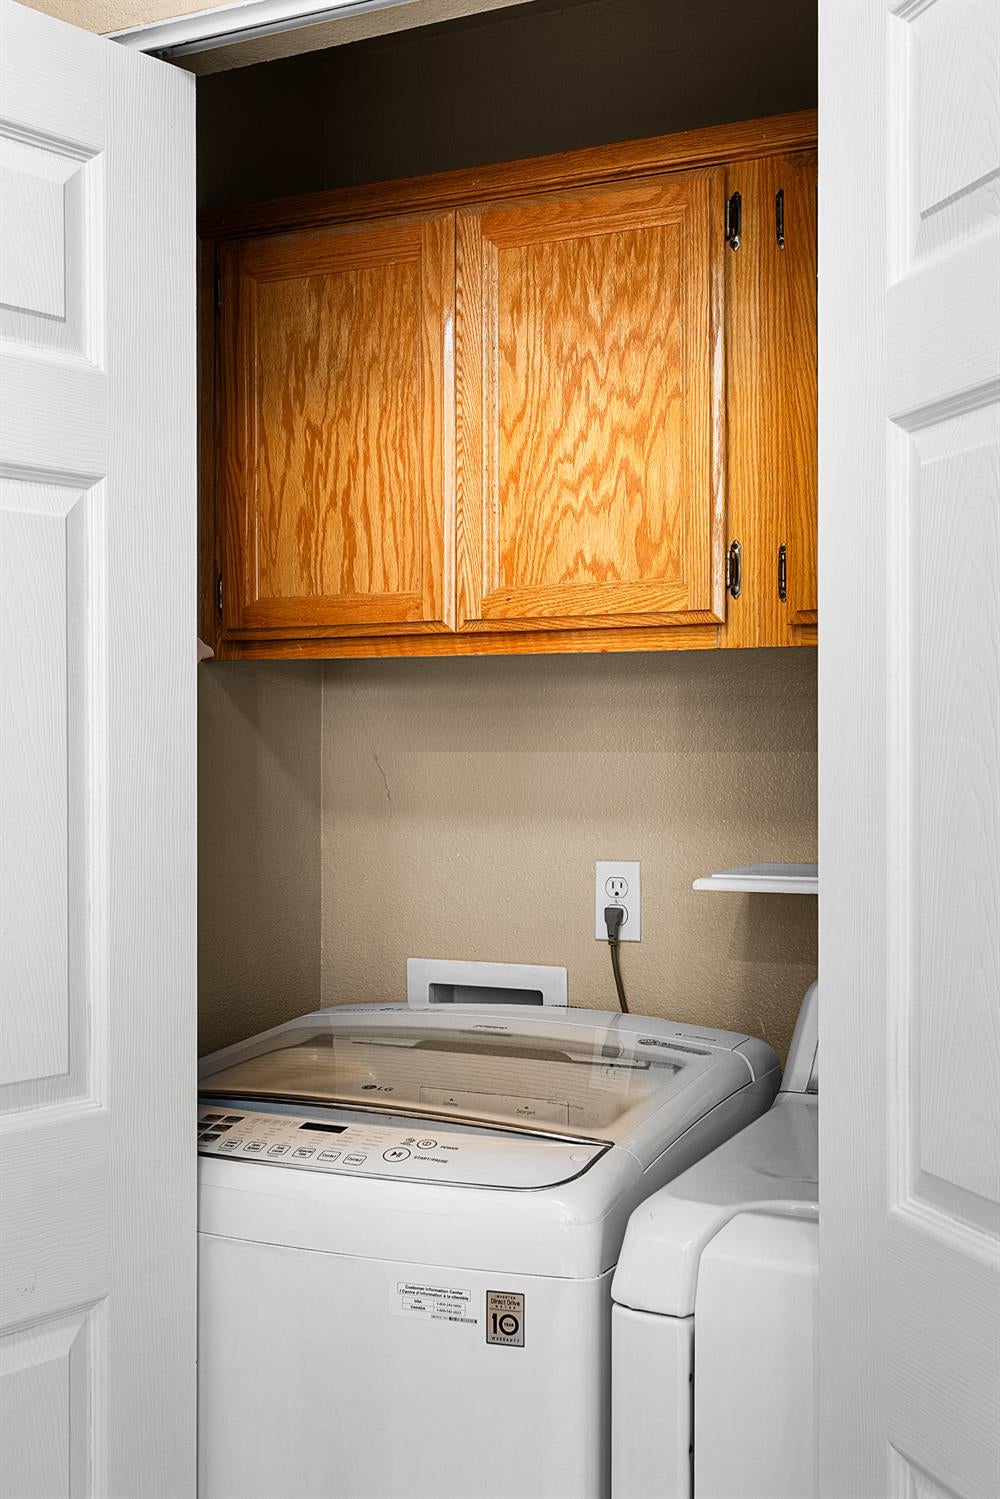
Laundry closet with a top-loading washer and dryer beneath warm wood cabinets.
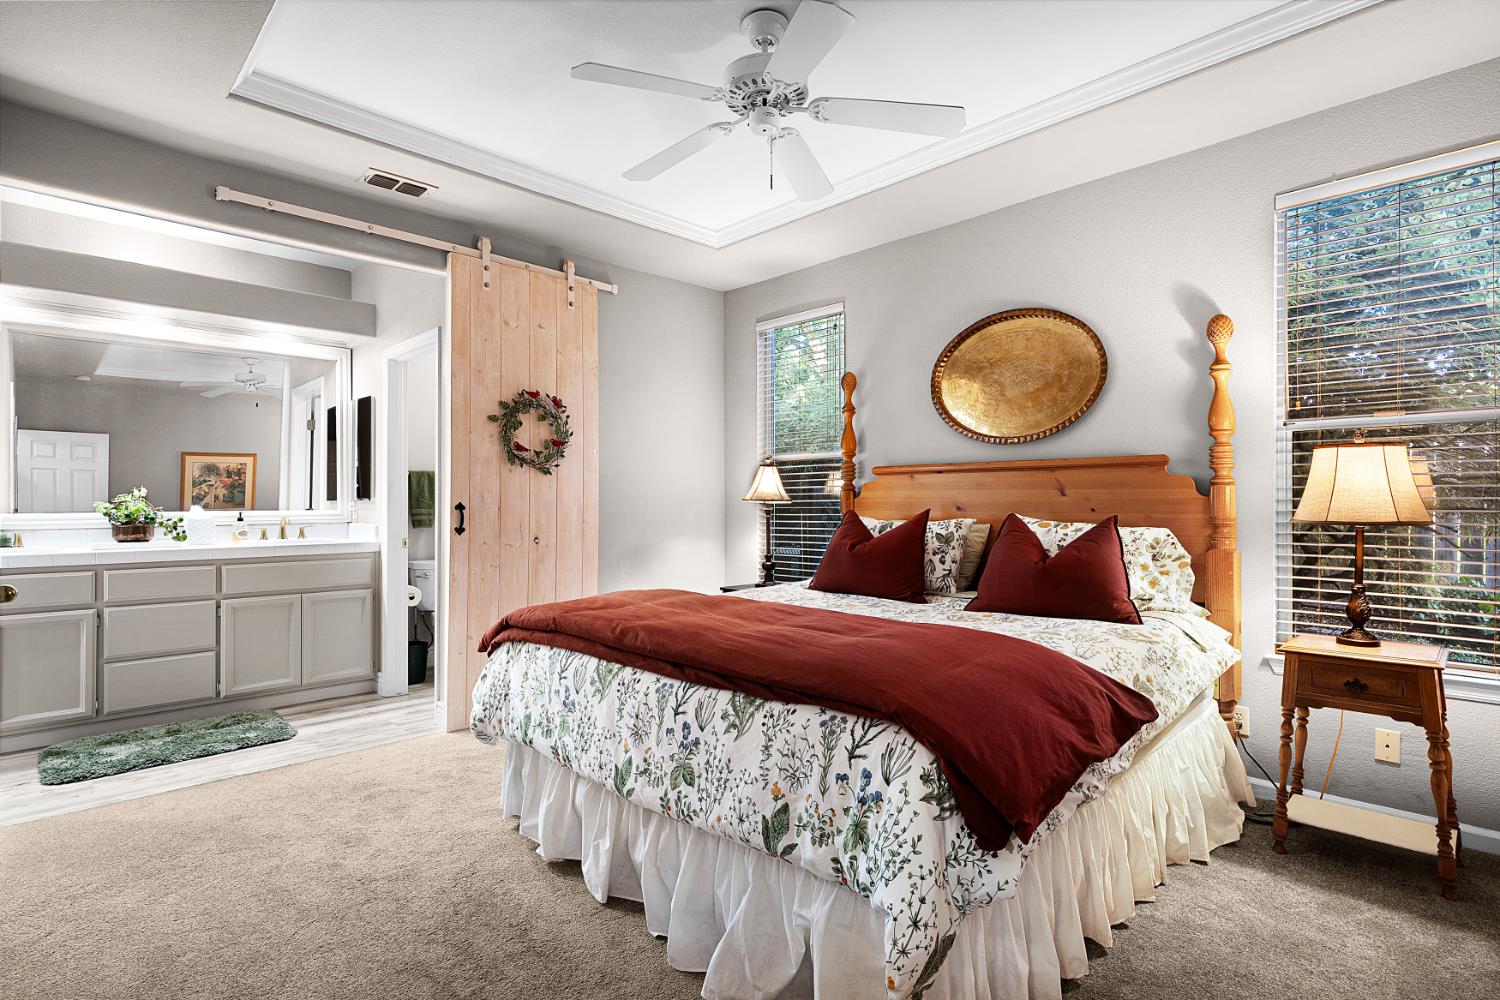
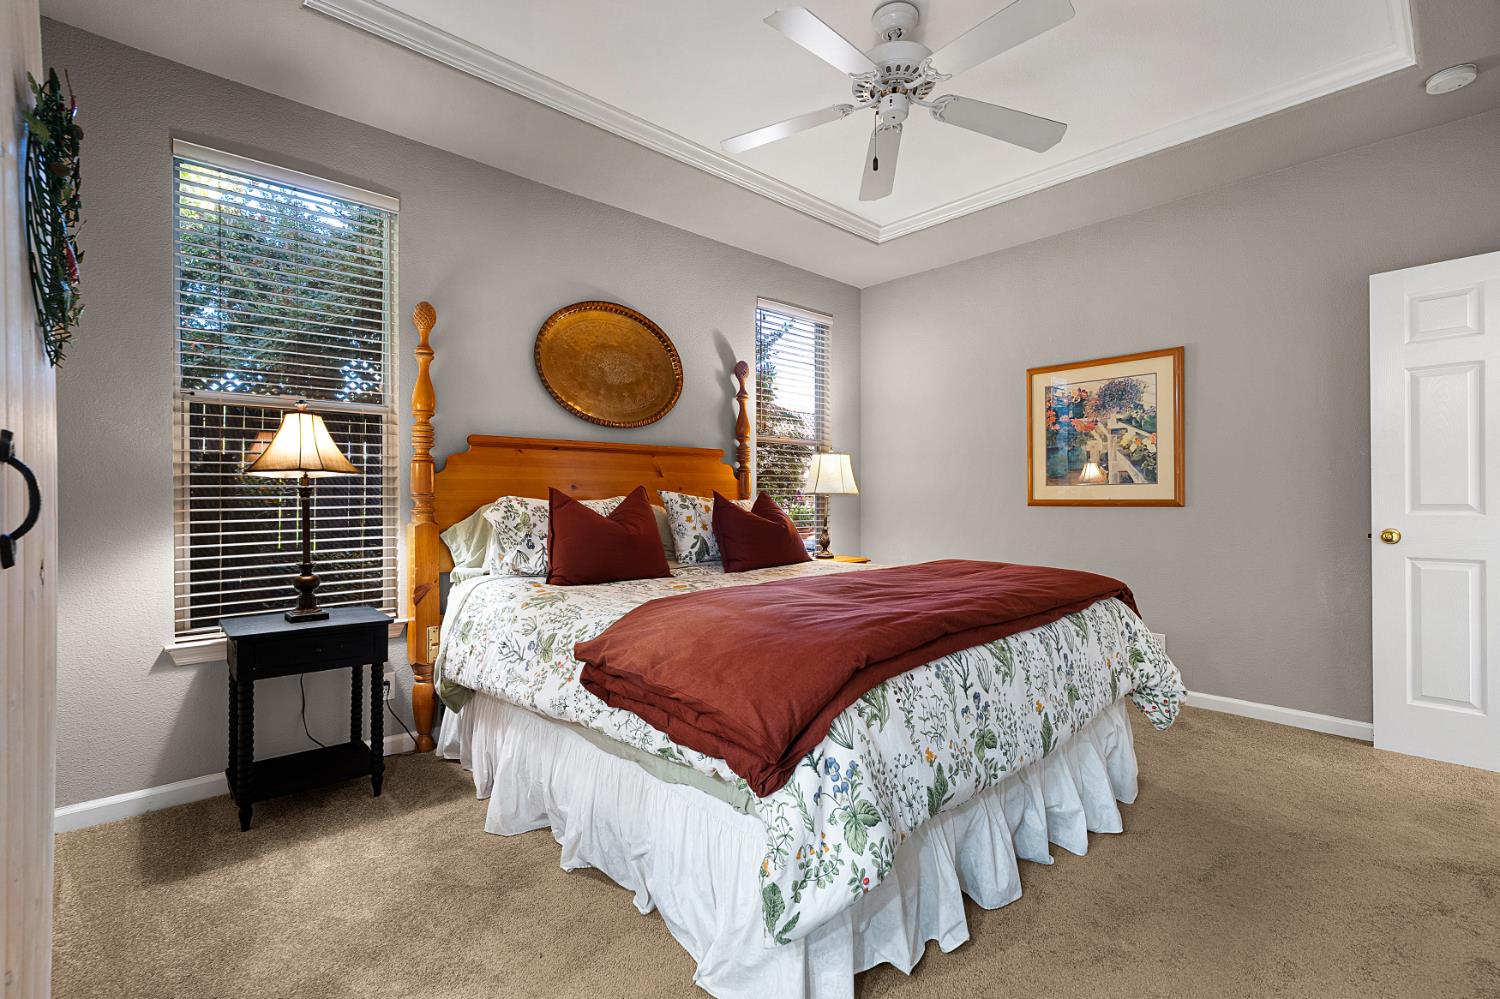
Bedroom with a wooden four-poster bed, floral bedding, burgundy accents, and a sliding barn door.
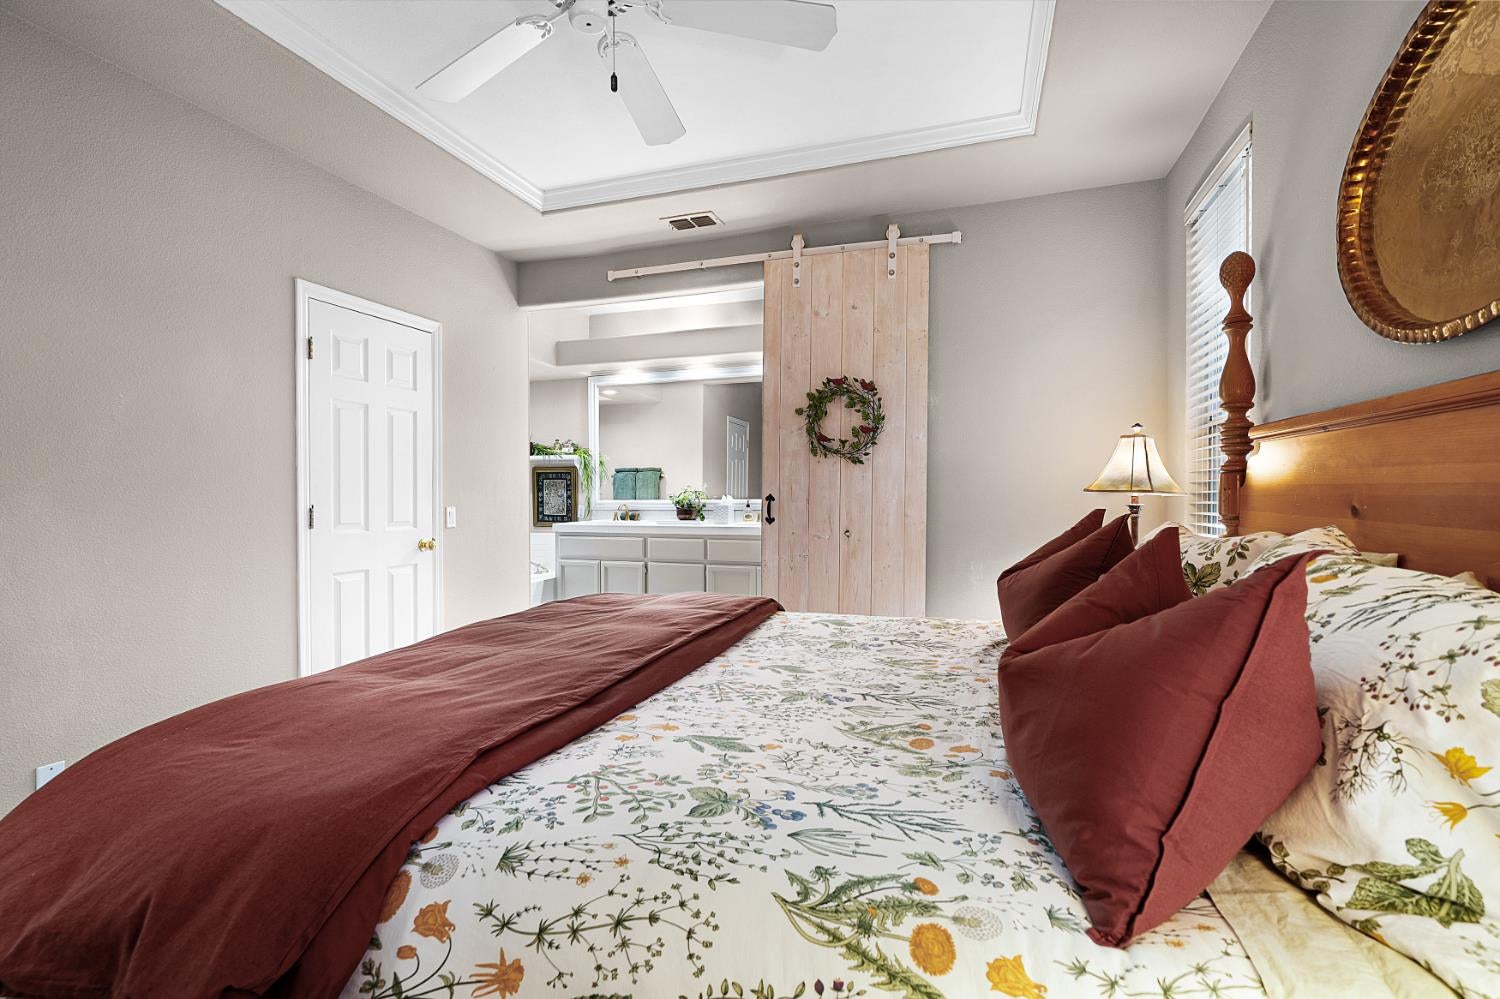
Bedroom with floral bedding, burgundy pillows, and a sliding barn door to the bathroom.
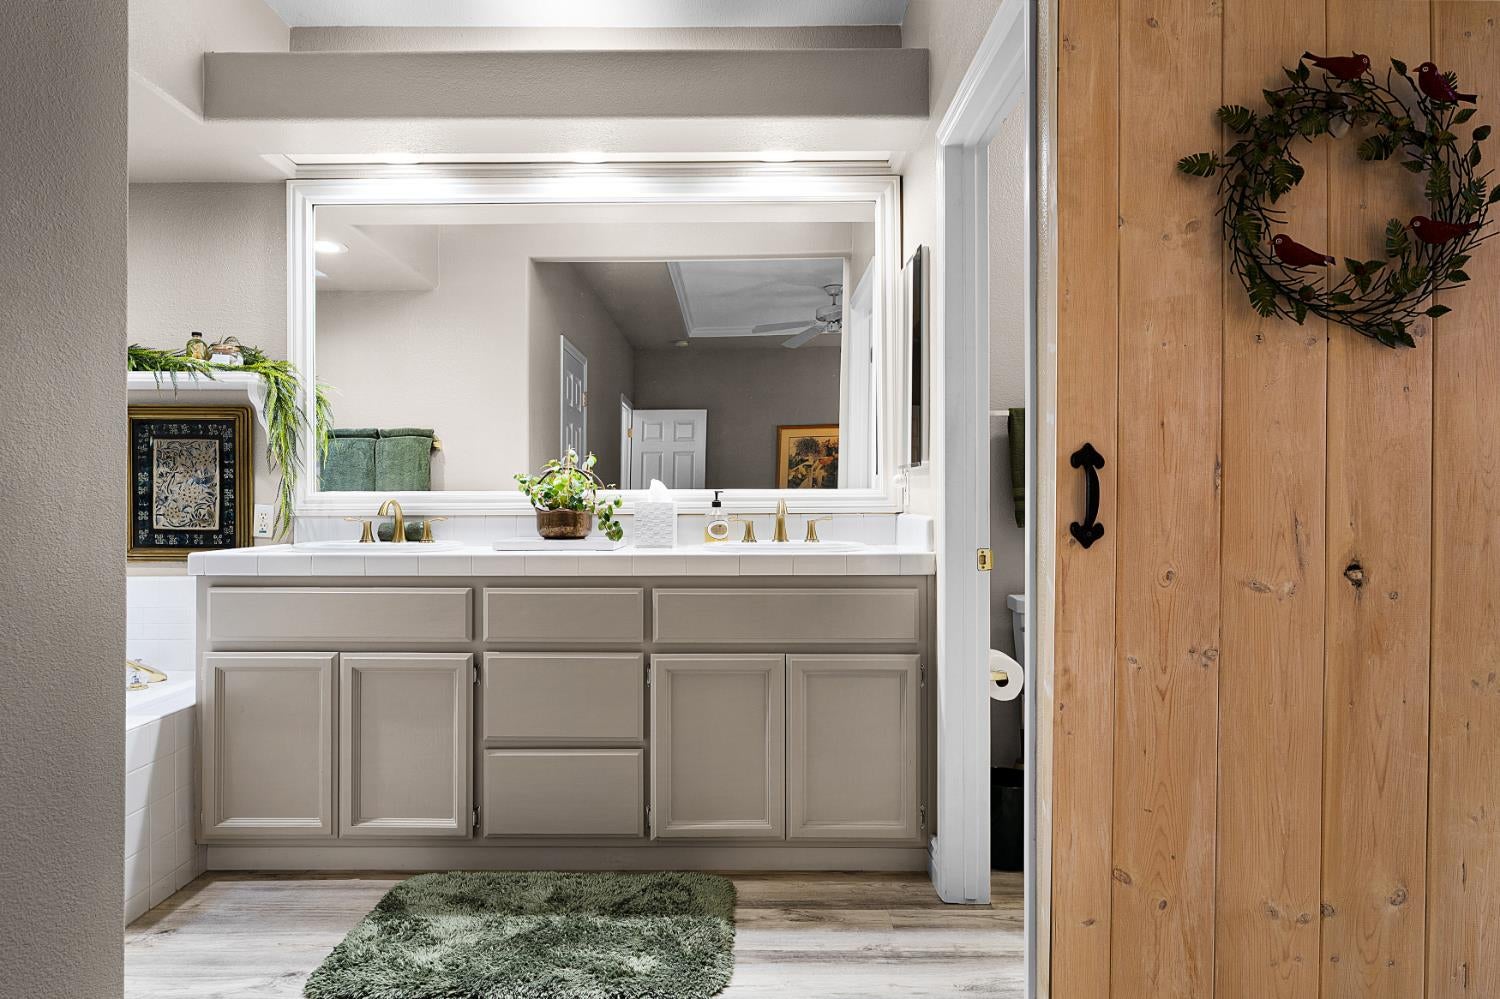
Bathroom vanity with taupe cabinets, brass faucets, a large mirror, and a rustic wood door.
Bedroom with a four-poster bed, floral bedding, burgundy accents, and two windows with blinds.
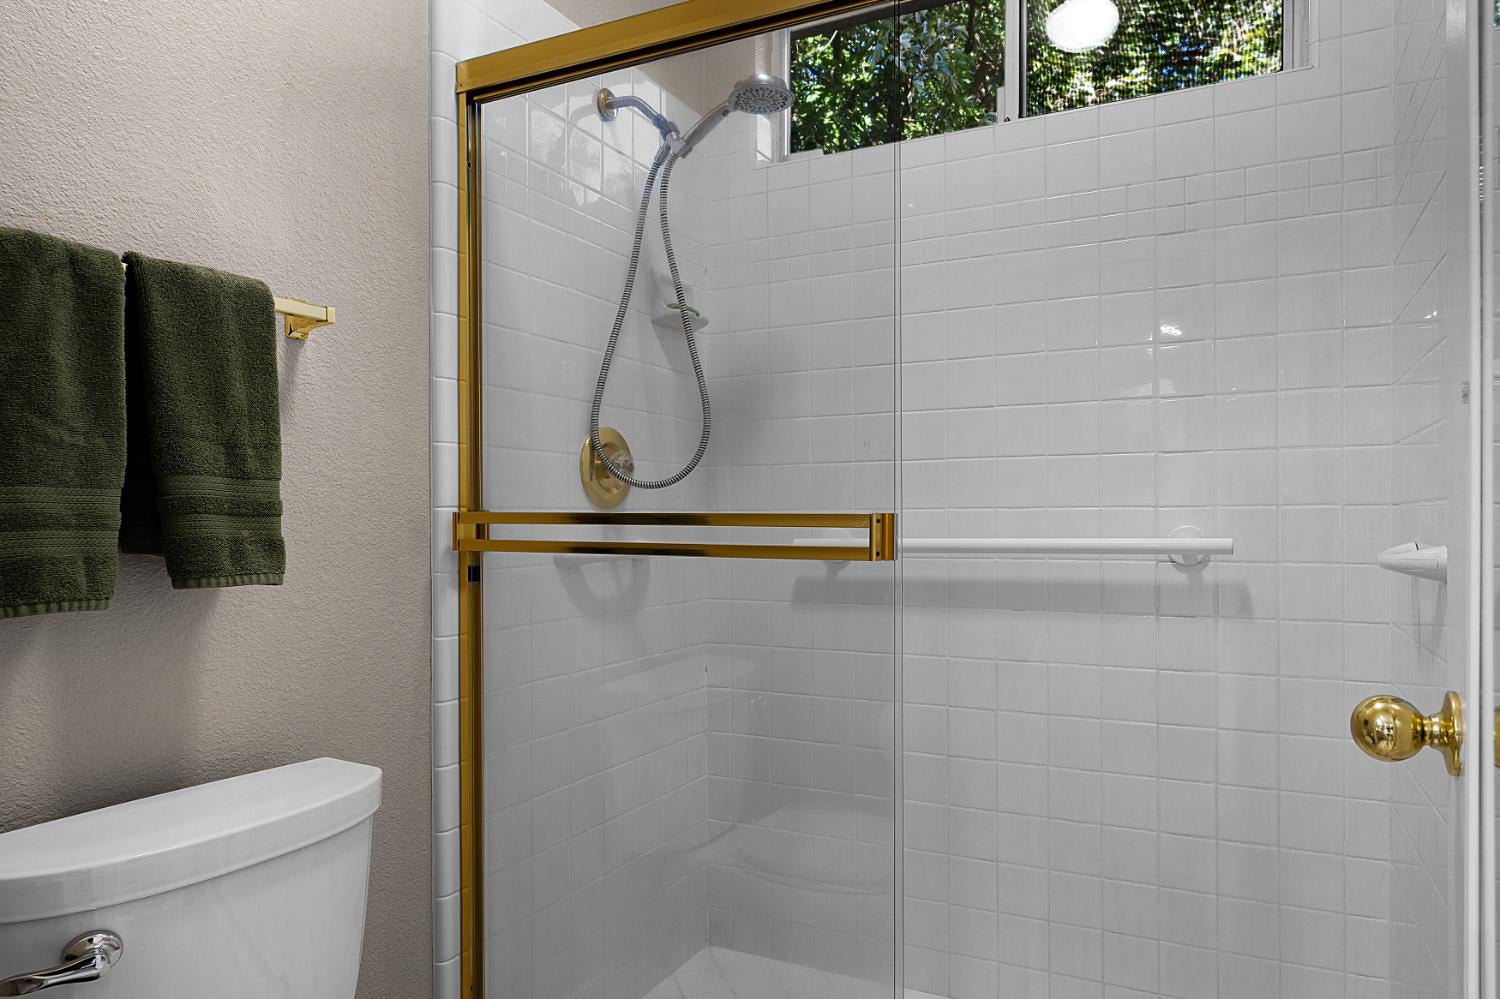
White-tiled glass shower with gold-tone trim and handheld showerhead beside dark green towels.
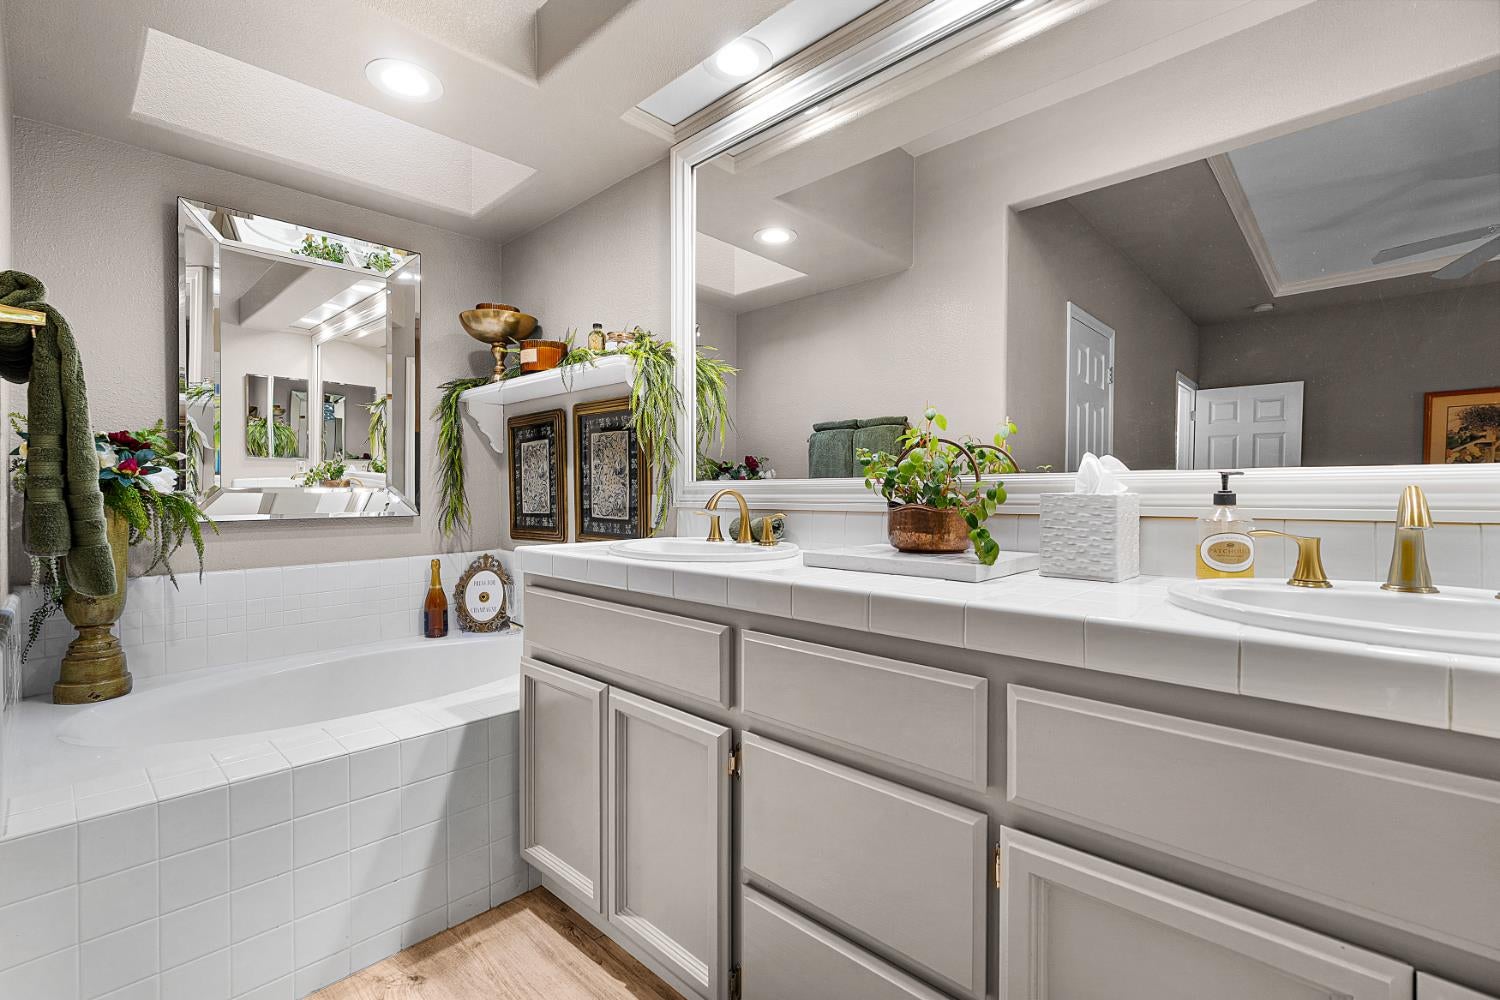
Bathroom with a tiled bathtub, double vanity, large mirrors, and brass faucets.
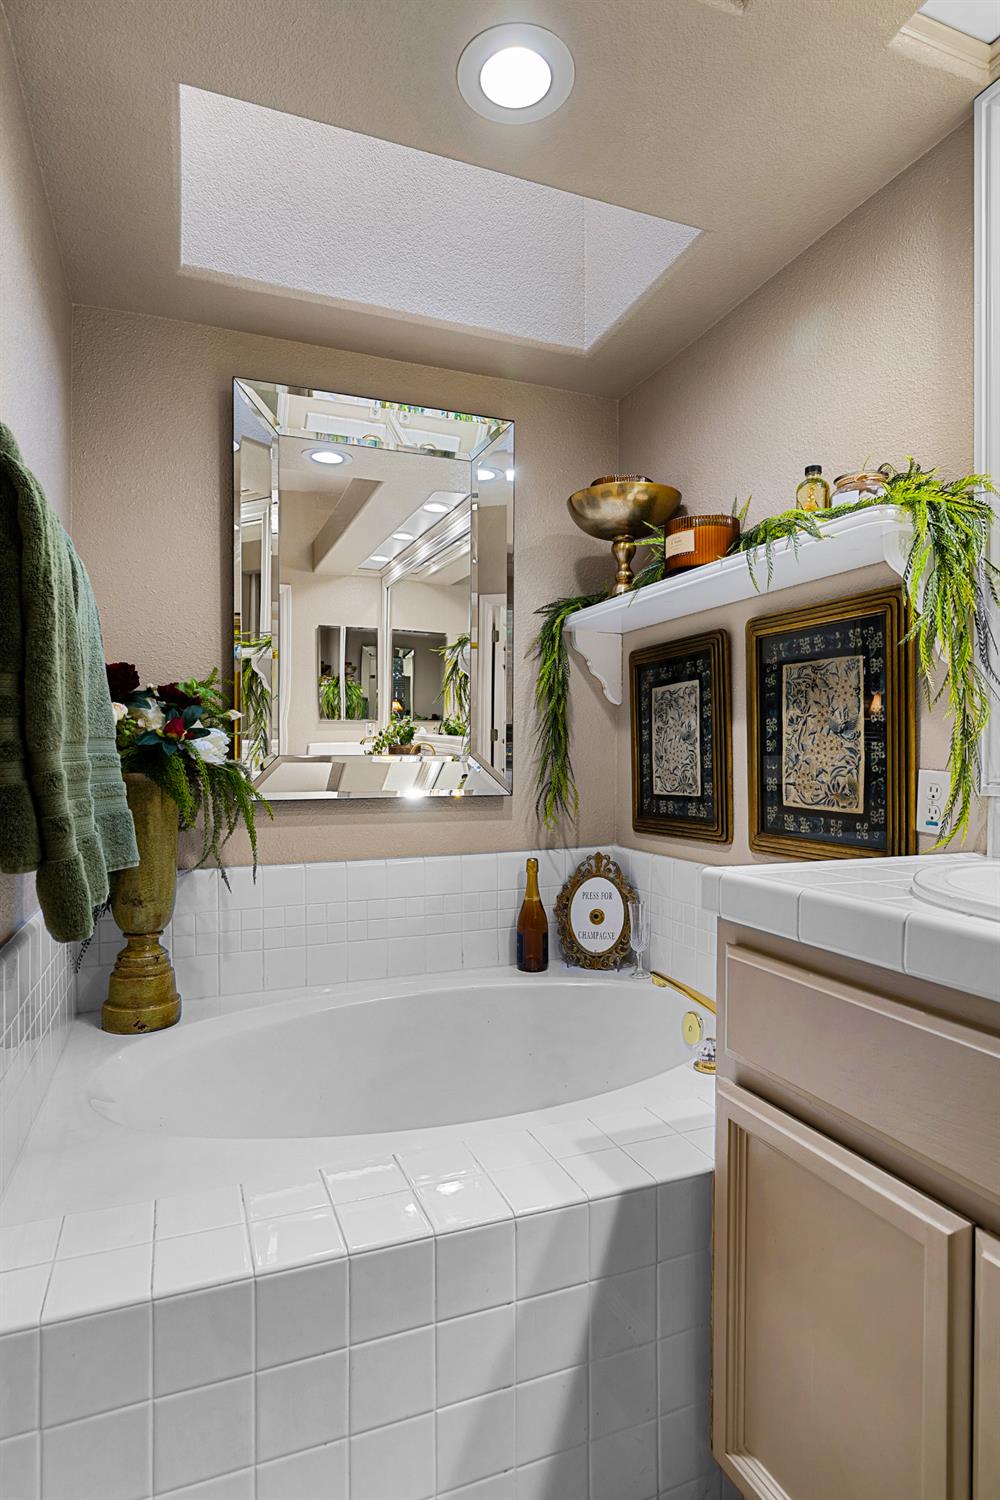
Bathroom soaking tub beneath a skylight, with a mirrored wall and decorative plants.
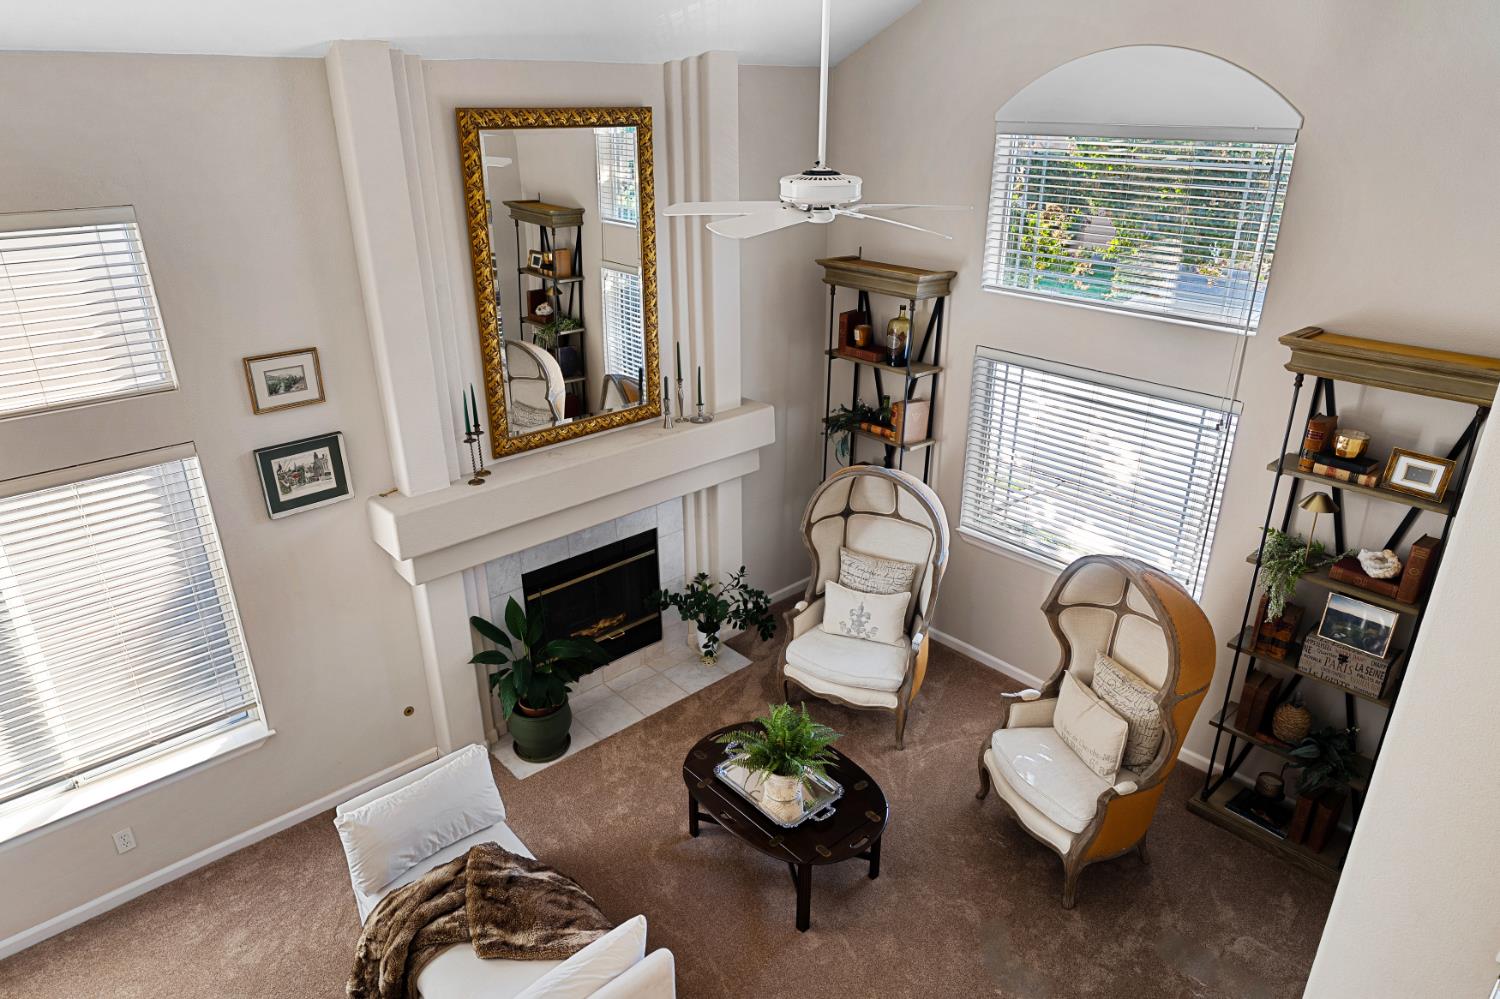
Living room with a fireplace, tall windows, and upholstered chairs arranged around a coffee table.
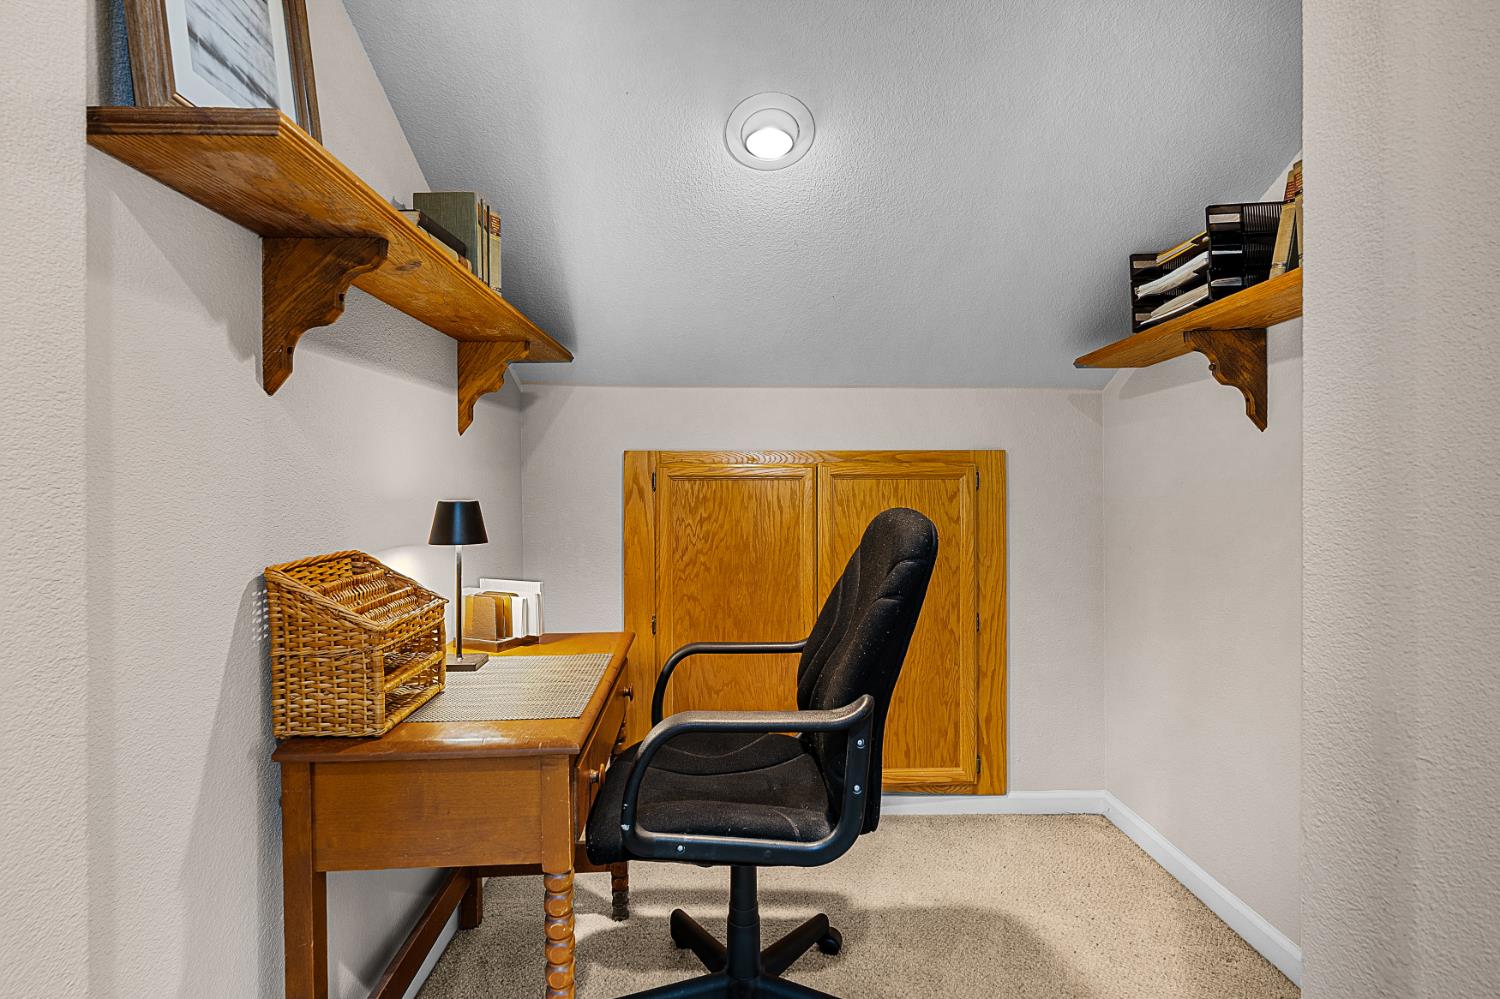
Compact office nook with a wooden desk, black rolling chair, and shelves above.
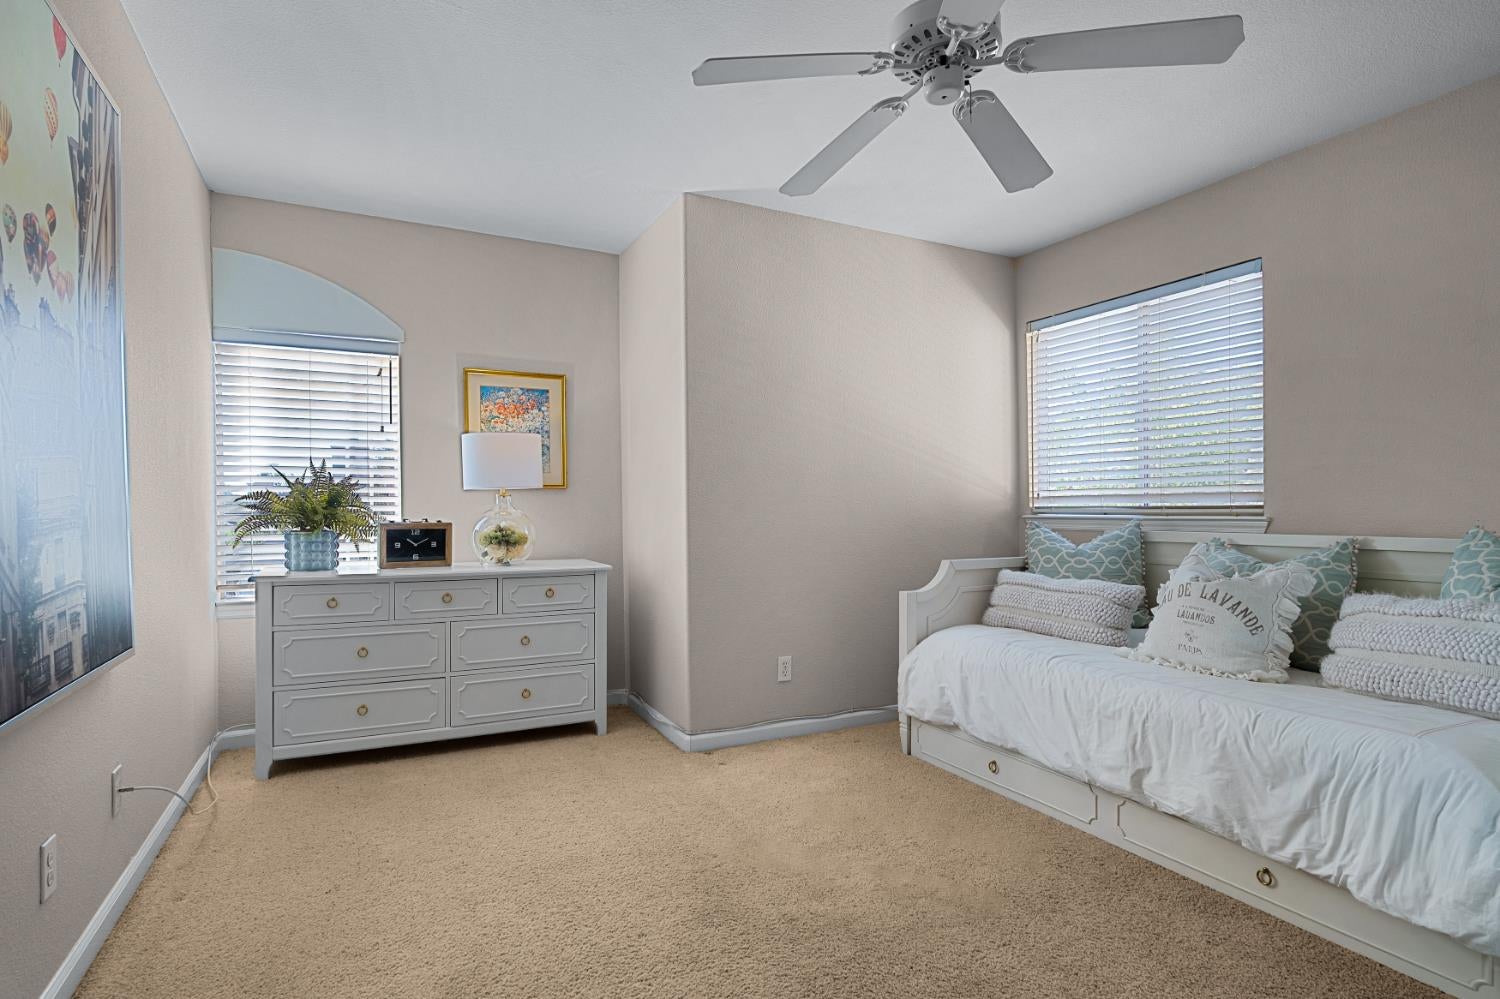
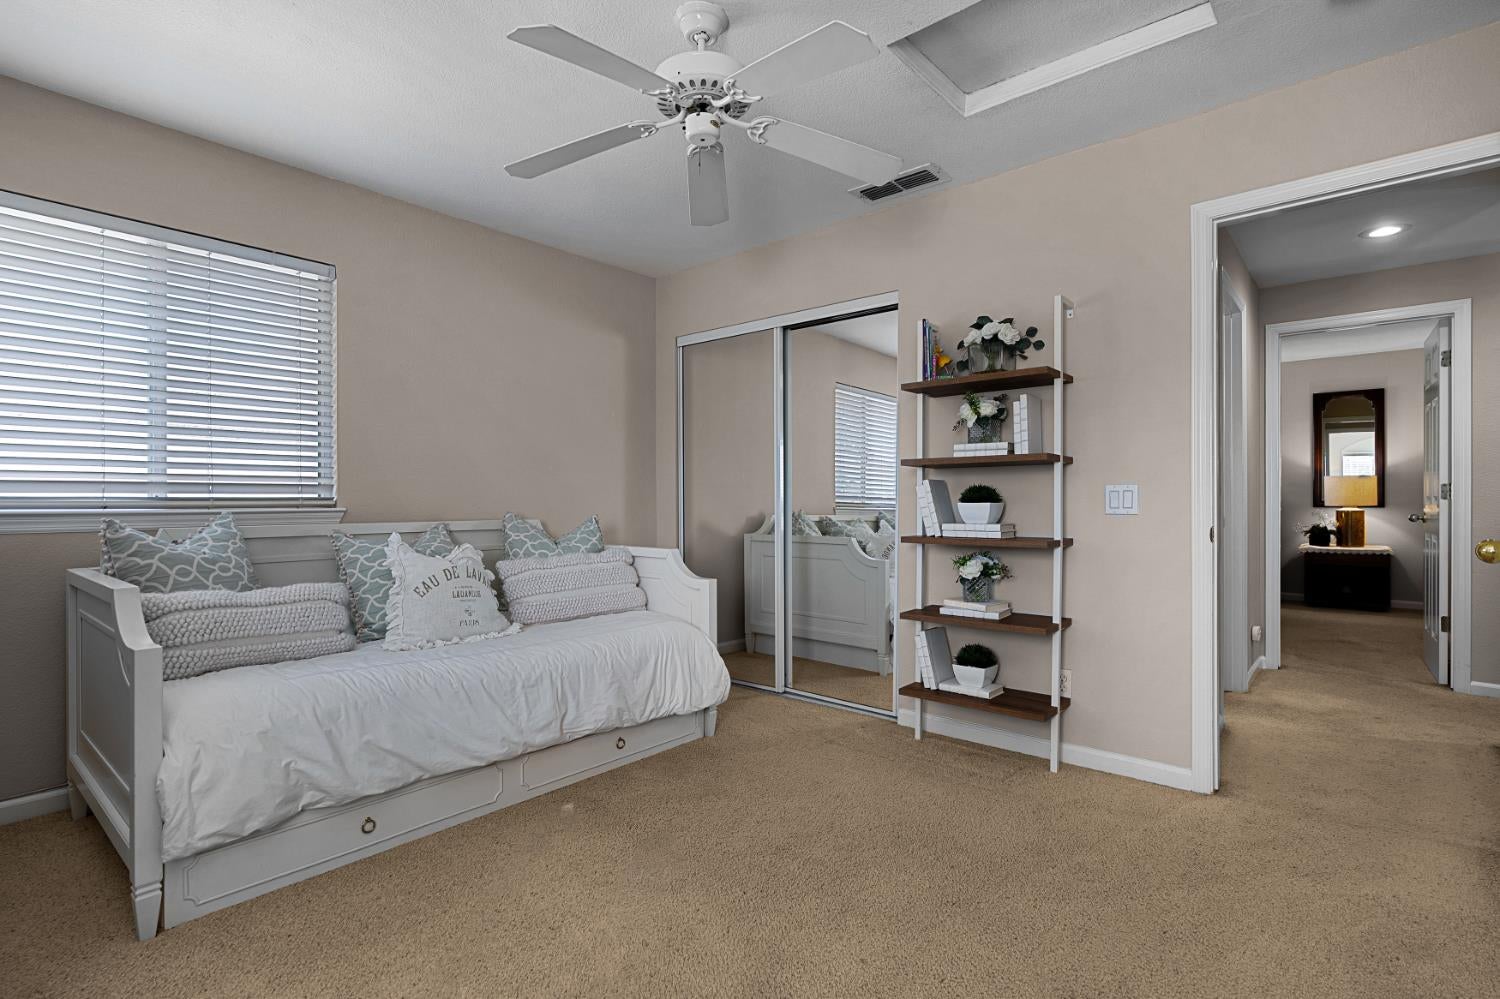
Bedroom with a white daybed, pale aqua pillows, beige carpet, and a ceiling fan.
Staged bedroom with a white daybed, mirrored closet doors, and open shelving.
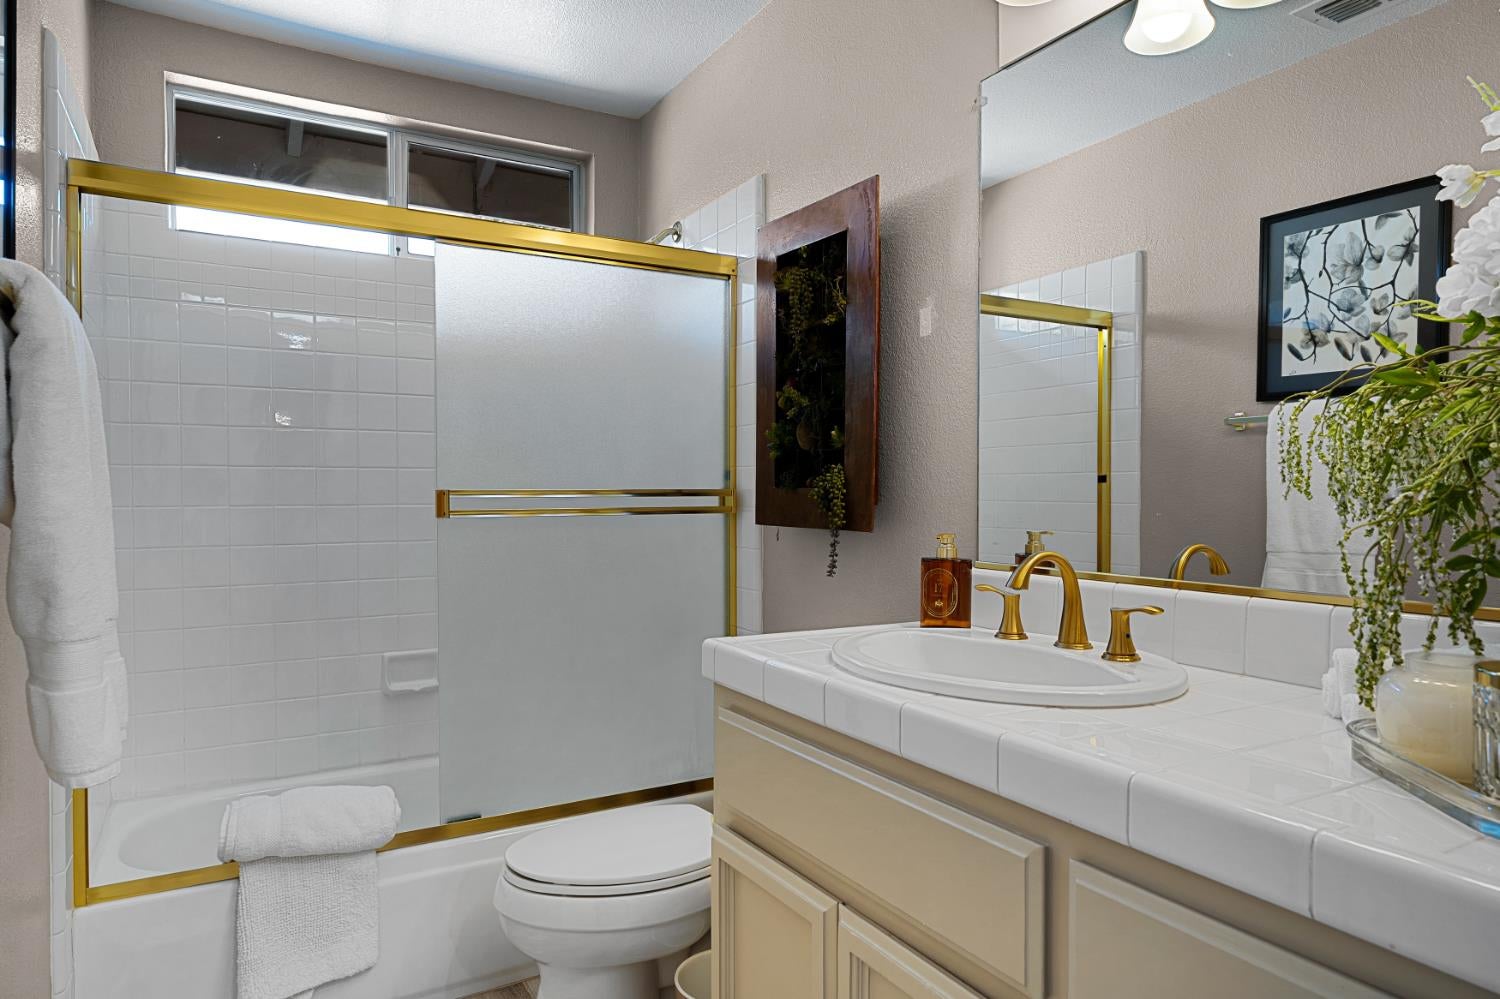
Bathroom with gold-trimmed frosted shower doors and a cream vanity with a gold faucet.
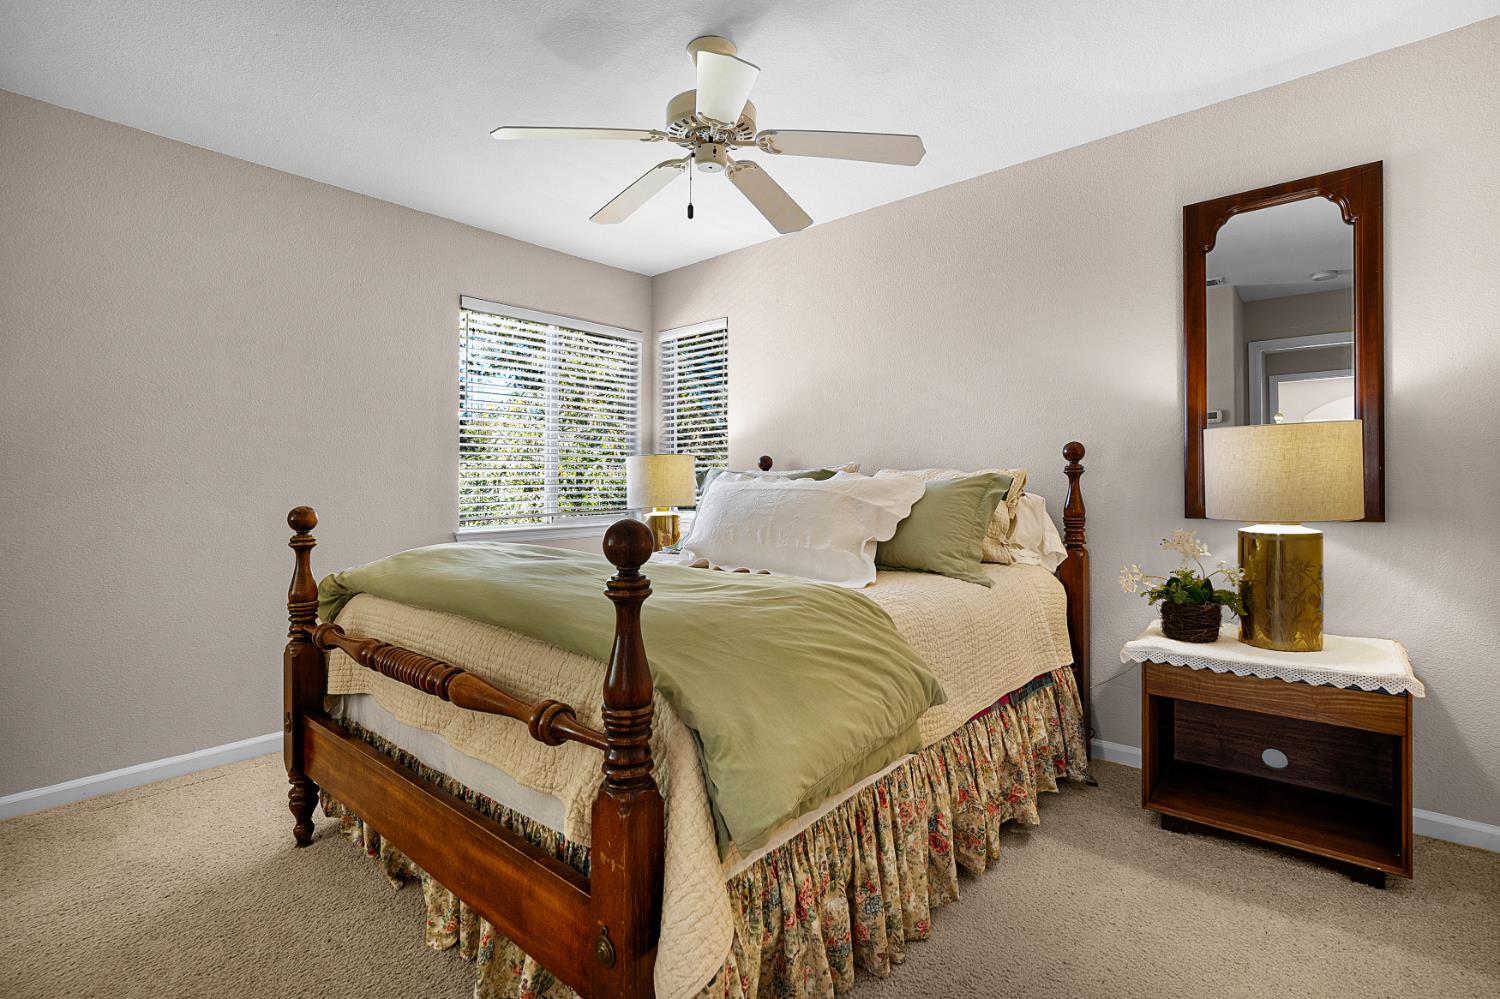
Bedroom with a dark wood four-poster bed, sage bedding, corner windows, and a ceiling fan.
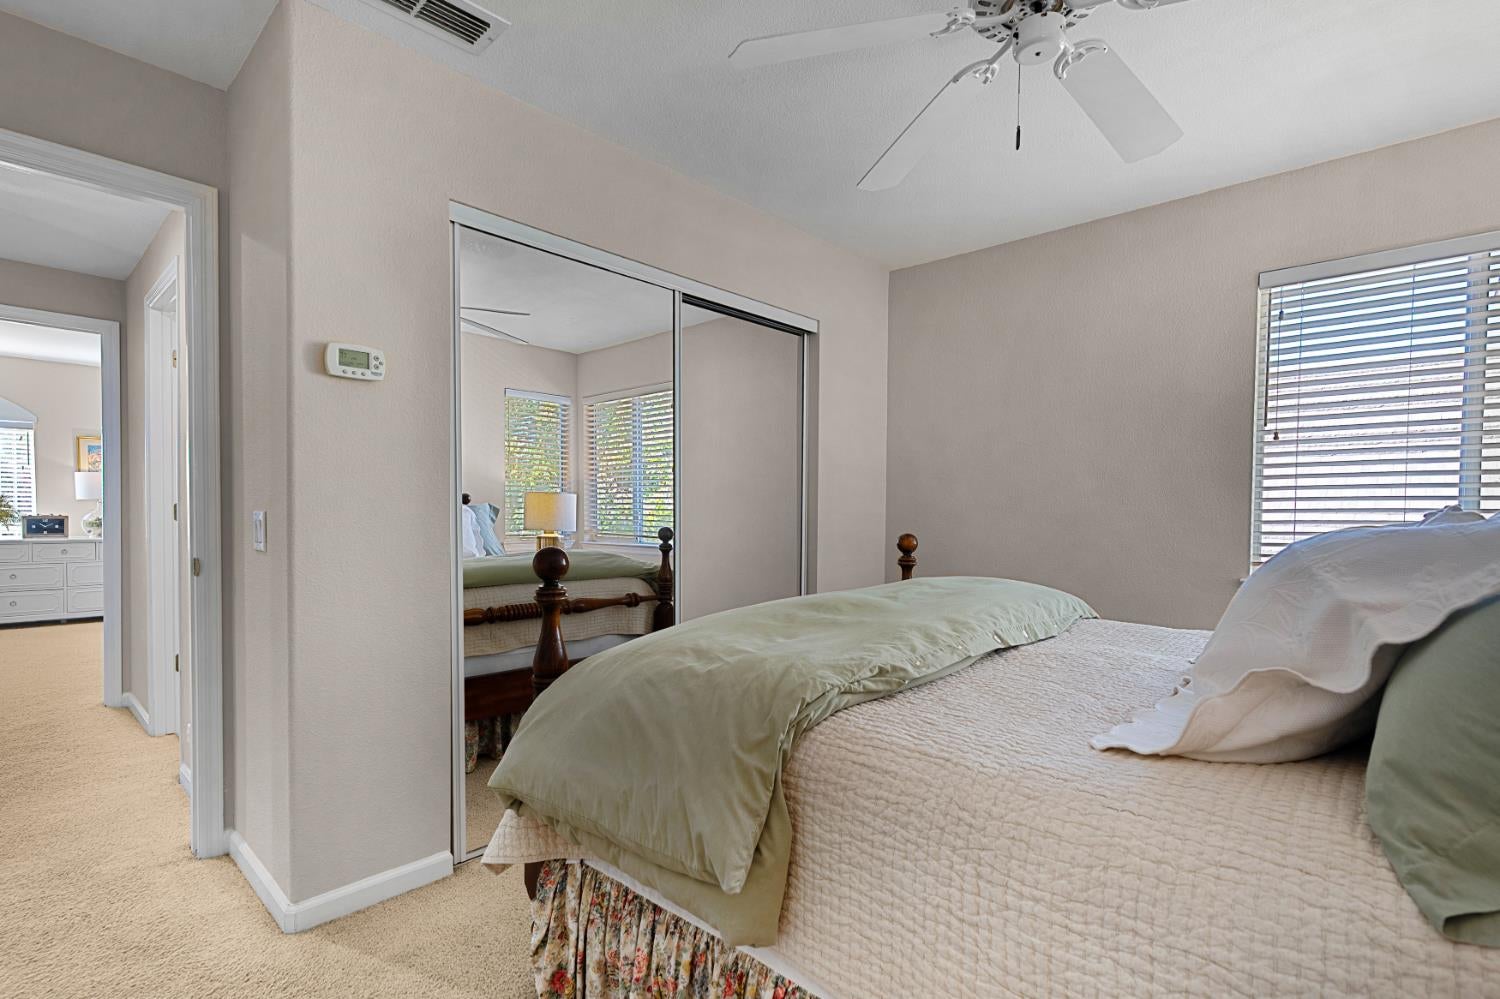
Bedroom with pale green bedding, mirrored closet doors, and a ceiling fan.
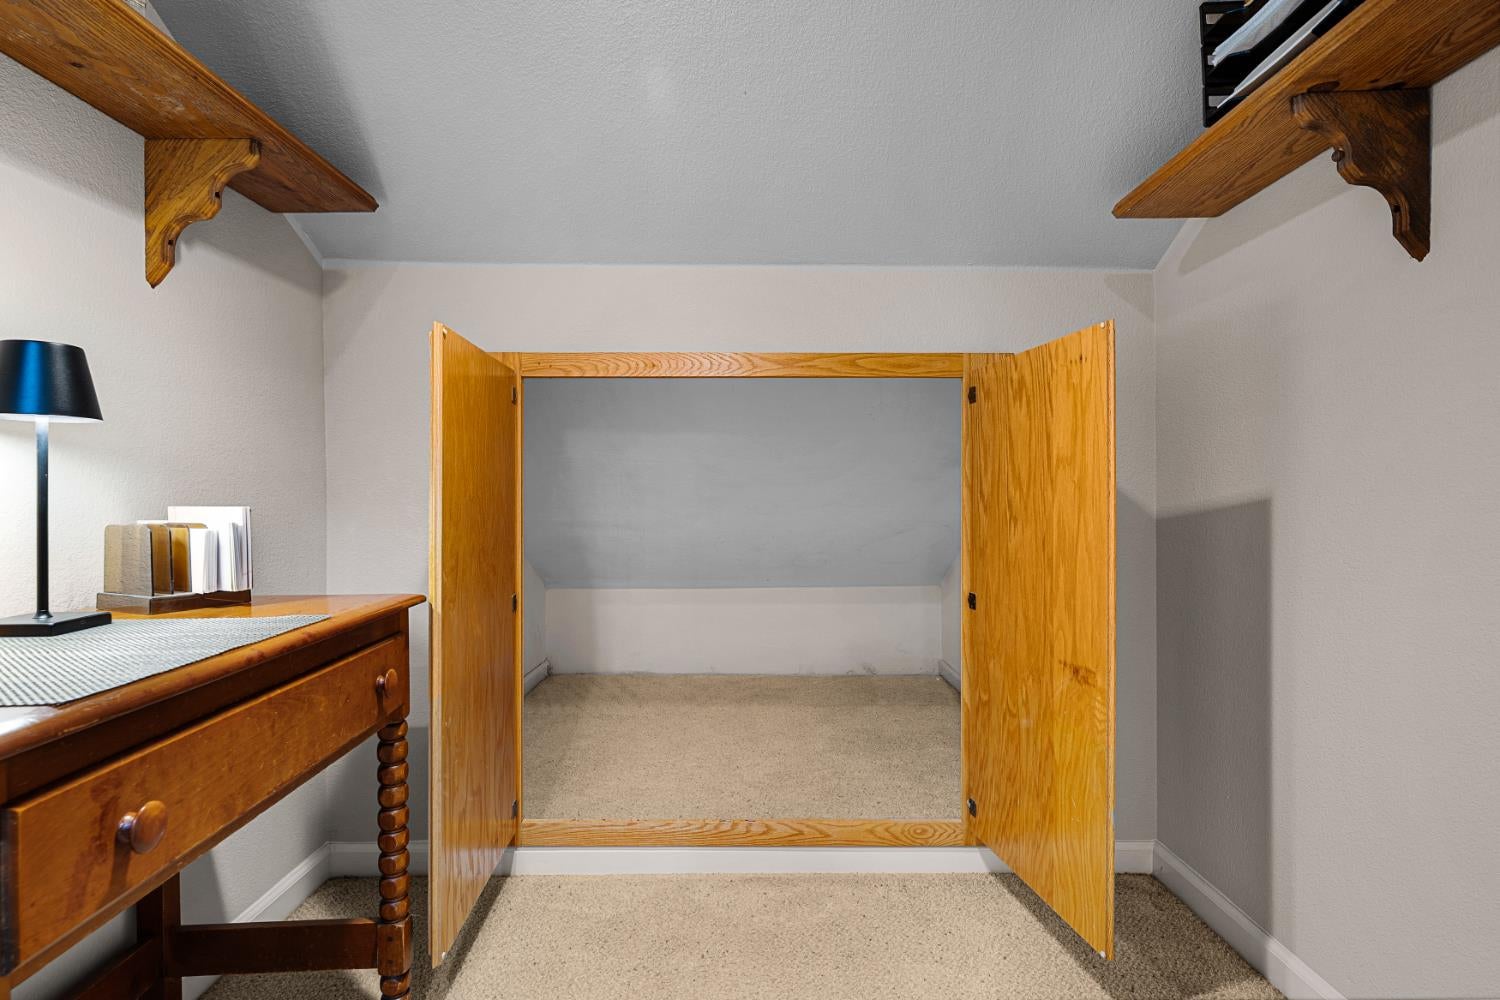
Carpeted closet with open wooden double doors, high shelves, and a small desk.
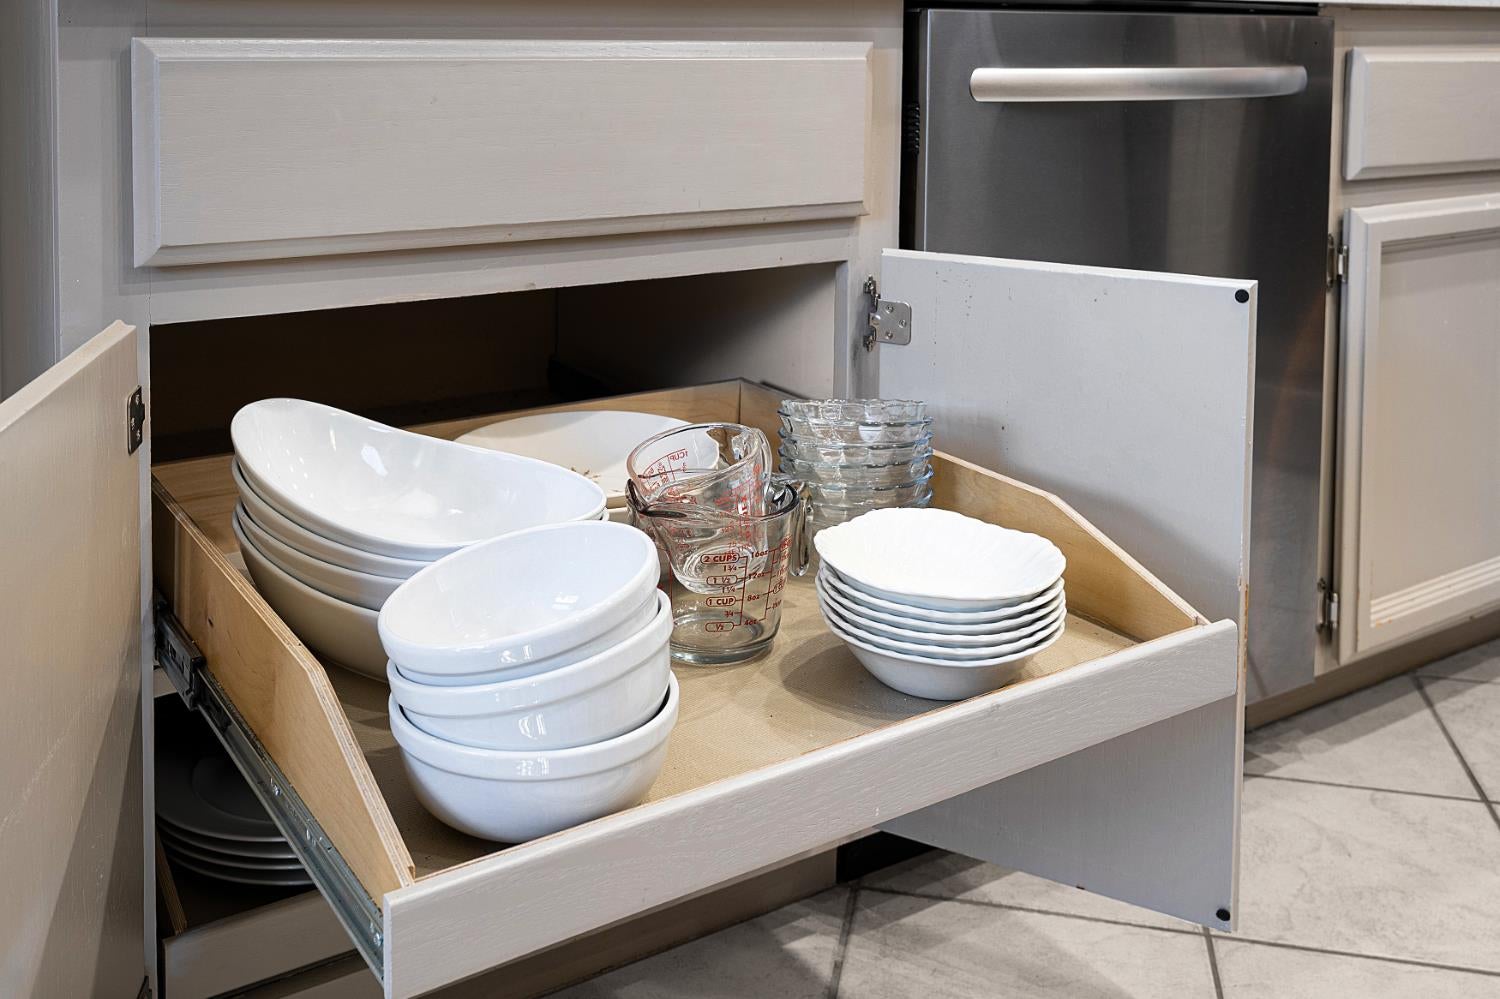
Open kitchen drawer stocked with dishes and measuring cups beside a stainless-steel dishwasher.
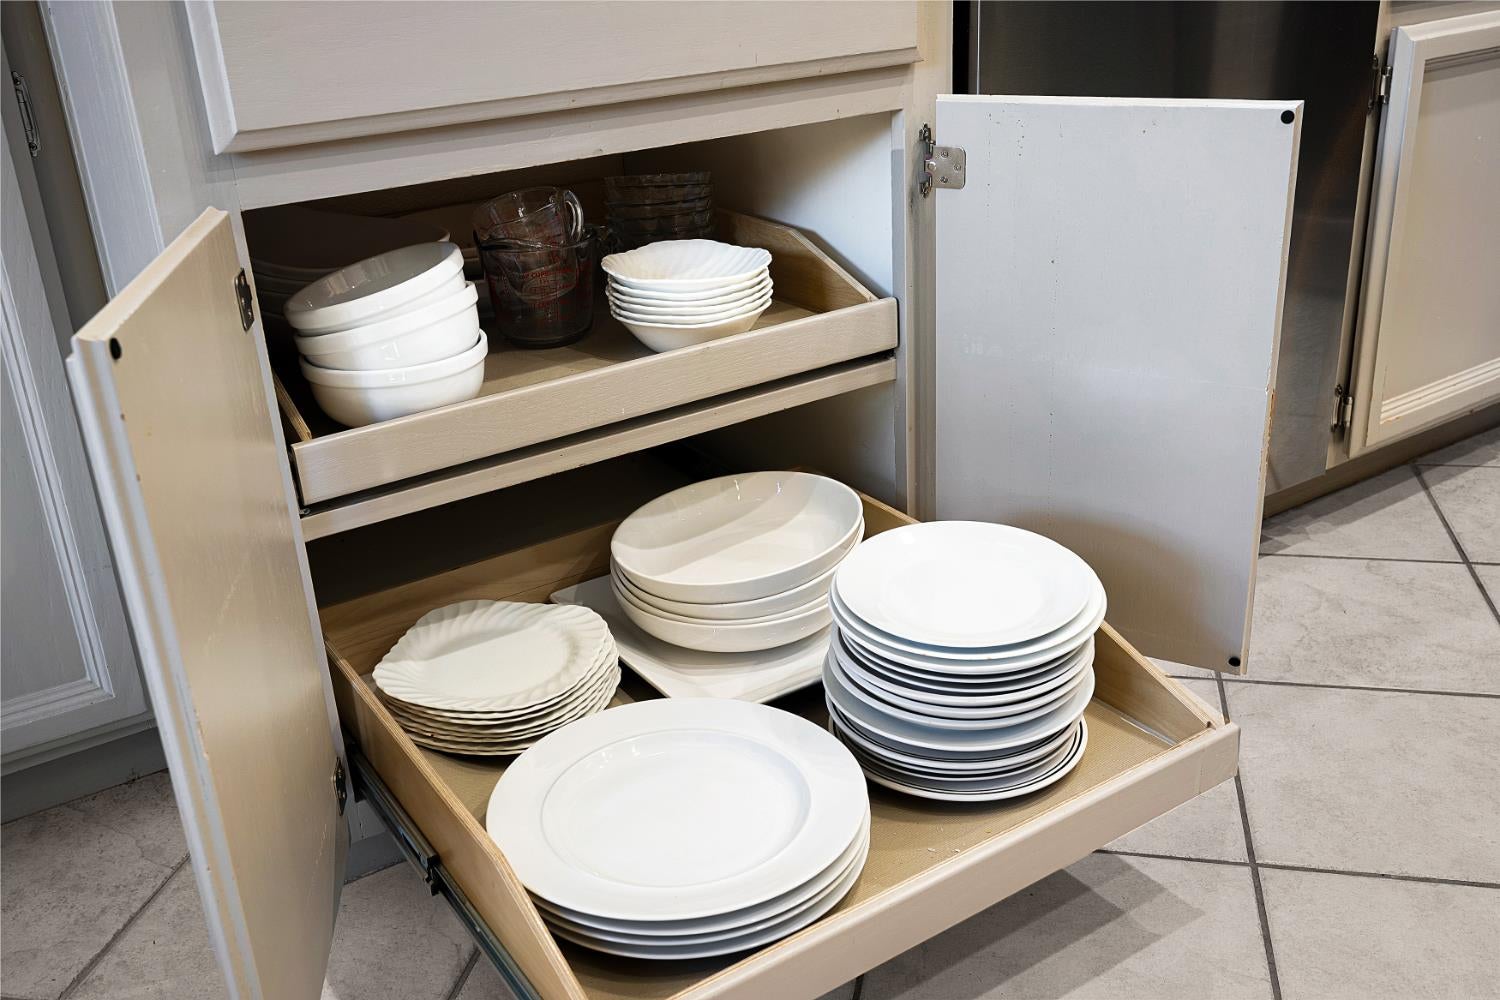
Kitchen pullout drawers stocked with plates, bowls, and glassware
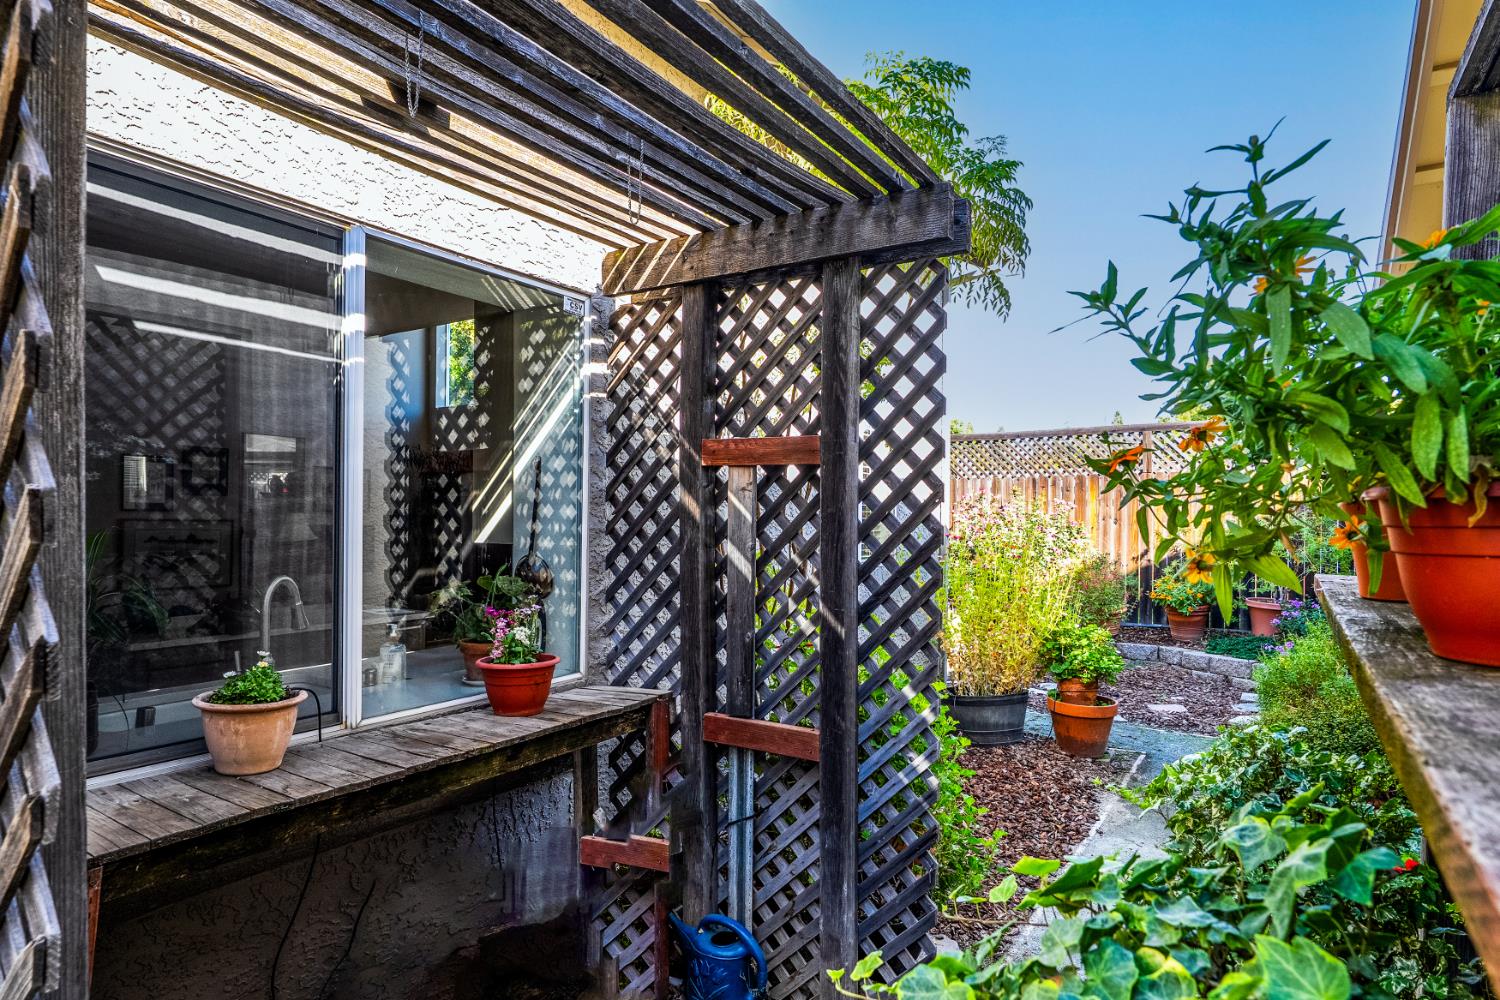
Patio garden beneath a wooden pergola, with potted plants and a path beside sliding glass doors.
Two-story stucco home with a patio dining set and flowering garden beds.
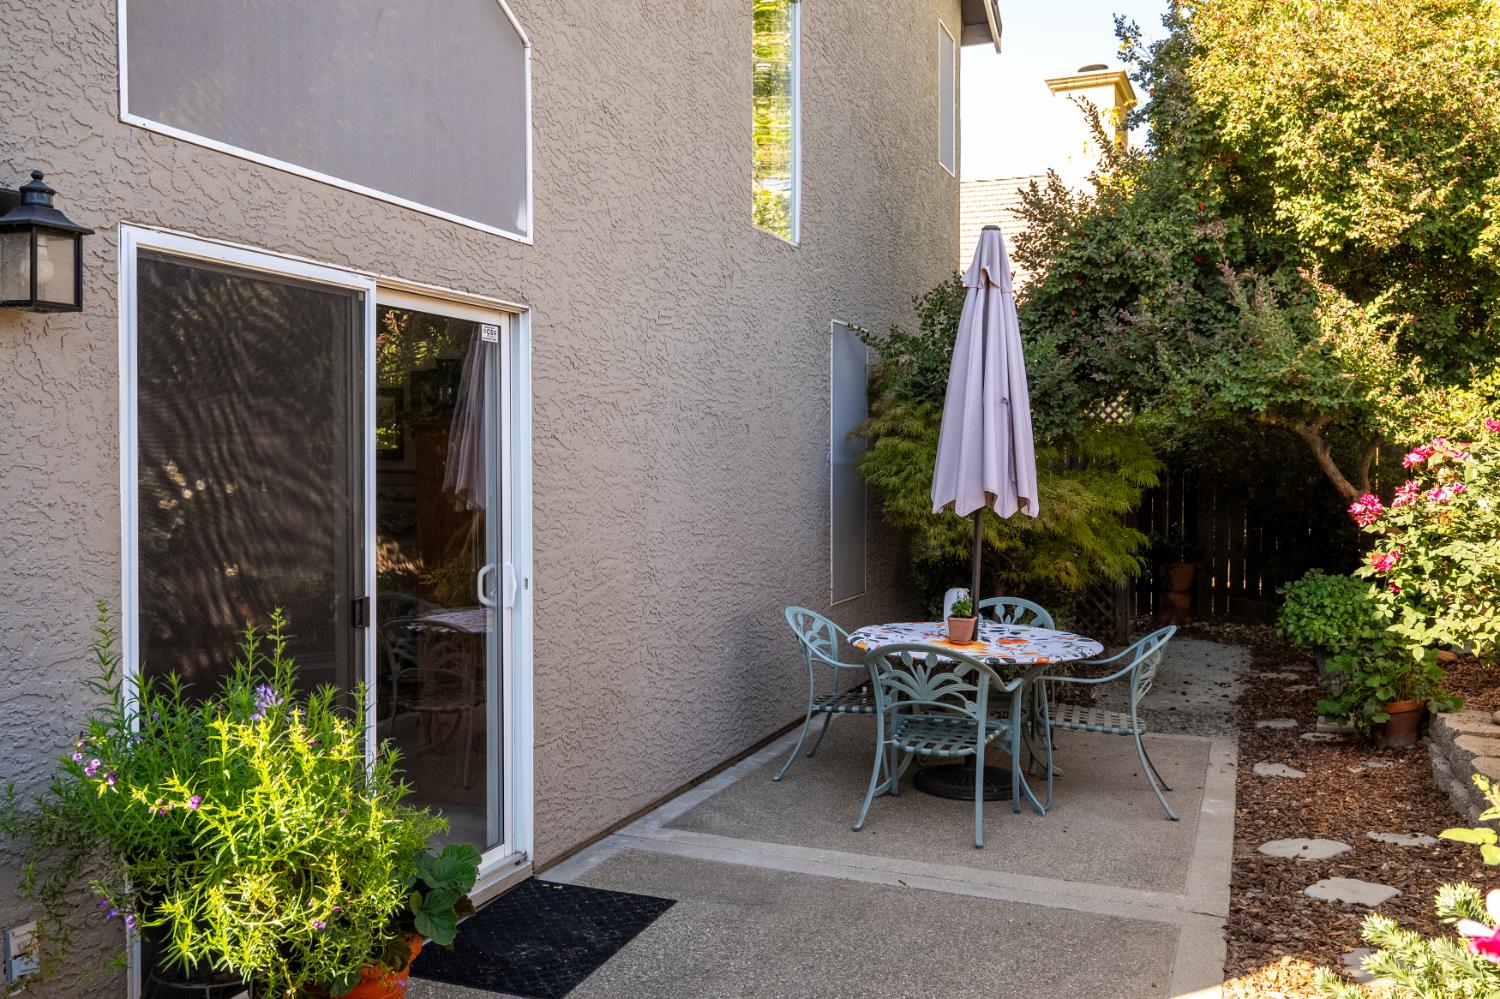
Outdoor patio with a round table, metal chairs, closed umbrella, and sliding glass door.
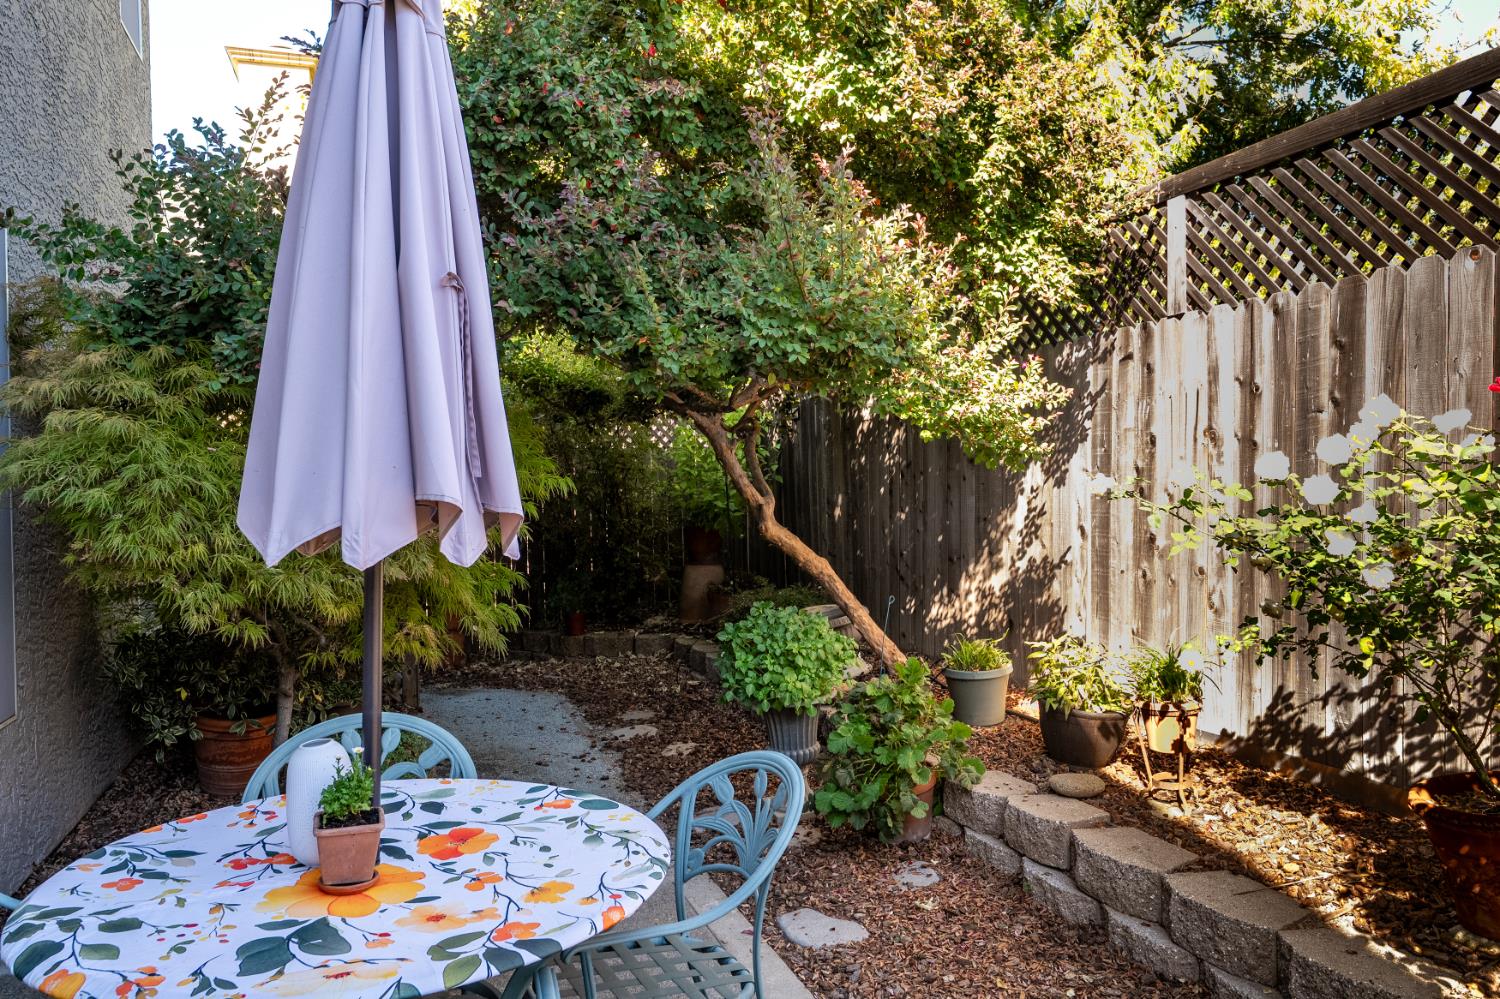
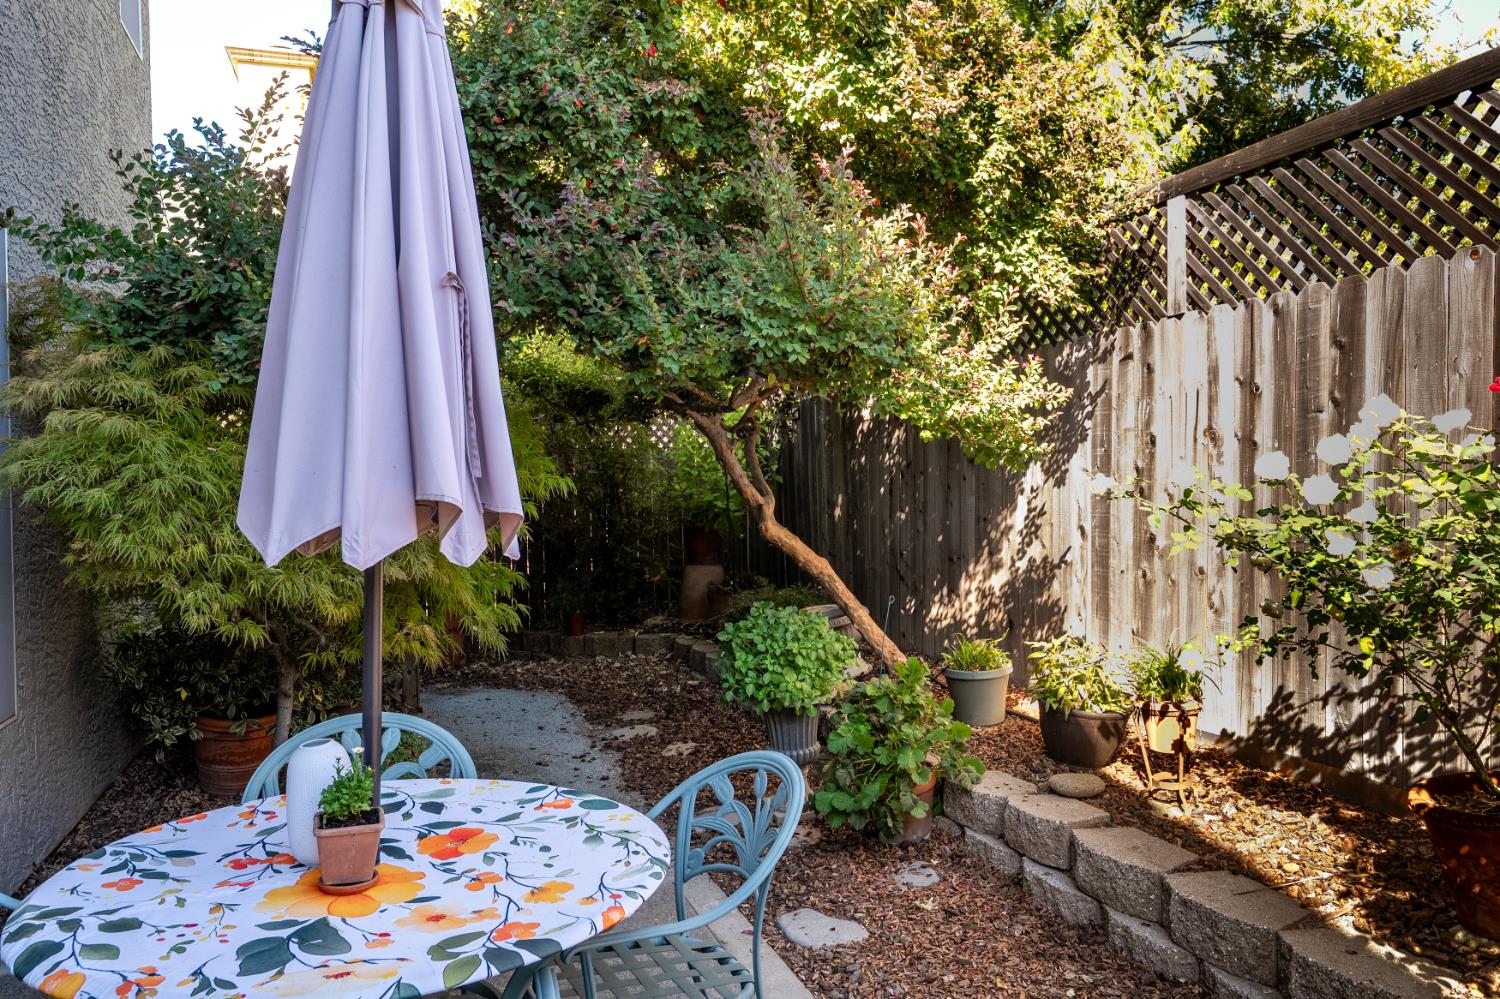
Backyard patio with a floral table, blue chairs, lavender umbrella, and leafy garden
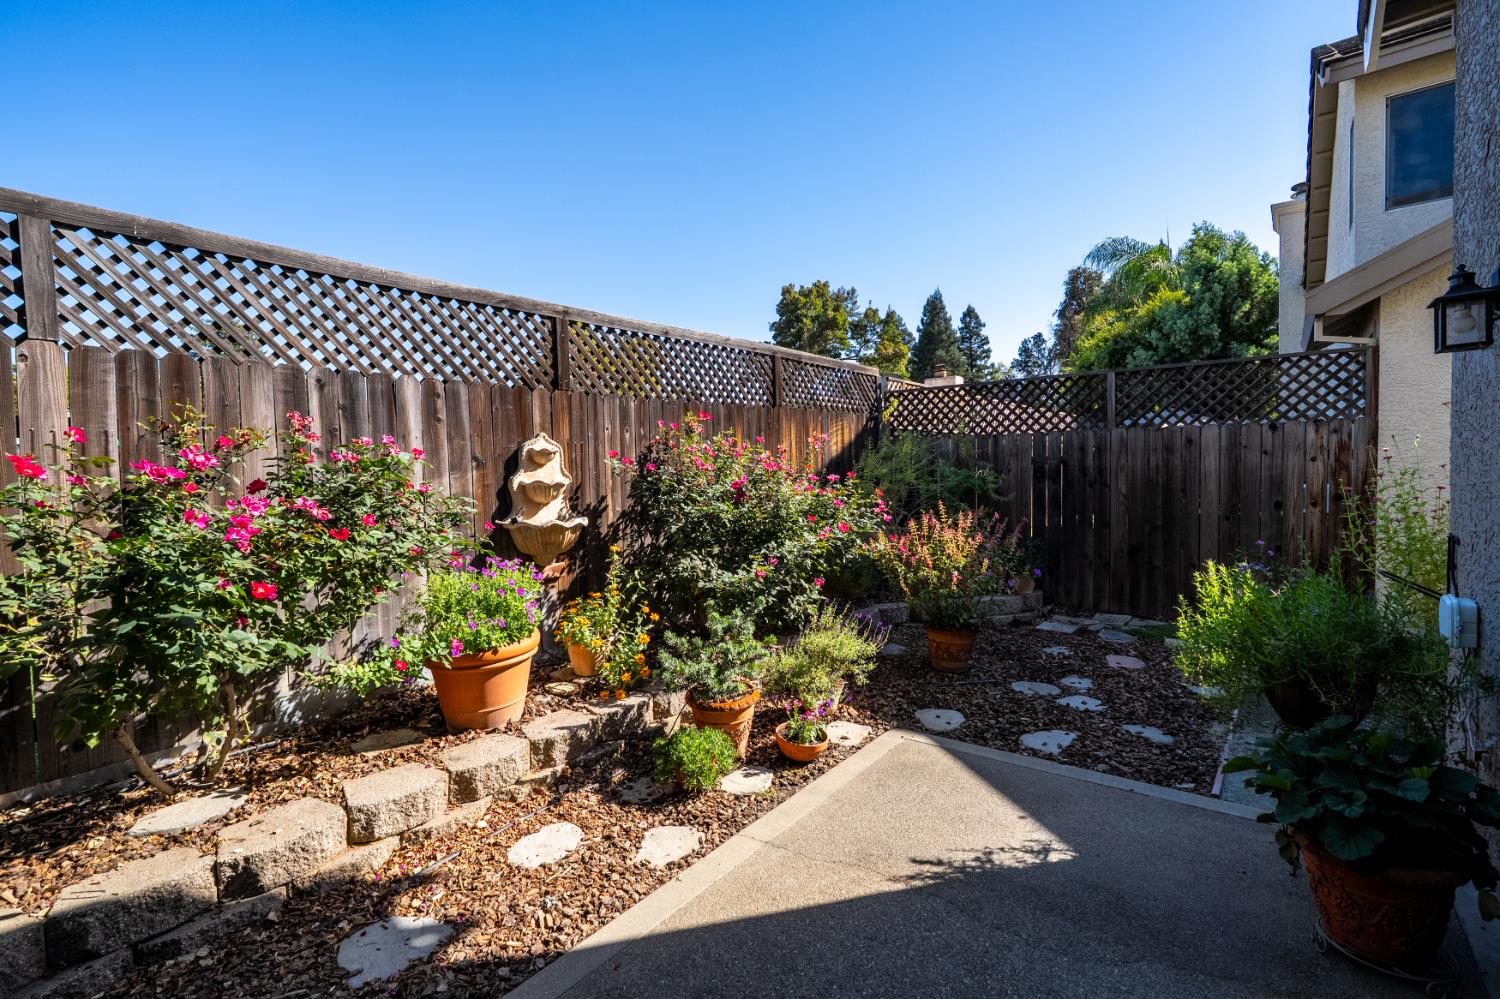
Landscaped backyard patio with flowering potted plants, stepping stones, and a wall fountain.
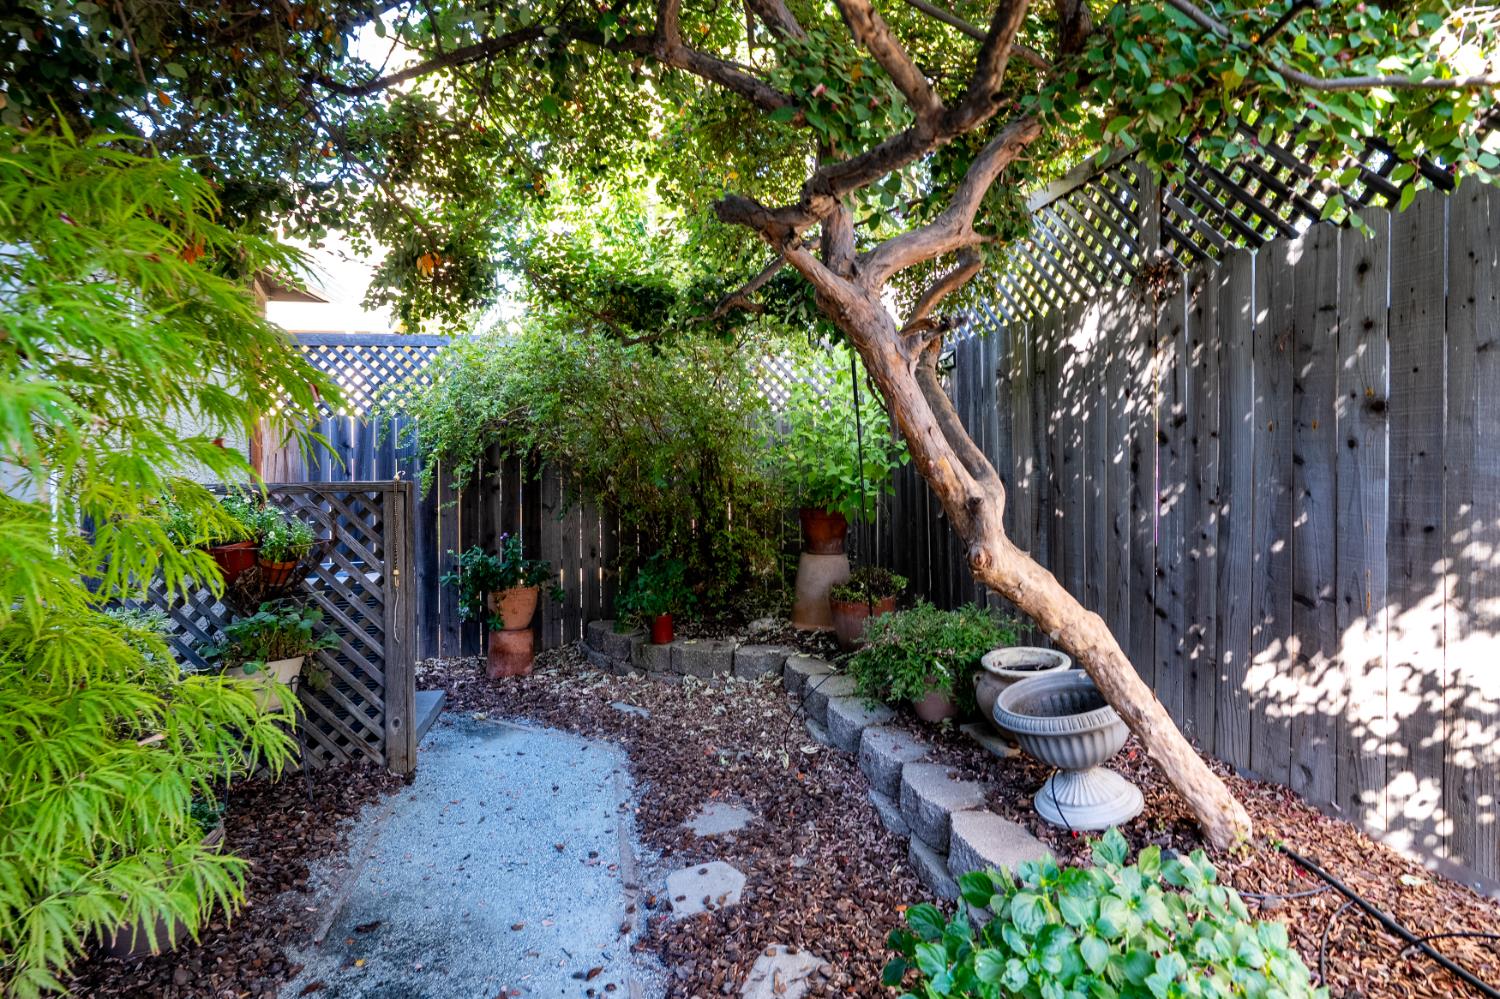
Shaded backyard garden with a gravel path, mature tree, potted plants, and wooden privacy fence.
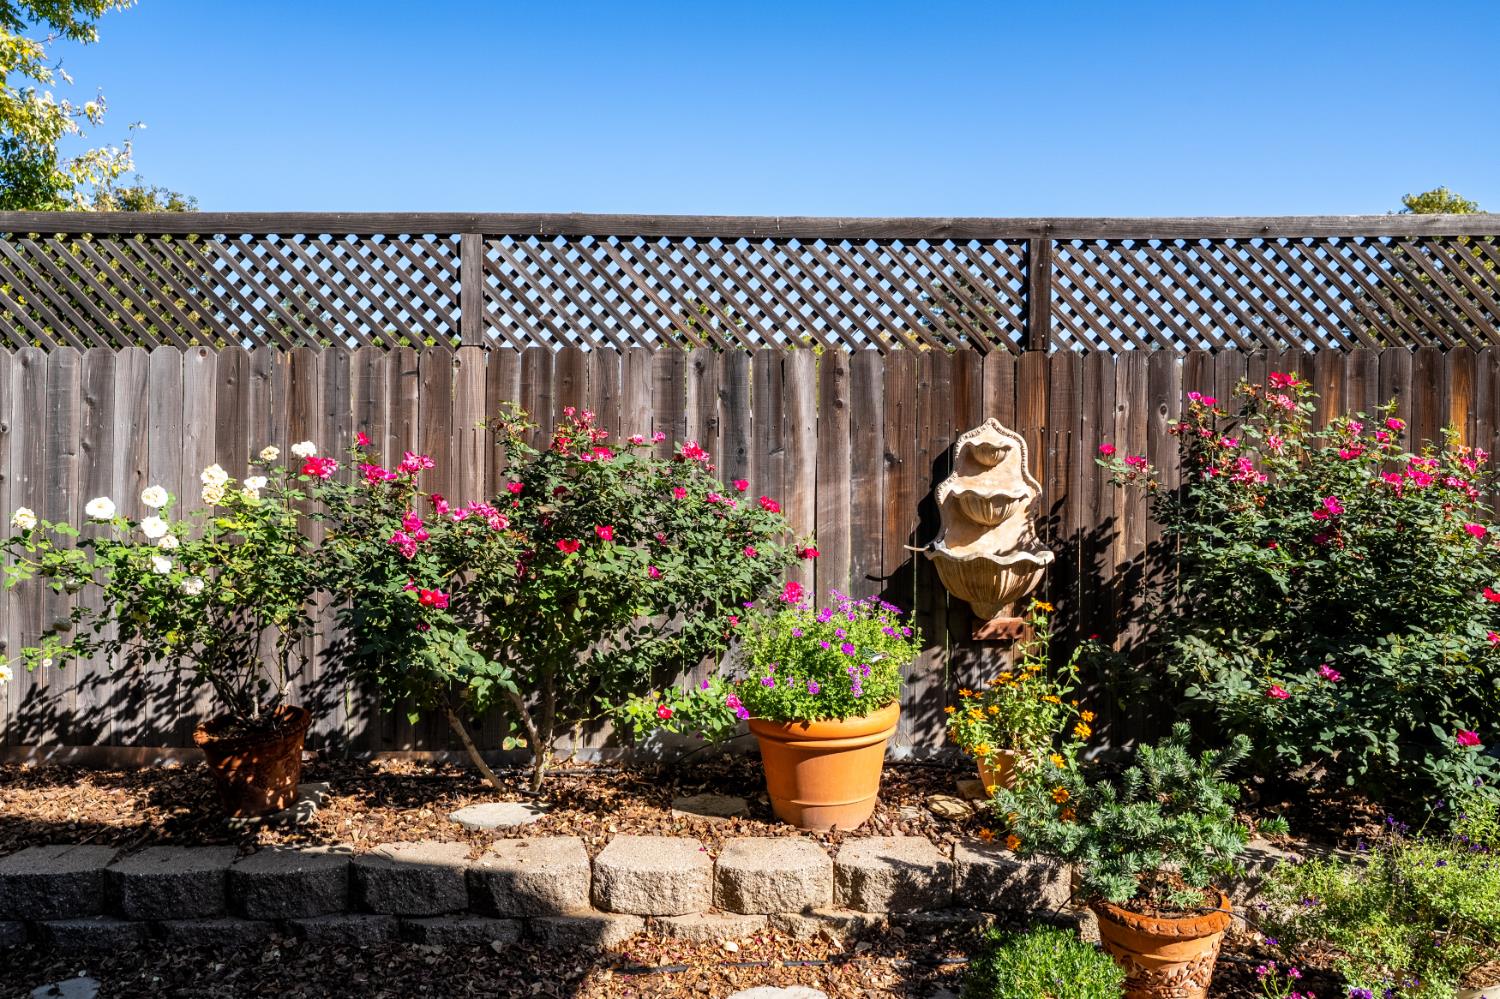
Backyard garden with flowering roses, potted plants, a wooden lattice fence, and a tiered fountain.
Backyard patio with a floral table, blue chairs, leafy trees, and a winding stone path.
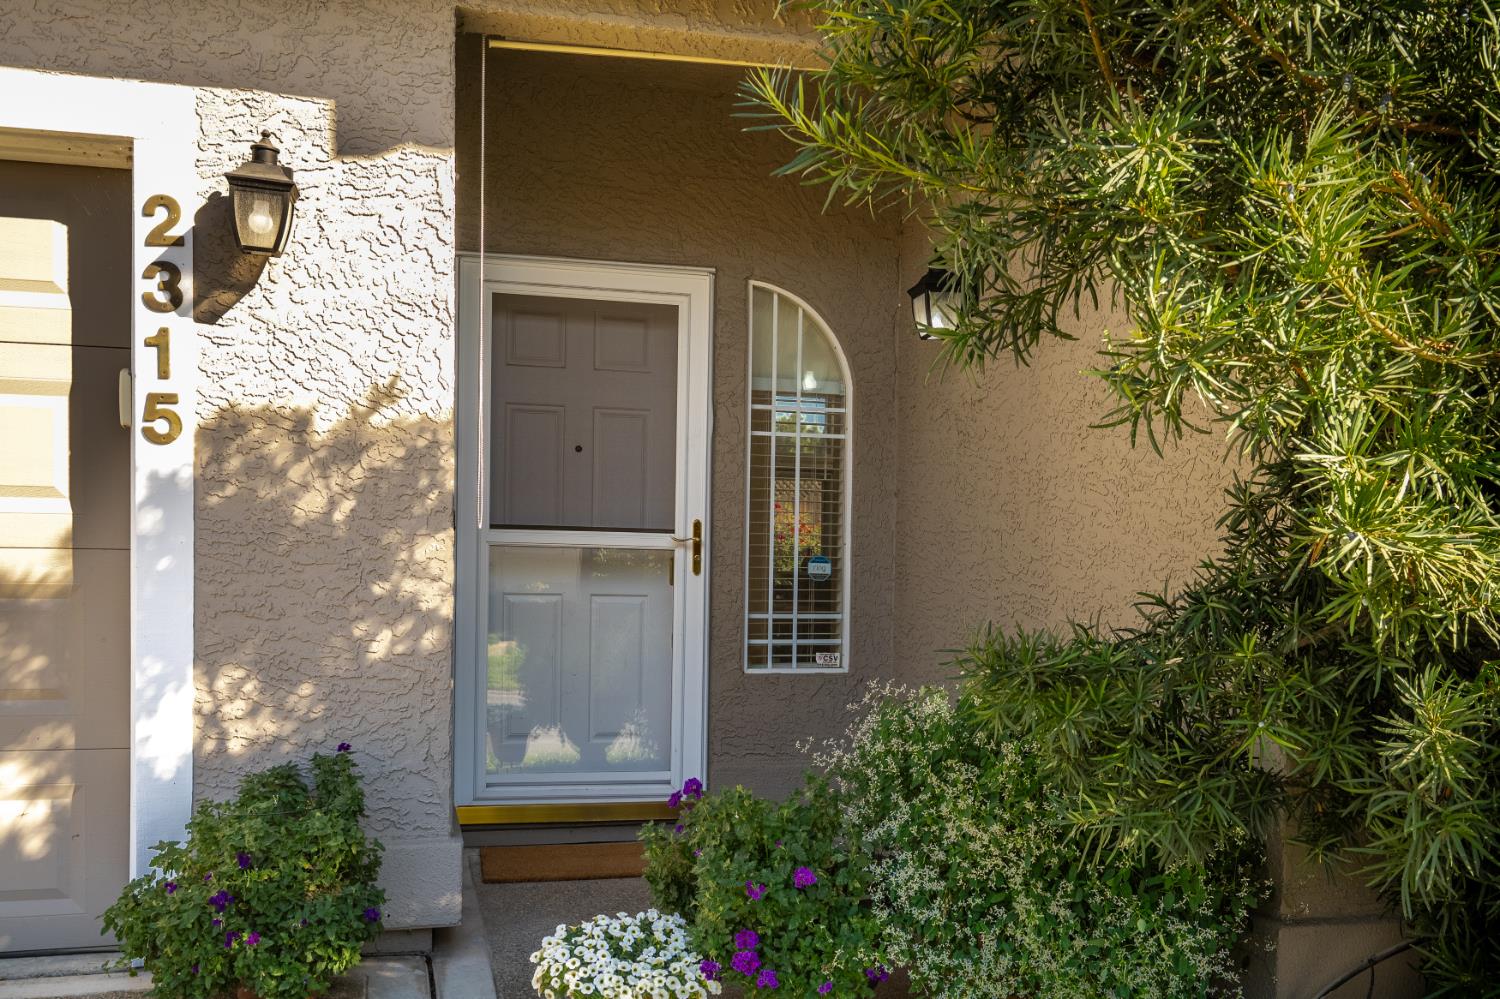
Home entrance with a gray screen door, arched window, and flowering shrubs.
Camino Village stone entrance sign beneath a pink and blue dusk sky.
See all photos
For Sale

2315 Fallwater Lane

2315 Fallwater Lane, Carmichael, CA 95608

$532,000

A Private Garden Retreat in the Heart of Carmichael

Welcome to 2315 Fallwater Lane, tucked behind the gates of Camino Village, an intimate

enclave of just 43 homes in the heart of Carmichael. Beautifully maintained streetscapes,

manicured front gardens, and a sense of neighborhood charm create an inviting setting for this

thoughtfully cared-for residence. Whether you're seeking a convenient lock-and-leave lifestyle, a

comfortable place to put down roots, or a peaceful retreat between travels, this home offers the

perfect balance of comfort, privacy, and convenience.

Built in 1996, this charming two-story residence offers approximately 1,559 square feet, three

bedrooms, two-and-a-half bathrooms, and an attached two-car garage. From the moment you

enter, soaring vaulted ceilings and an abundance of natural light create an immediate feeling of

openness. The formal living and dining rooms offer an elegant welcome, while a gas fireplace

with a beautiful mantel adds warmth and character. Thoughtful features, including generous

under-stair storage and a conveniently located powder room, make everyday living effortless.

Toward the rear of the home, the kitchen and great room come together beneath dramatic vaulted

ceilings, where expansive windows fill the space with sunlight. The kitchen has been tastefully

refreshed with updated solid-surface countertops, oak cabinetry painted in a sophisticated

modern taupe, and a six-burner freestanding gas range with oven and stainless steel ventilation

hood. A charming bay window above the sink overlooks an outdoor plant-filled gazebo, bringing

a touch of the garden indoors. The adjoining breakfast nook offers a lovely place to enjoy

morning coffee while looking out toward the private patio.

**Beyond the sliding glass doors lies one of the home's most enchanting features—a garden

oasis lovingly cultivated over the years.** Mature trees provide a beautiful canopy over the

intimate courtyard, where flowering plants, lush greenery, and an assortment of colorful potted

blooms create a tranquil setting. There's room for alfresco dining, quiet afternoons with a favorite

book, or evenings entertaining beneath the trees. It is an outdoor space filled with character,

beauty, and a genuine sense of serenity.

The main-level primary suite adds an exceptional level of convenience and flexibility to the floor

plan. Its private bathroom features a corner soaking tub, dual vanities, a separate walk-in shower,

and an enclosed water closet. A decorative sliding barn door adds a distinctive touch to this

comfortable retreat.Upstairs, a charming alcove provides an ideal location for a home office, study space, or reading

nook, complete with additional storage tucked beneath the roofline. Two generously appointed

bedrooms share a full bathroom with a tub and shower combination, providing versatility for

guests, family members, or additional workspace.

Beyond the home itself, Camino Village offers a lifestyle of ease, with HOA-maintained front

landscaping contributing to the community's consistently manicured appearance. Enjoy the

convenience of Carmichael's established neighborhoods, nearby parks, schools, outdoor

recreation, shopping, and dining, all while returning home to the privacy of this small gated

enclave.

**Lovingly maintained and filled with years of cherished memories, 2315 Fallwater Lane is

ready for its next chapter.** A welcoming home where vaulted spaces, thoughtful updates, and a

remarkable private garden come together to create something truly special.

10/24/2026 1:00PM - 3:00PM PDT

3
beds

3
baths

1,559 Sq.Ft. LIVING AREA

4,186 Sq.Ft. lot

Weekly Vlog

Experience 8920 Vista De Lago Court, an extraordinary Mediterranean masterpiece in the prestigious gated community of Los Lagos in Granite Bay. This lakefront estate offers unobstructed views of Folsom Lake, timeless architecture, and over 7,700 SF of refined living space designed for effortless indoor-outdoor entertaining. From grand terraces and a resort-style pool to elegant interiors filled with natural light, every detail celebrates California luxury living at its finest.
Brenda Williams

Brenda Williams

Features & Amenities

Interior

  • total bedrooms3
  • Total bathrooms3
  • full bathrooms2
  • Laundry room Laundry Room
  • Flooring Carpet, Tile
  • Fireplace Living Room, Gas Log
  • APPLIANCES Free-Standing Gas Range, Dishwasher, Disposal, Microwave, Range Hood
  • other interior Features Cathedral Ceiling(s), Walk-In Closet(s), Storage, Double Vanity, Kitchen Island

Area & Lot

  • Status For Sale
  • OPEN HOUSE

    10/24/2026 1:00PM - 3:00PM PDT

  • Living Area1,559 Sq.Ft.
  • Lot Area4,186 Sq.Ft.
  • MLS® ID226126568
  • TypeResidential
  • YEAR BUILT1996
  • Architecture StylesMediterranean
  • School DistrictSacramento

Exterior

  • STORIES2
  • Garage Space2.0
  • water SourcePublic
  • utilitiesNatural Gas Available, Cable Connected, Natural Gas Connected
  • roofTile
  • lot featuresLevel, Garden, Sprinklers In Front, Sprinklers In Rear
  • parkingPaved, Attached, Garage Faces Front, Guest, Inside Entrance
  • HEAT TYPENatural Gas, Central, Fireplace(s)
  • AIR CONDITIONINGCeiling Fan(s), Central Air
  • sewerPublic Sewer
  • SubstructureSlab
  • HOA AmenitiesNone
  • security FeaturesSmoke Detector(s), Security Gate

Financial

  • Sales Price$532,000
  • HOA $213/mo
  • Zoning Res
View Virtual Tour
Two-story stucco home at twilight, with a warmly lit patio and furnished interior visible through sliding glass doors.

Schedule a Showing

I would love to show you this beautiful property. Please select your preferred date and time below. I will be in touch shortly to confirm your appointment.

Schedule a Showing

I would love to show you this beautiful property. Please select your preferred date and time below. I will be in touch shortly to confirm your appointment.
Thank you for your interest in 2315 Fallwater Lane, Carmichael, CA 95608. We are reviewing your request and will be in touch shortly!

Mortgage Calculator

Estimate your monthly mortgage payment, including the principal and interest, property taxes, and HOA. Adjust the values to generate a more accurate rate.
All estimates are provided for informational purposes only. Actual amounts may vary.
$0,000 Your Payment 20 15 65
$0,000 Your Payment

Work With Brenda

Her impeccable professionalism and integrity-based standards ensure that her client’s best interest is always at the heart of every transaction. Brenda analyses market trends and shares valuable information with her clients. Throughout the entire real estate transaction, you will find that Brenda and her team remain in constant communication.

Follow Me on Instagram