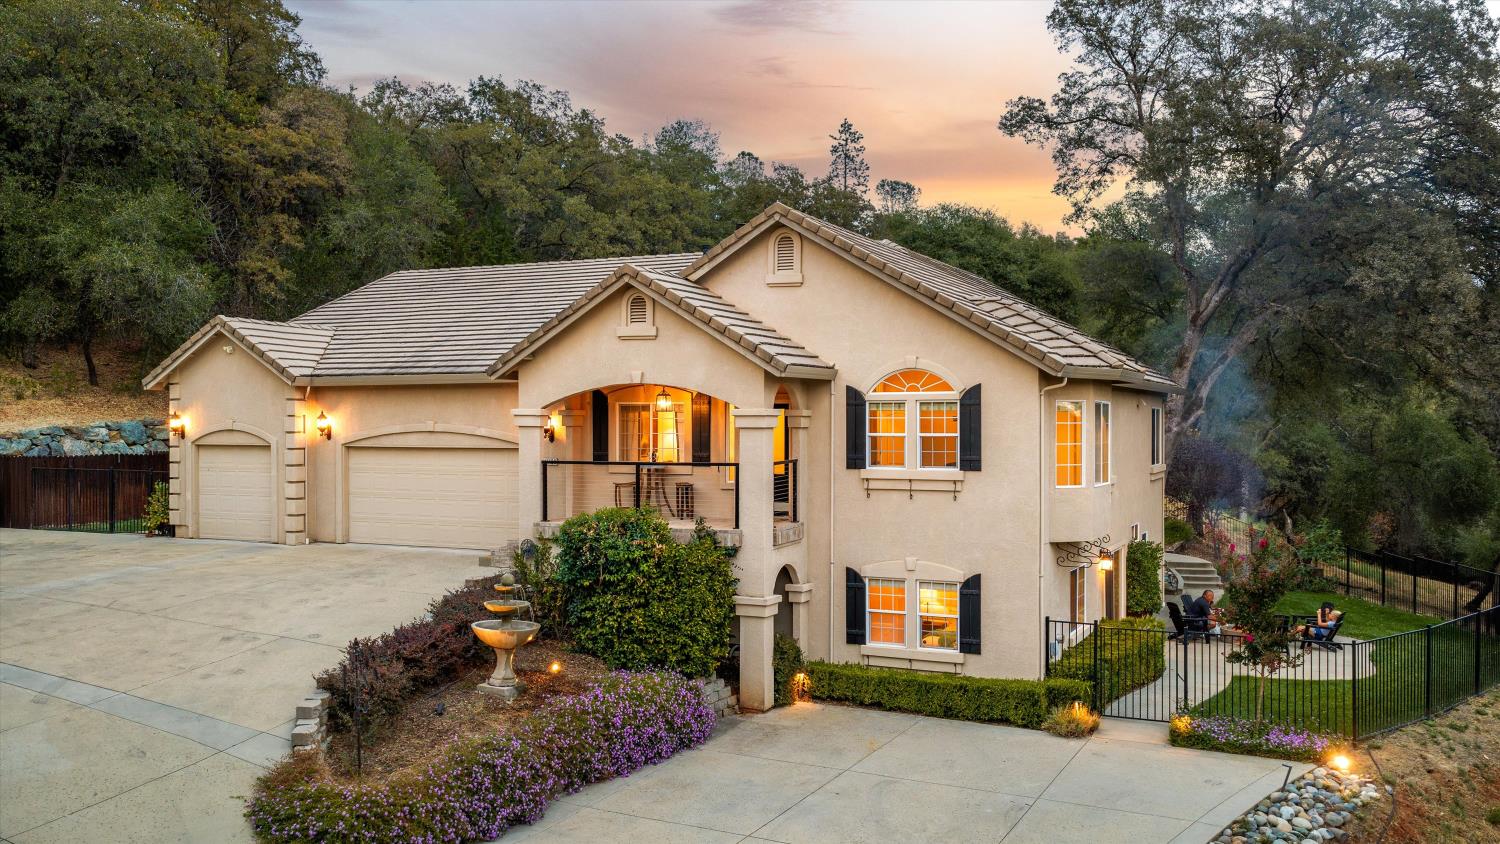
Two-story beige house with a three-car garage, lit windows, and wooded surroundings at dusk.
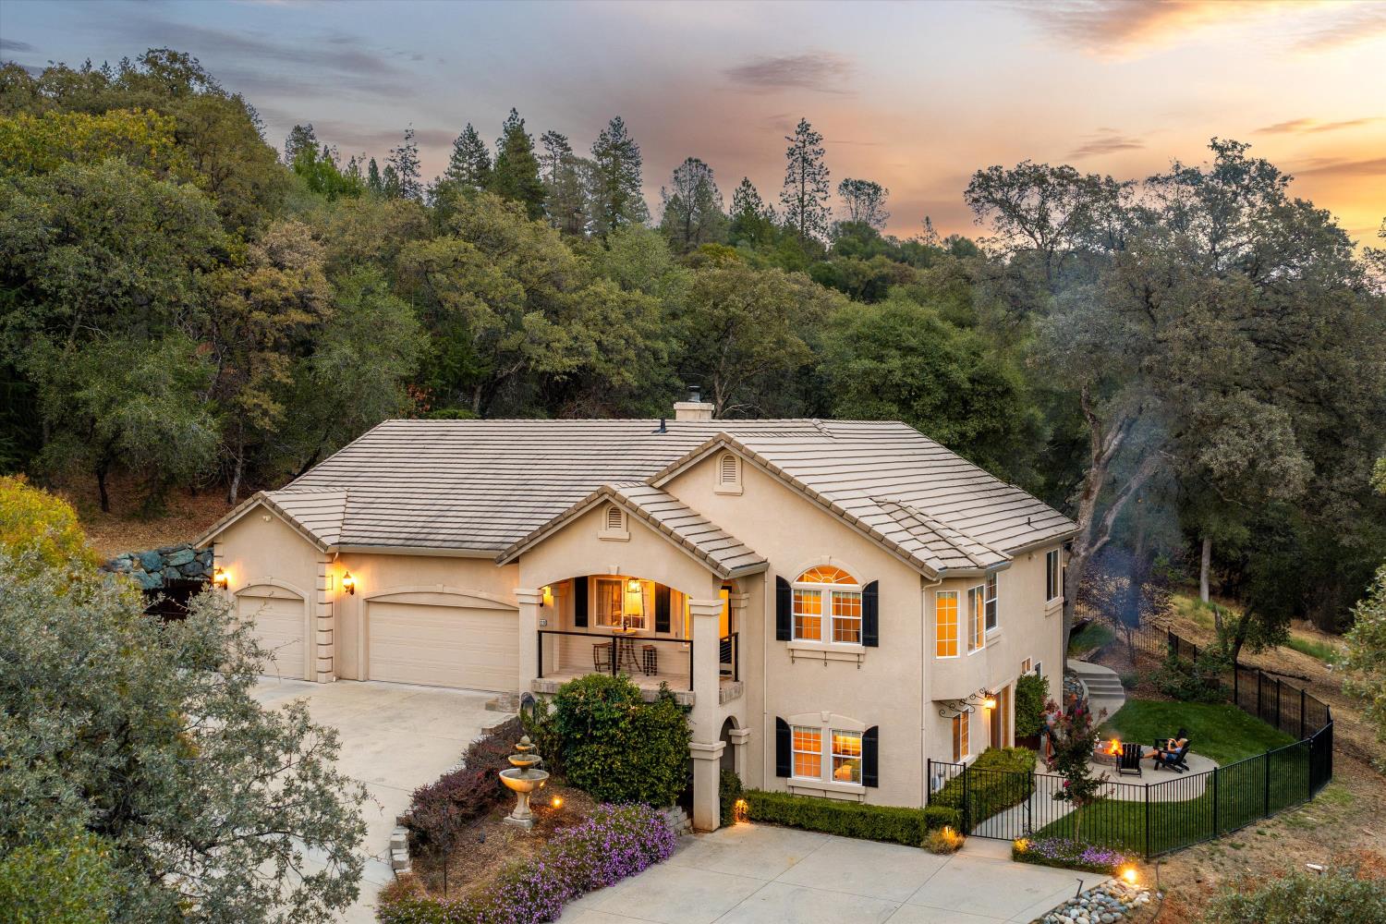
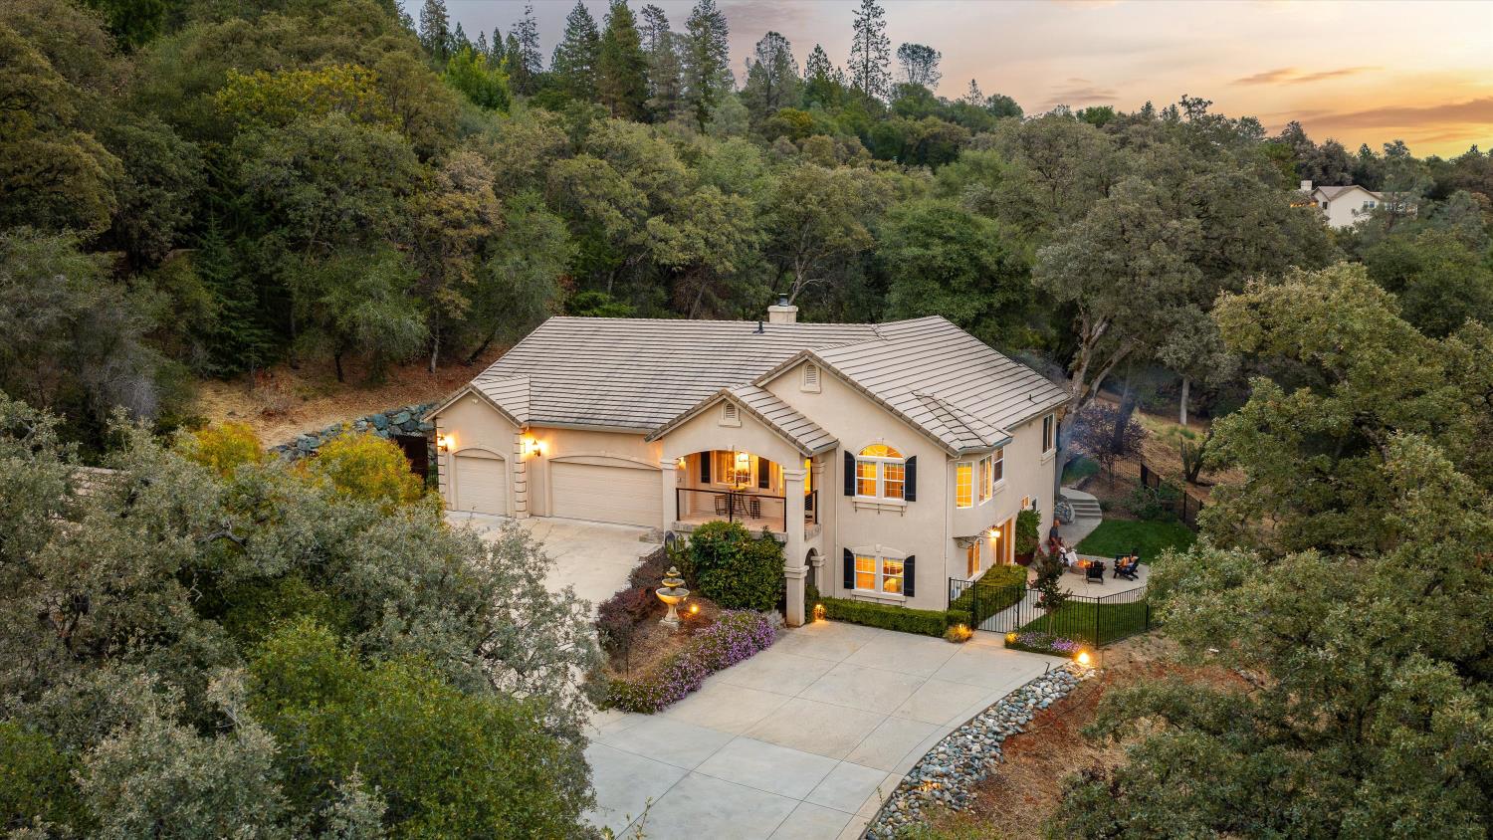
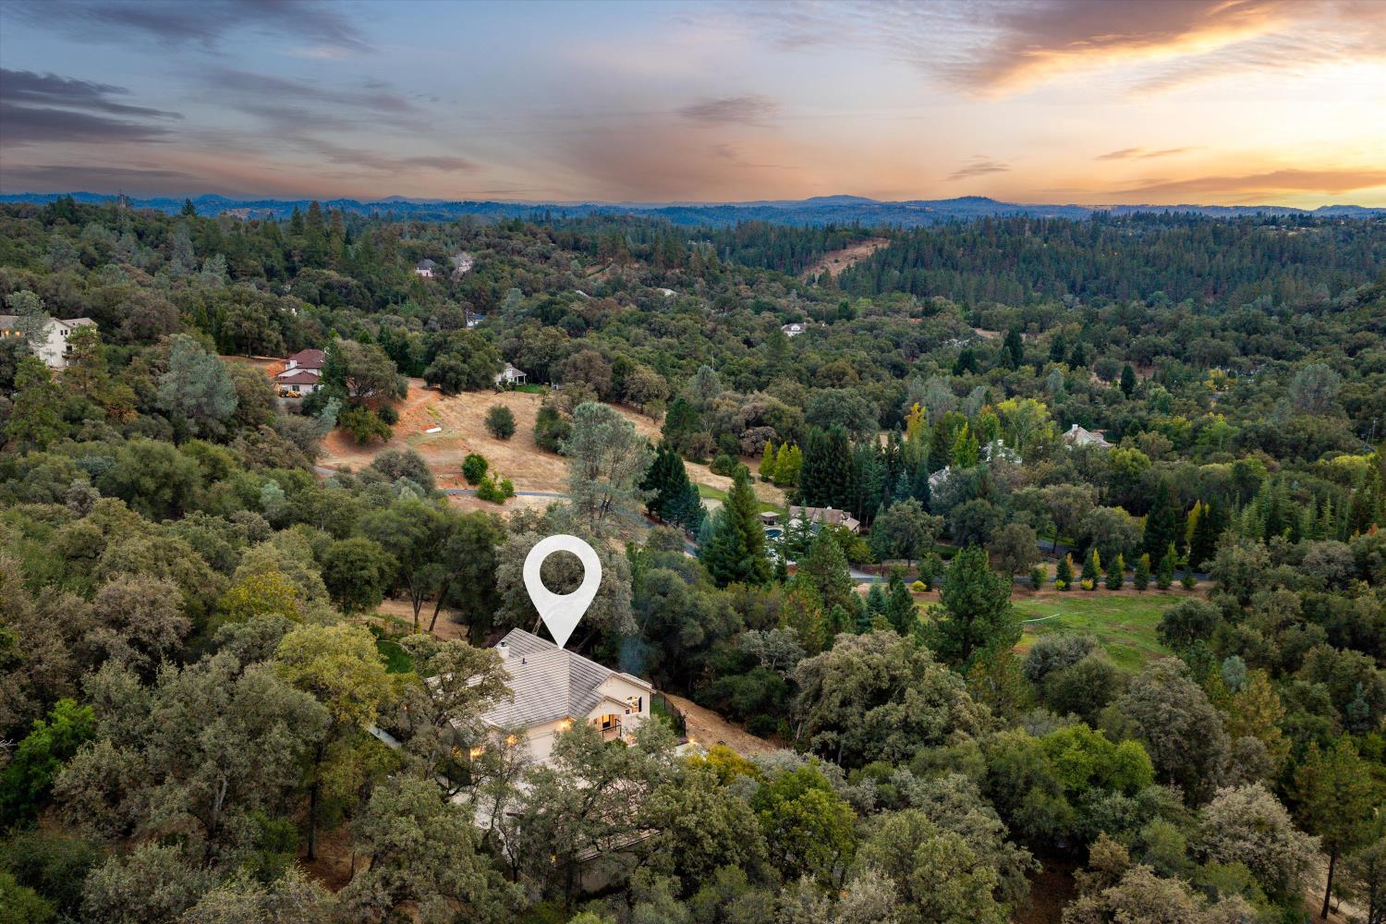
Aerial view of 11120 Shadow Court amid wooded acreage at sunset.
Two-story beige stucco home with a tile roof, three-car garage, and wooded hillside behind it.
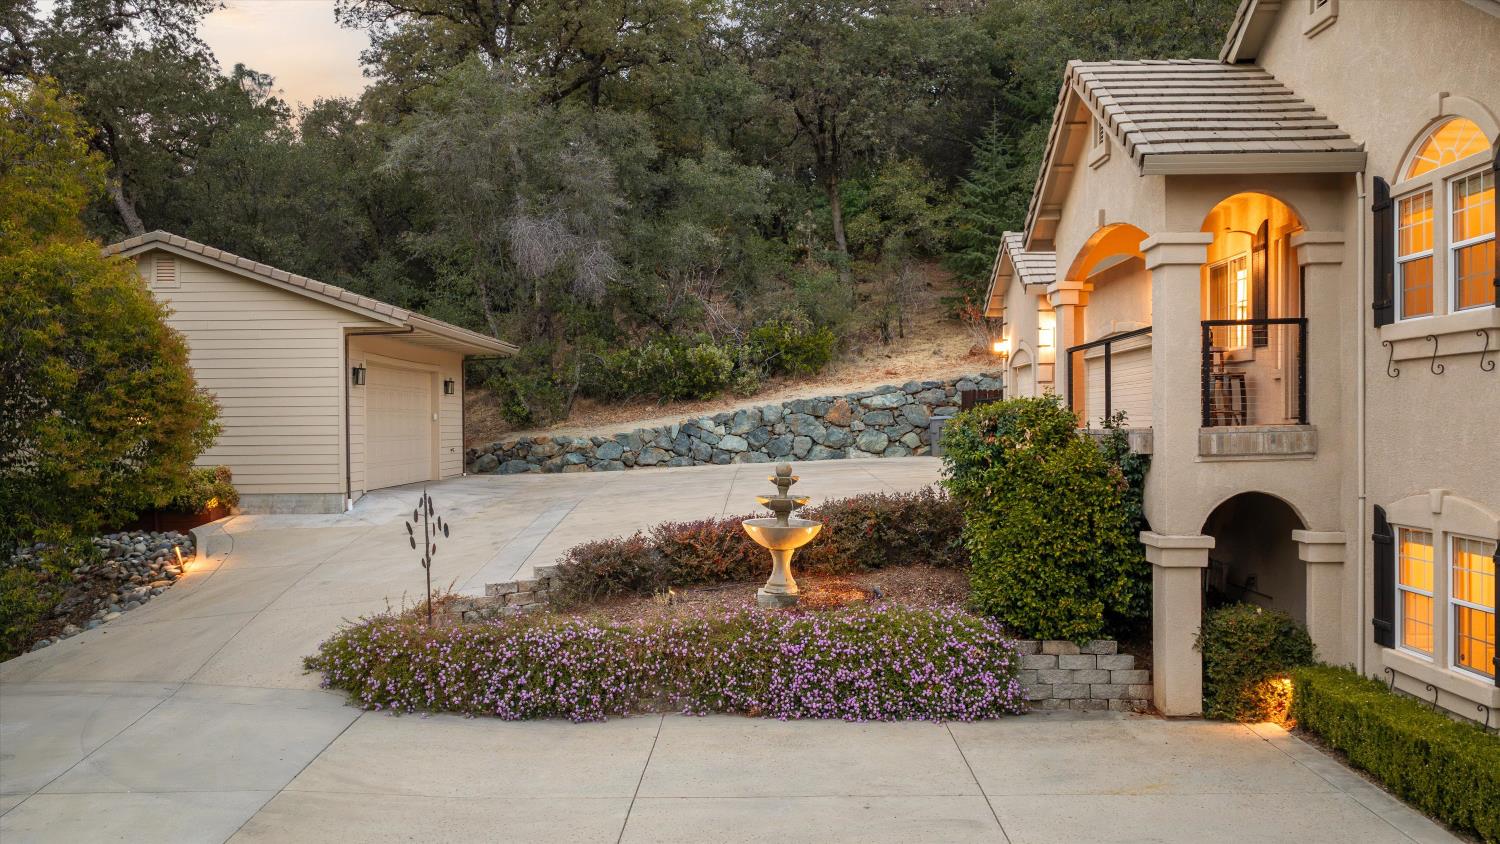
Home exterior at dusk with arched entryways, a courtyard fountain, and a detached garage.
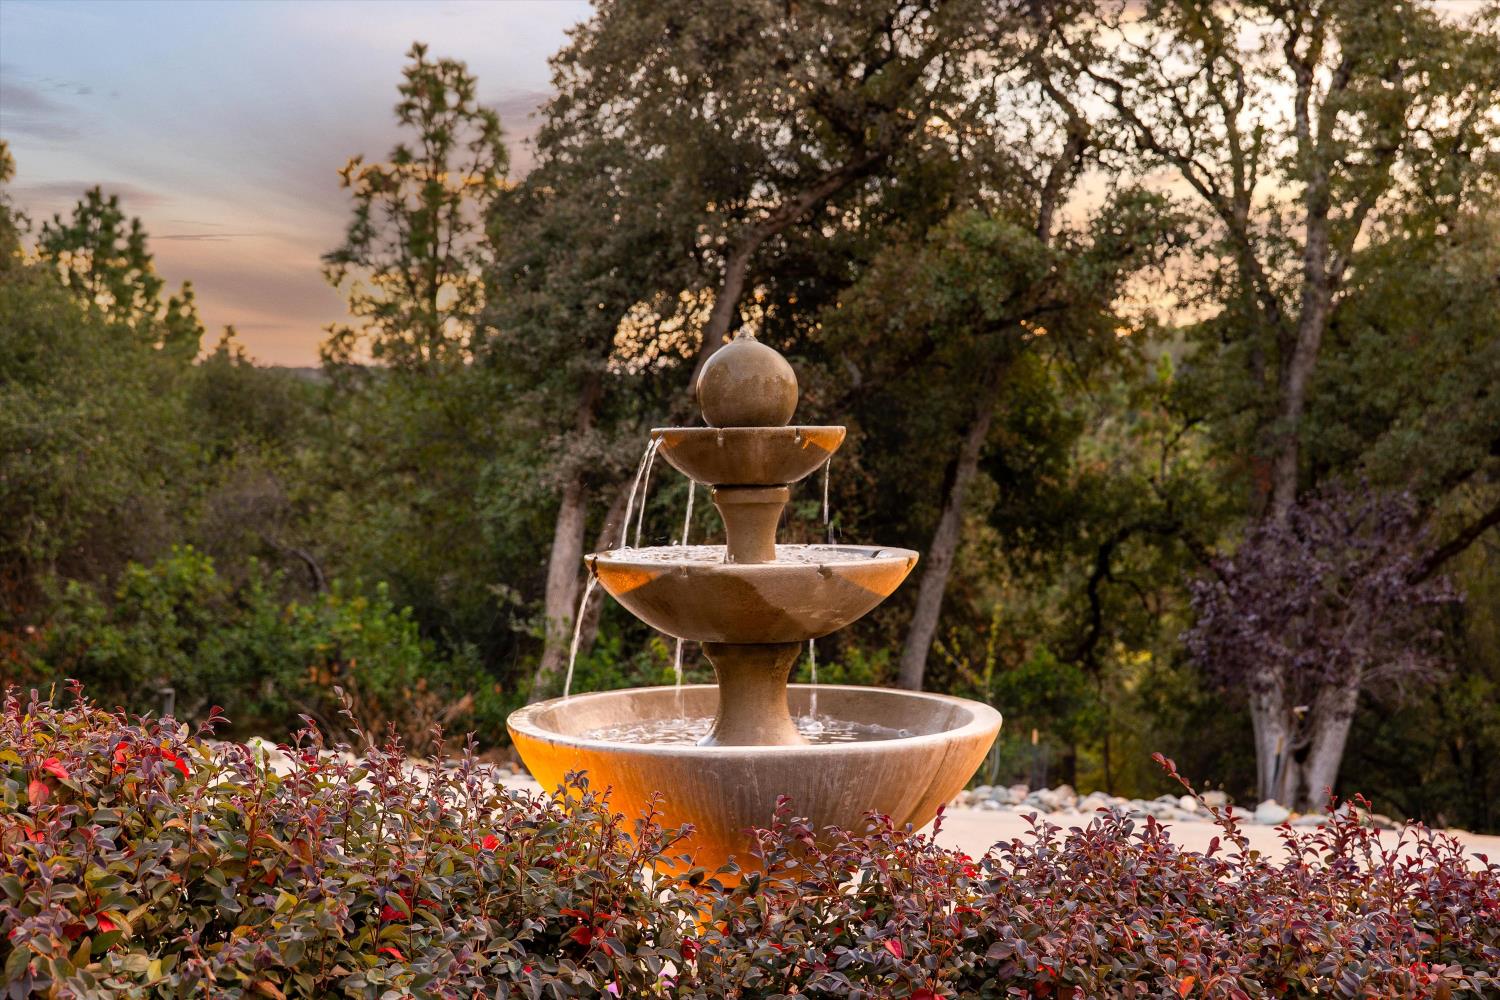
Tiered stone garden fountain surrounded by red-leaved shrubs and mature trees at sunset.
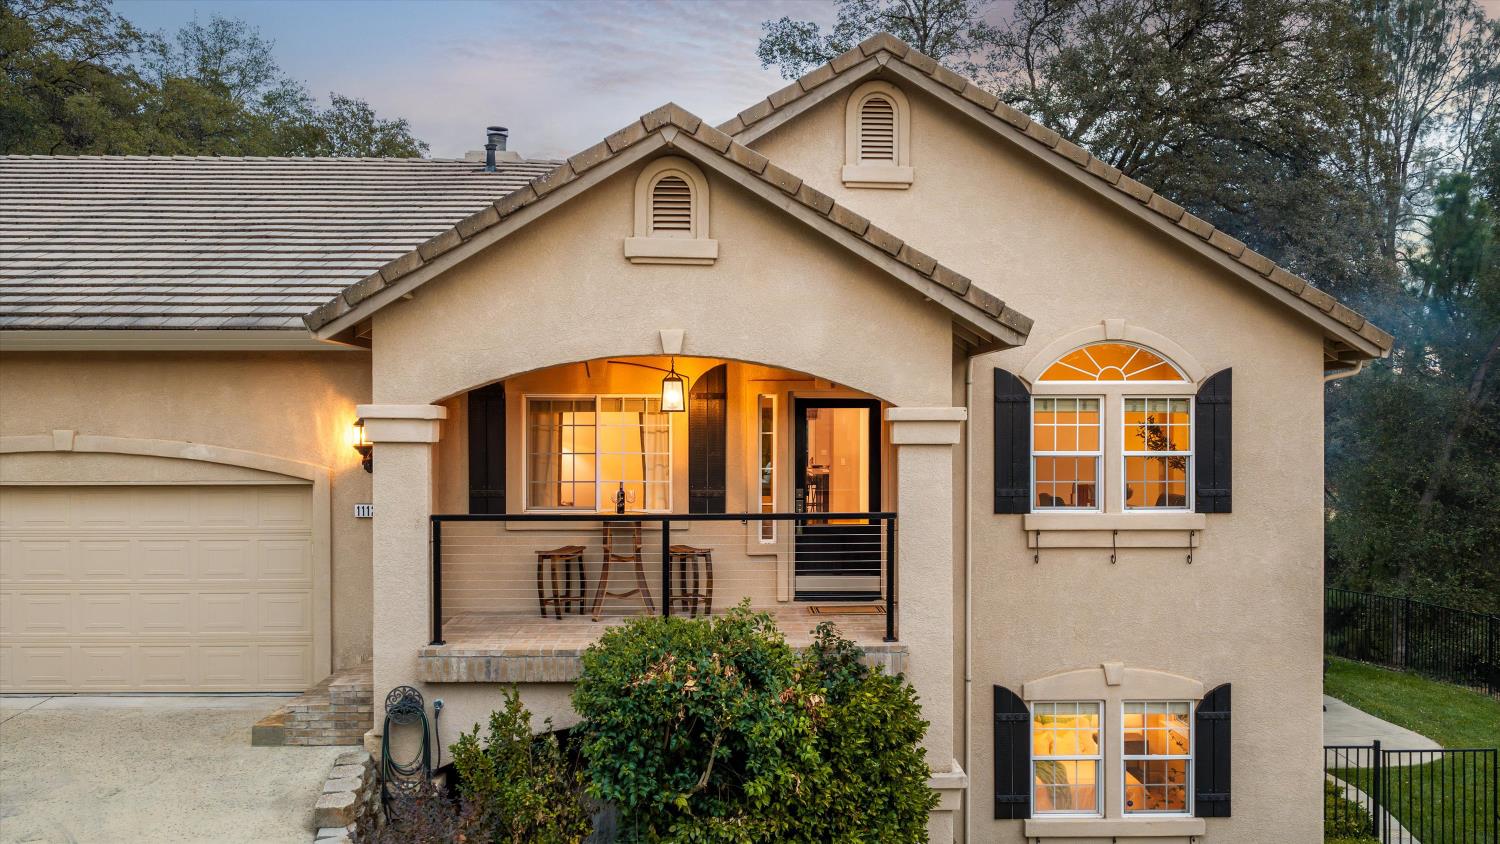
Two-story stucco home with a tiled roof, attached garage, and warmly lit covered balcony.
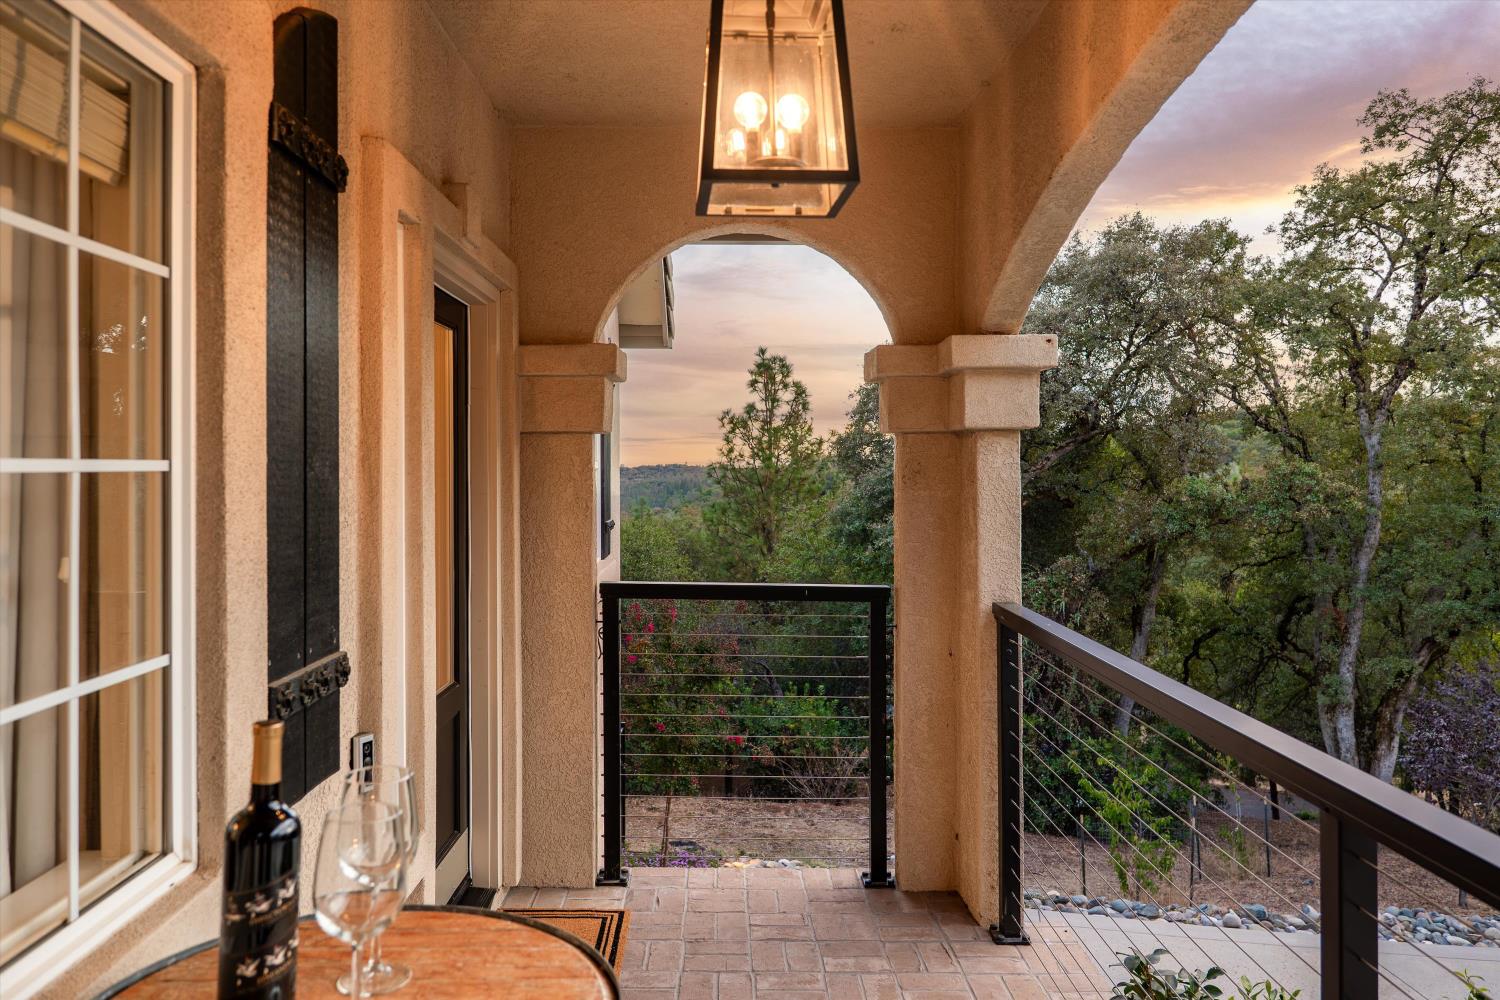
Covered arched porch overlooking trees at dusk, with tiled flooring and a table set with wine glasses.
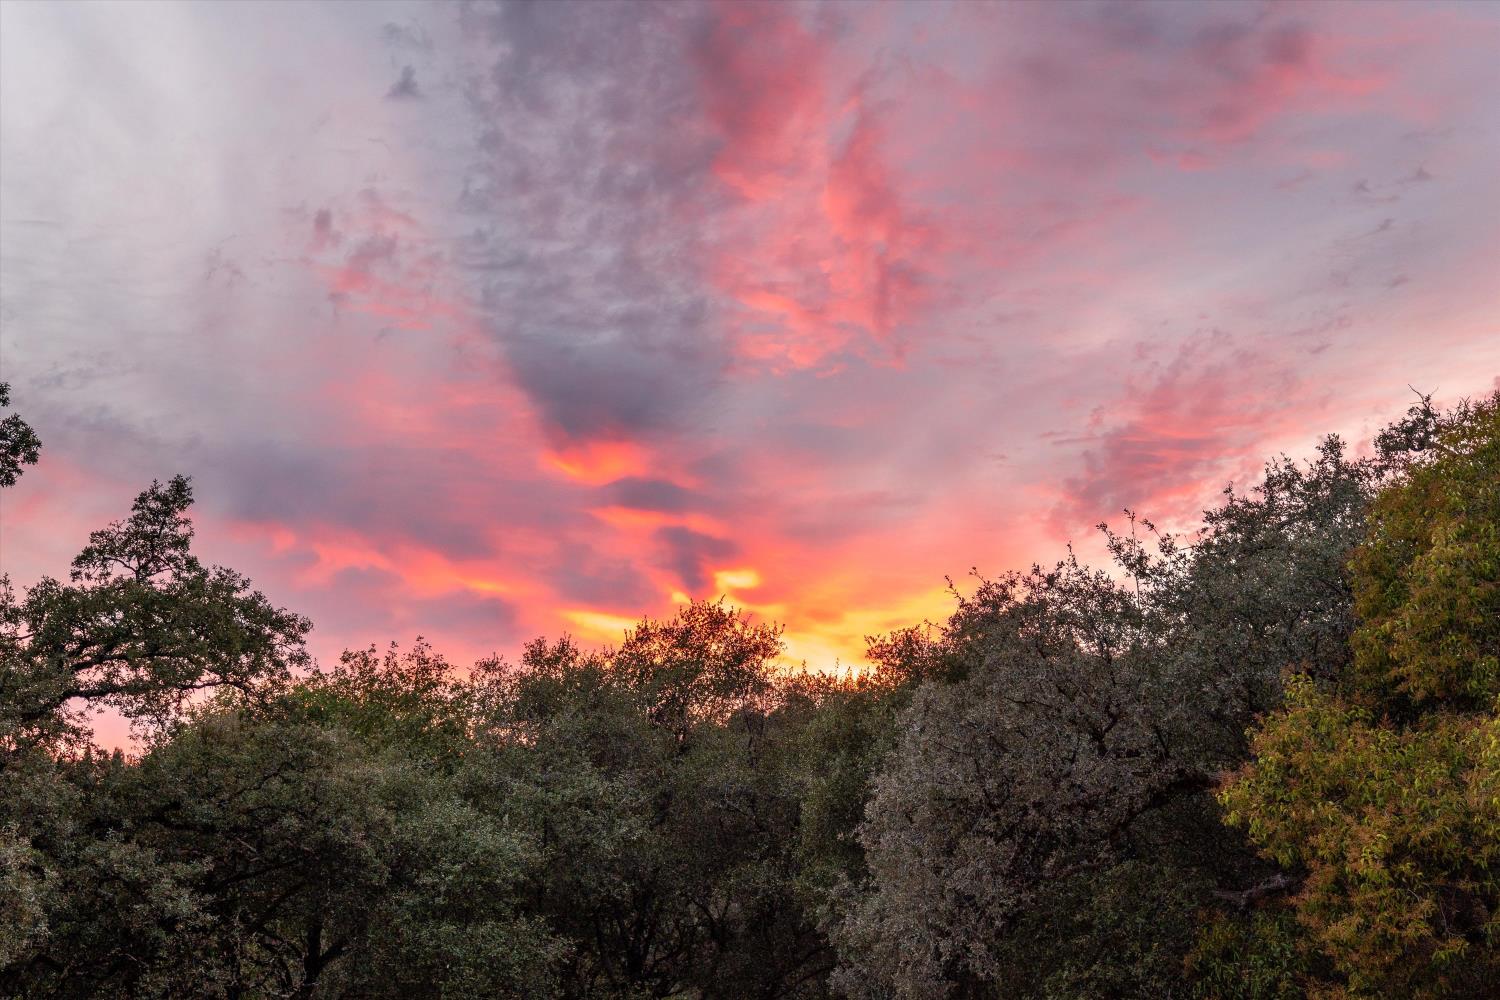
Sunset over a dense canopy of trees, with pink and orange clouds filling the sky.
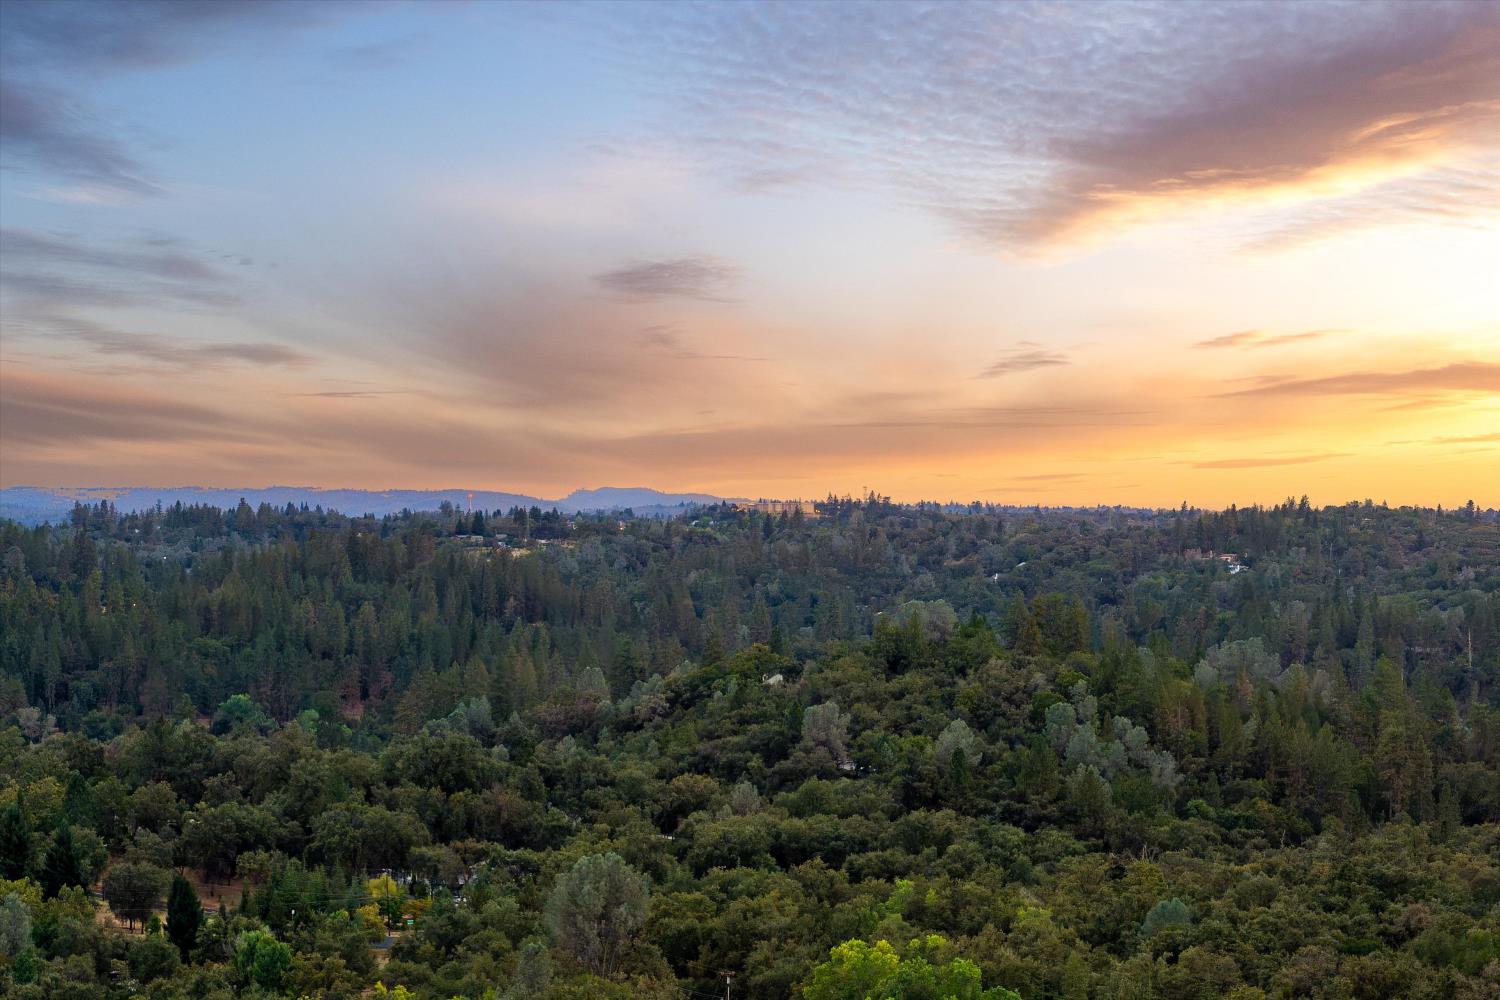
Wooded landscape and distant hills beneath a glowing sunset sky.
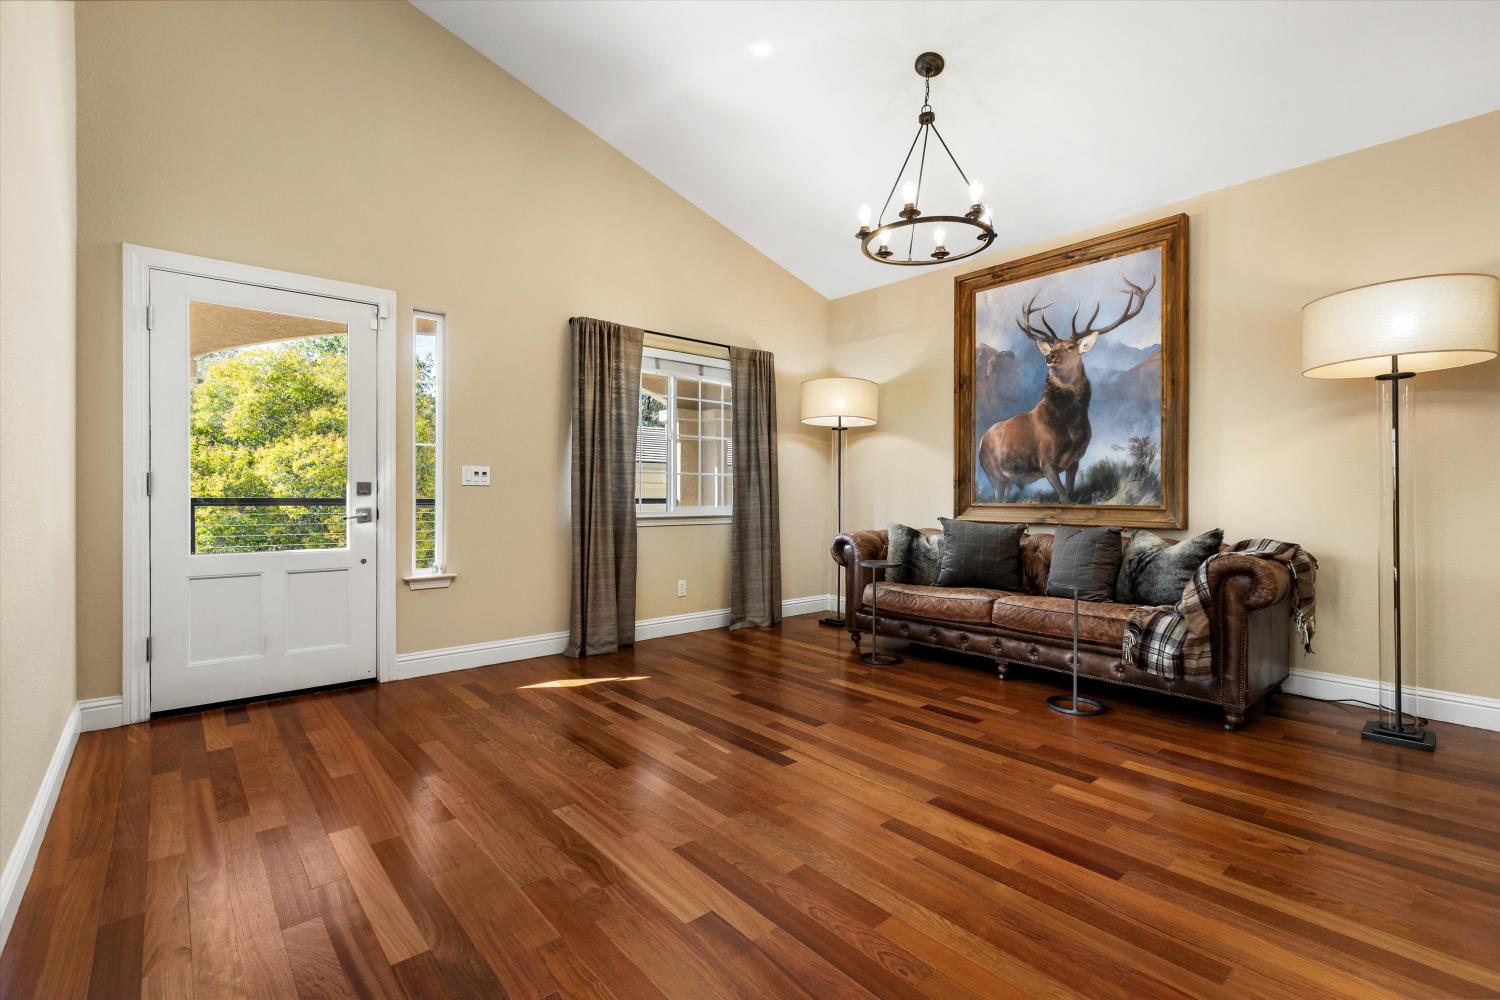
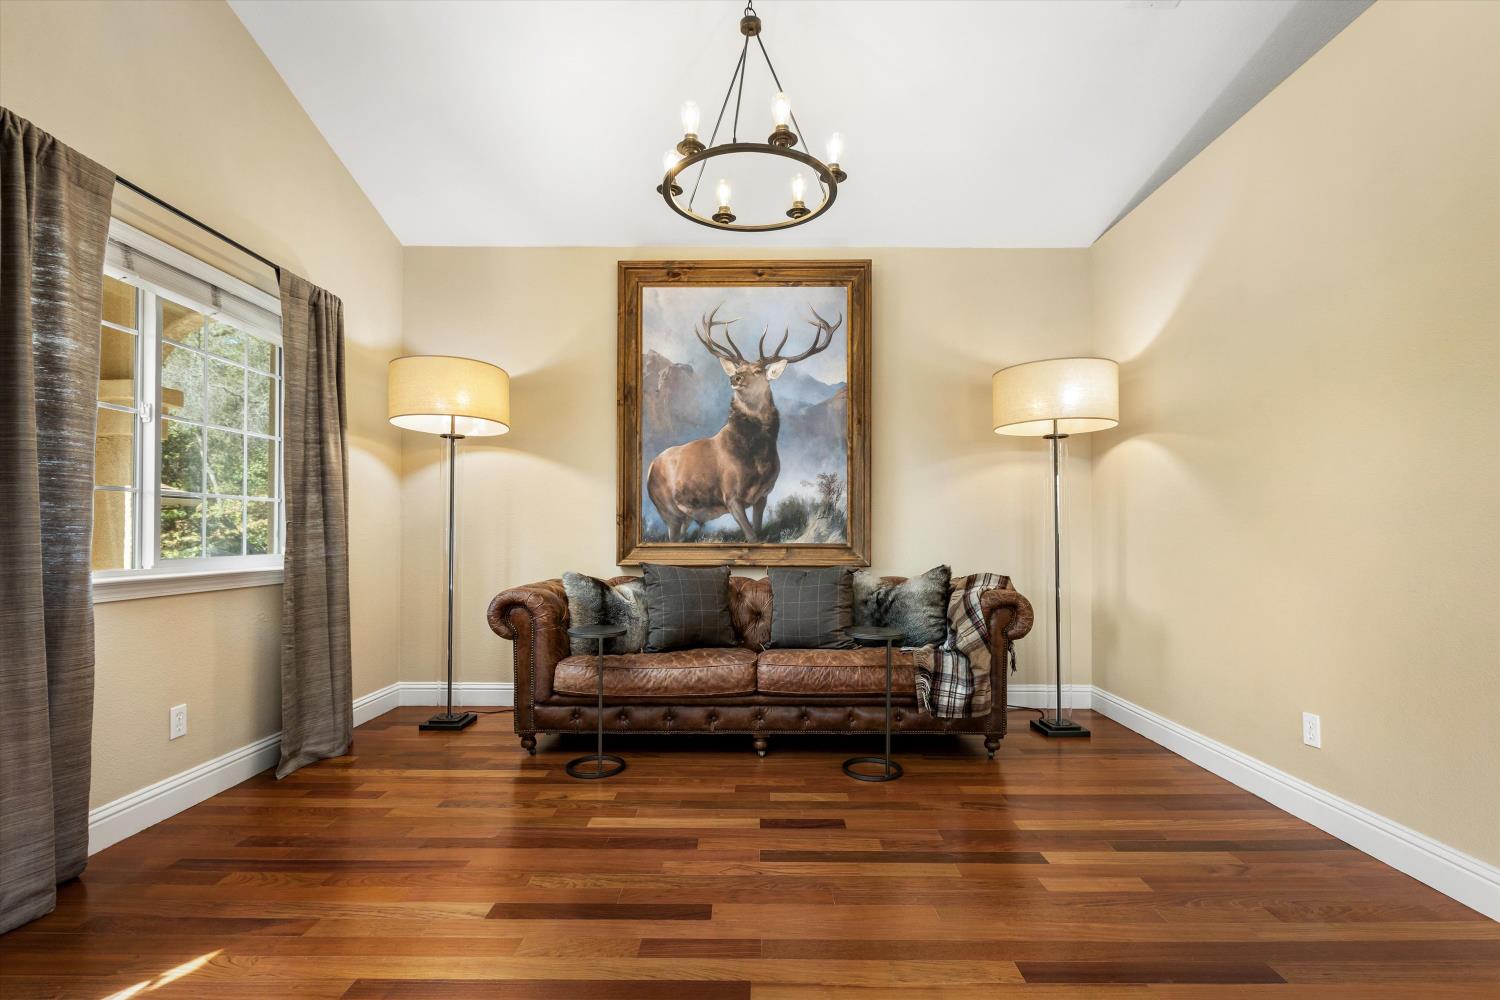
Living room with vaulted ceiling, polished hardwood floors, and leather sofa beneath an elk painting.
Living room with a leather sofa, stag painting, matching floor lamps, and polished hardwood floors.
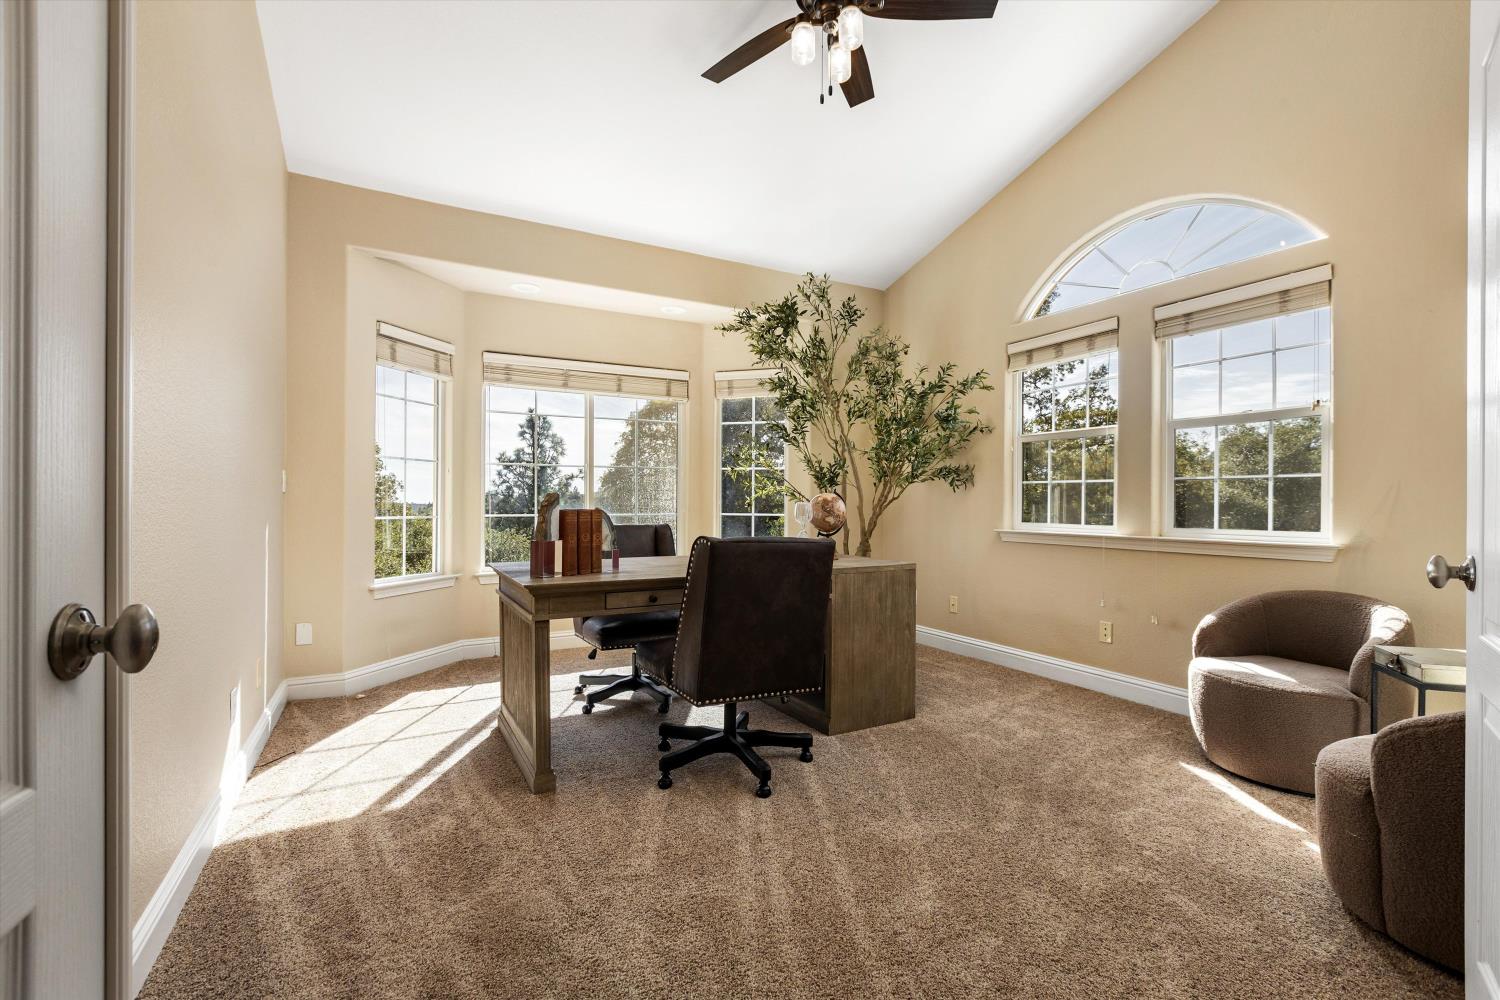
Furnished home office with a wooden desk, tall windows, and an arched-top window.
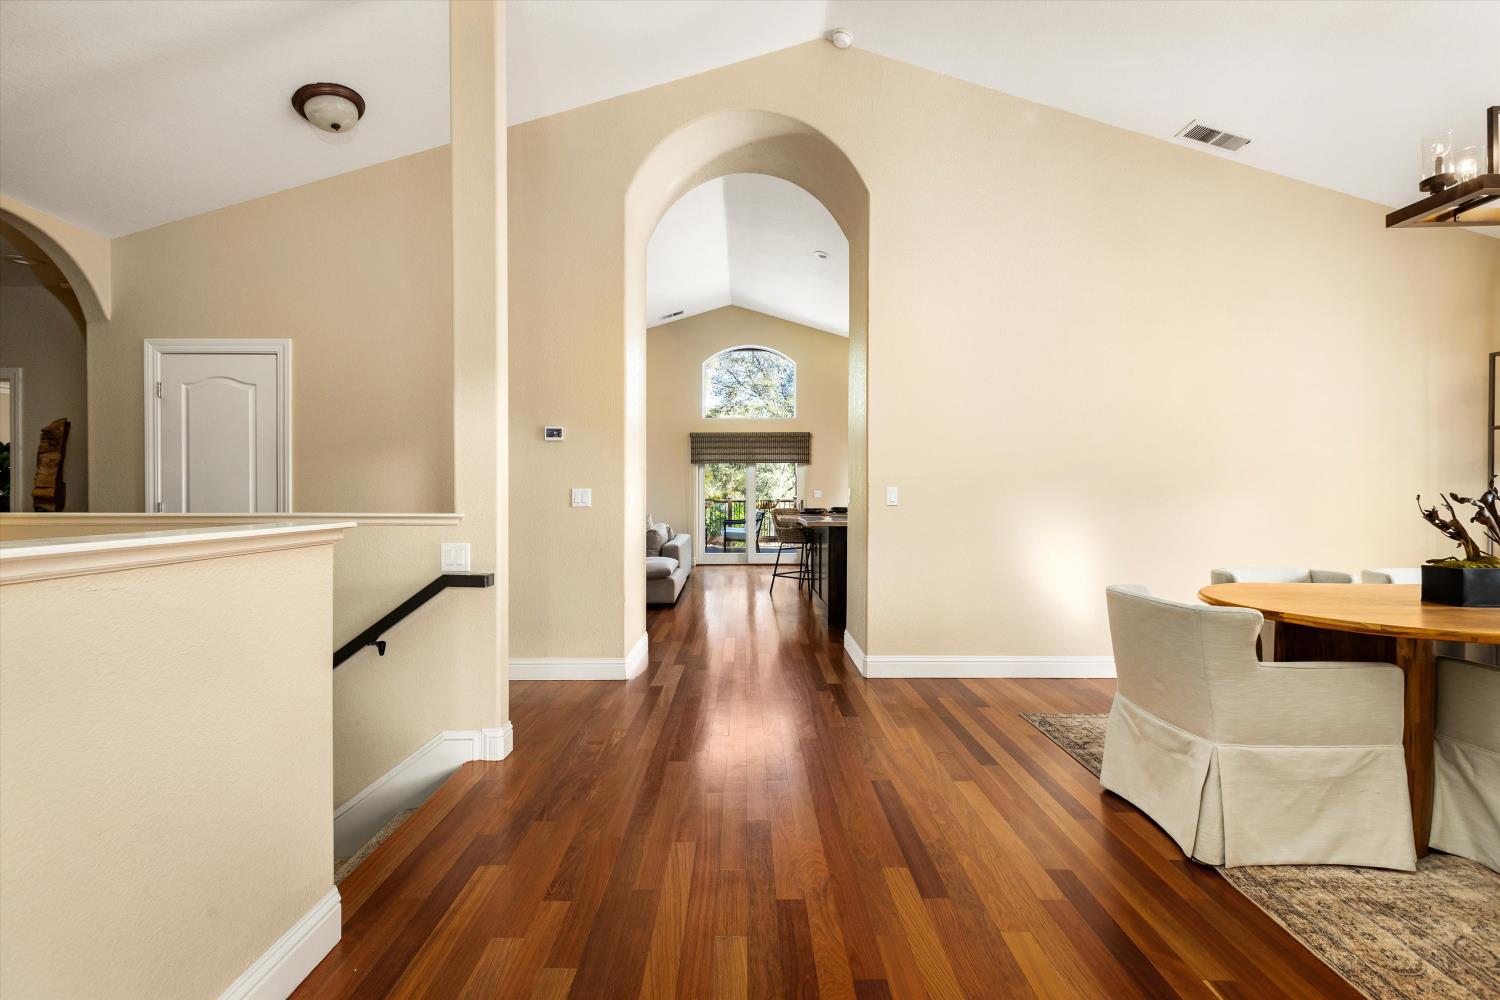
Home interior with an arched hallway, hardwood floors, and a dining area.
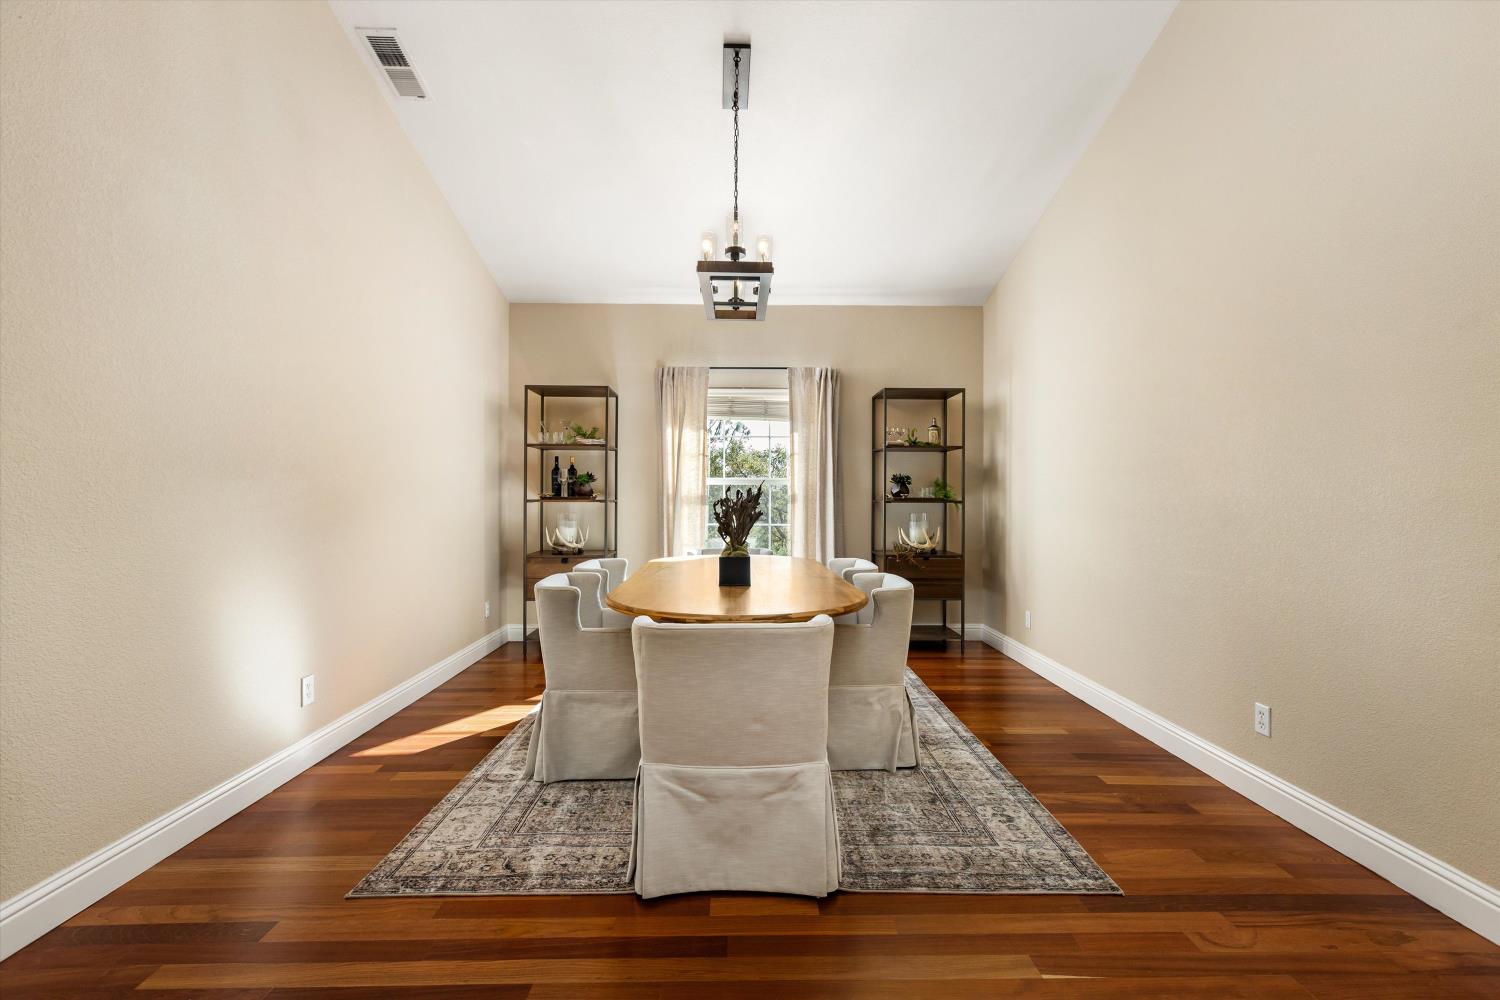
Dining room with a round wooden table, upholstered chairs, and dark hardwood floors.
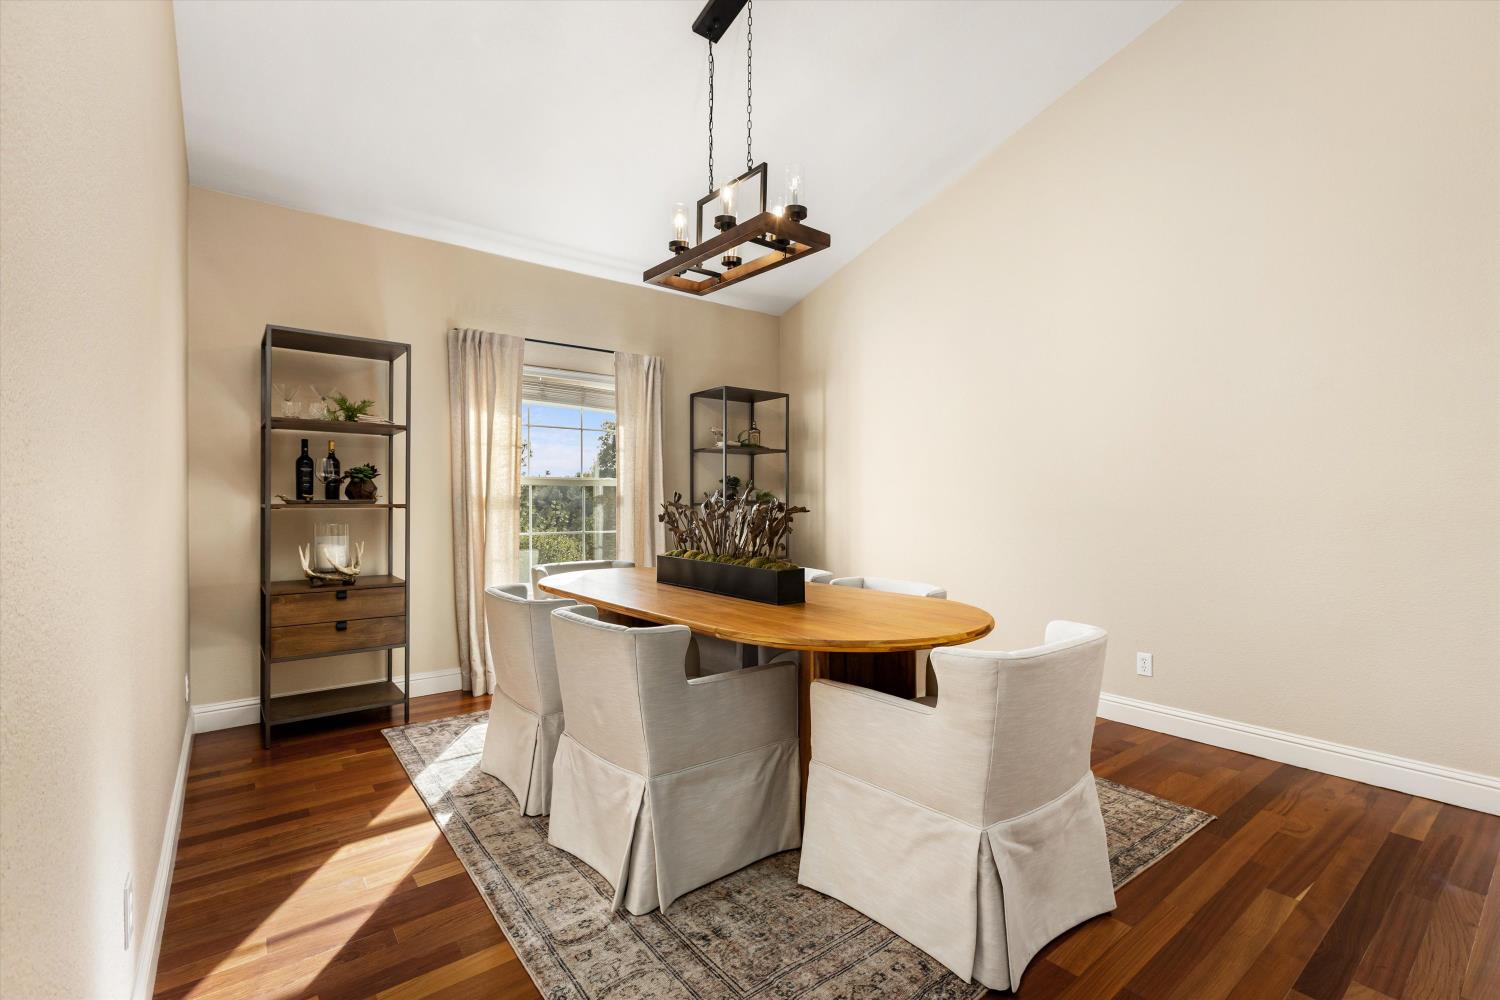
Staged dining room with an oval wood table, upholstered chairs, and a modern pendant light.
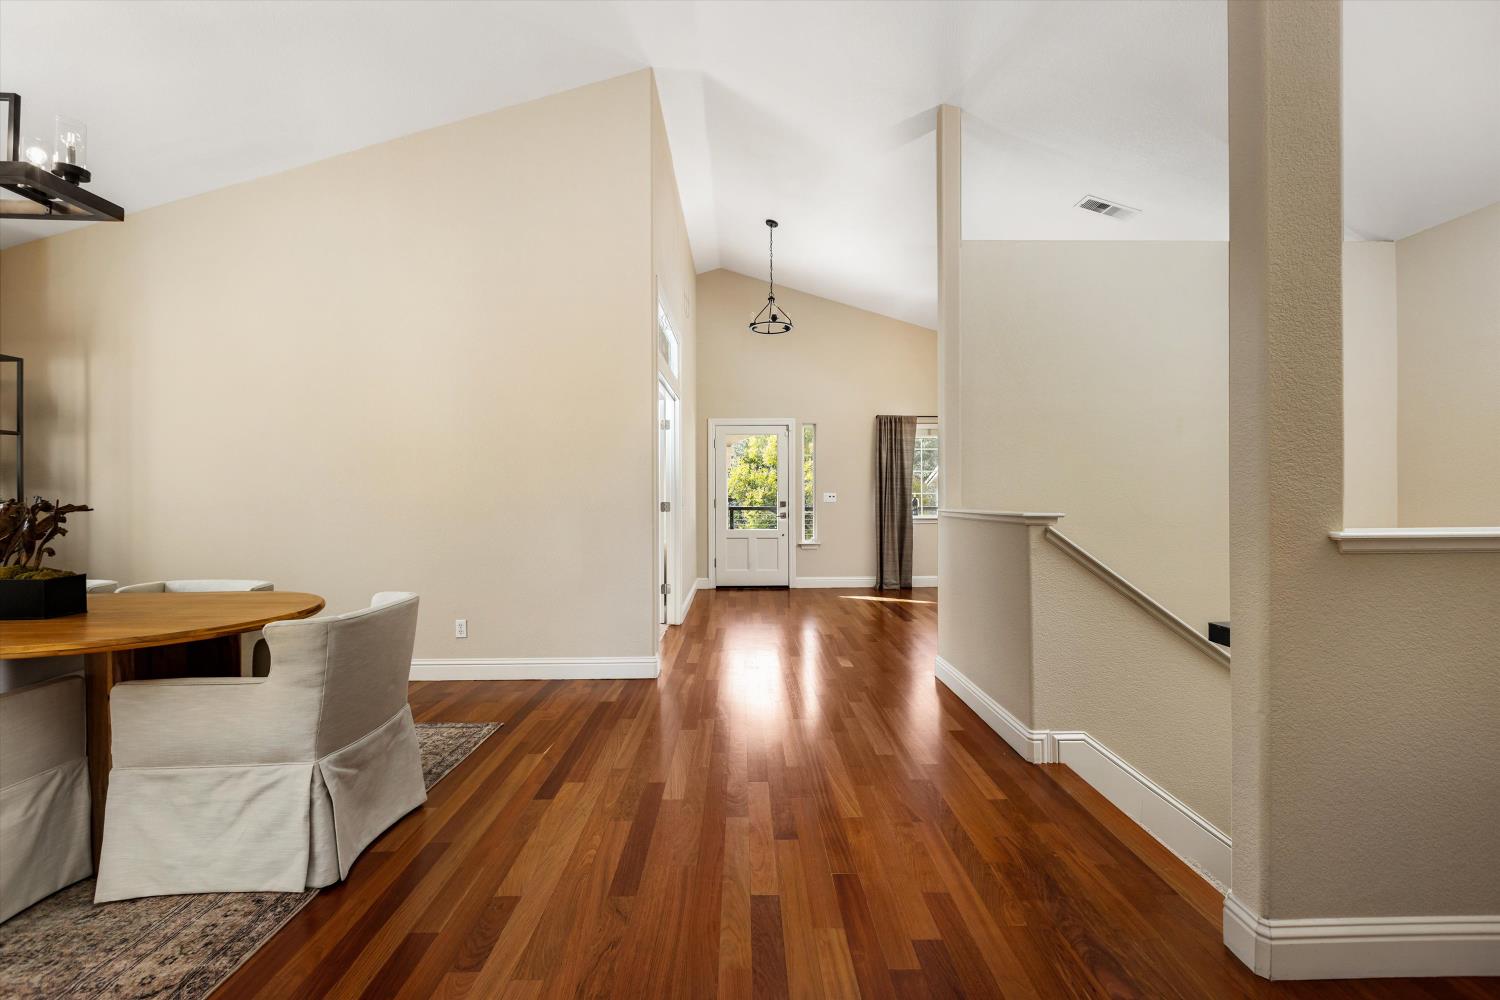
Entry hall with hardwood floors, a high ceiling, front door, and dining area
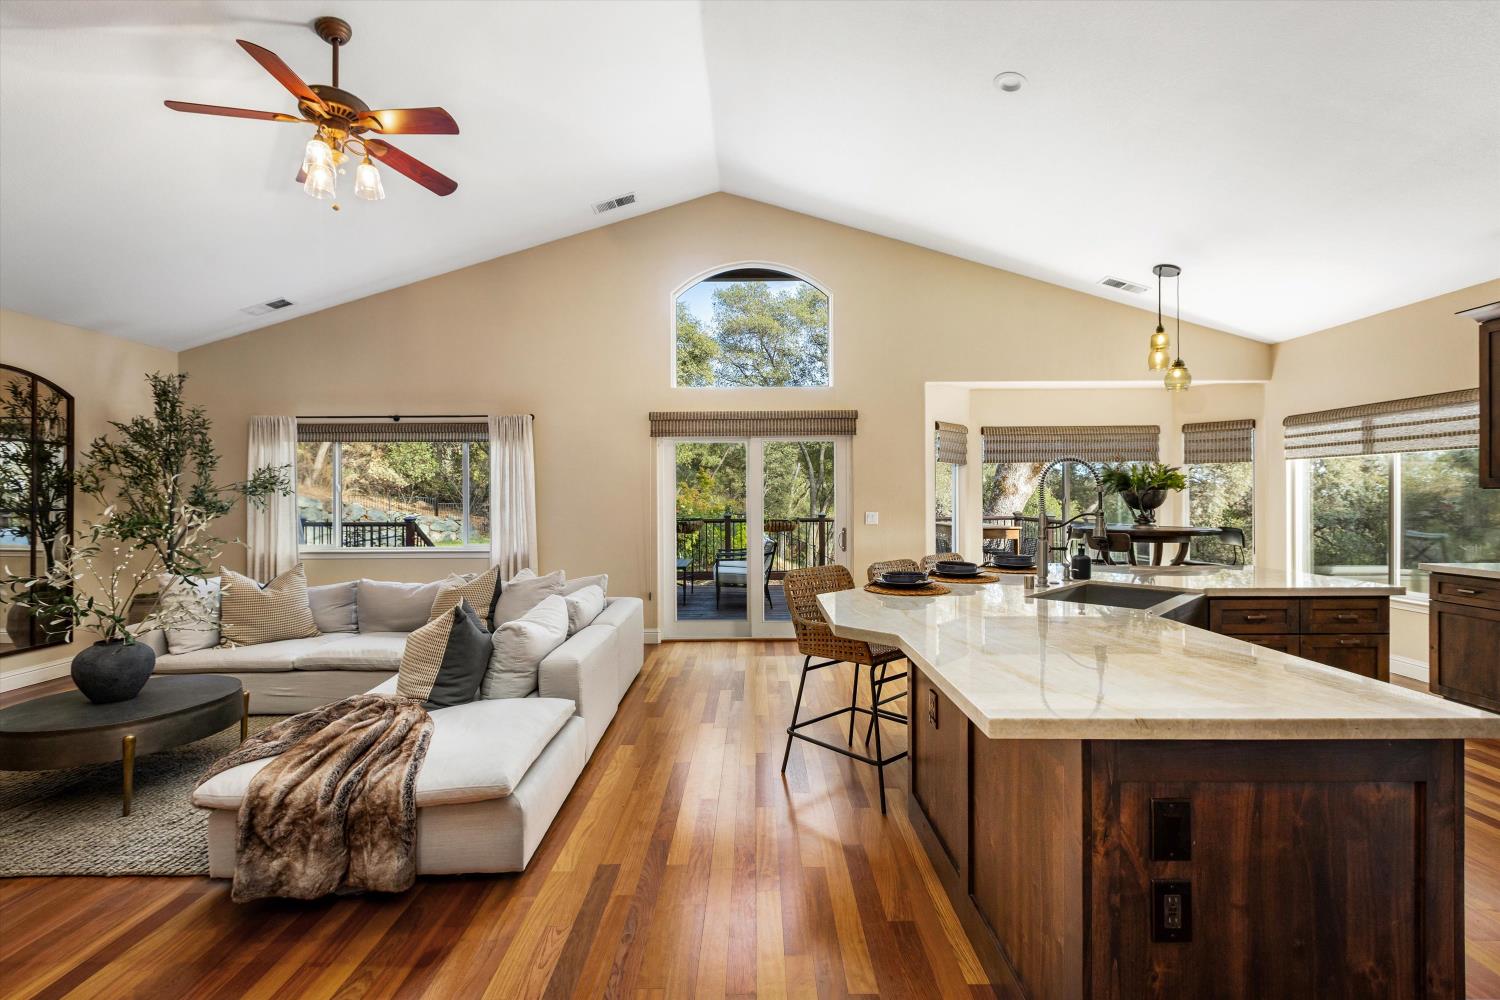
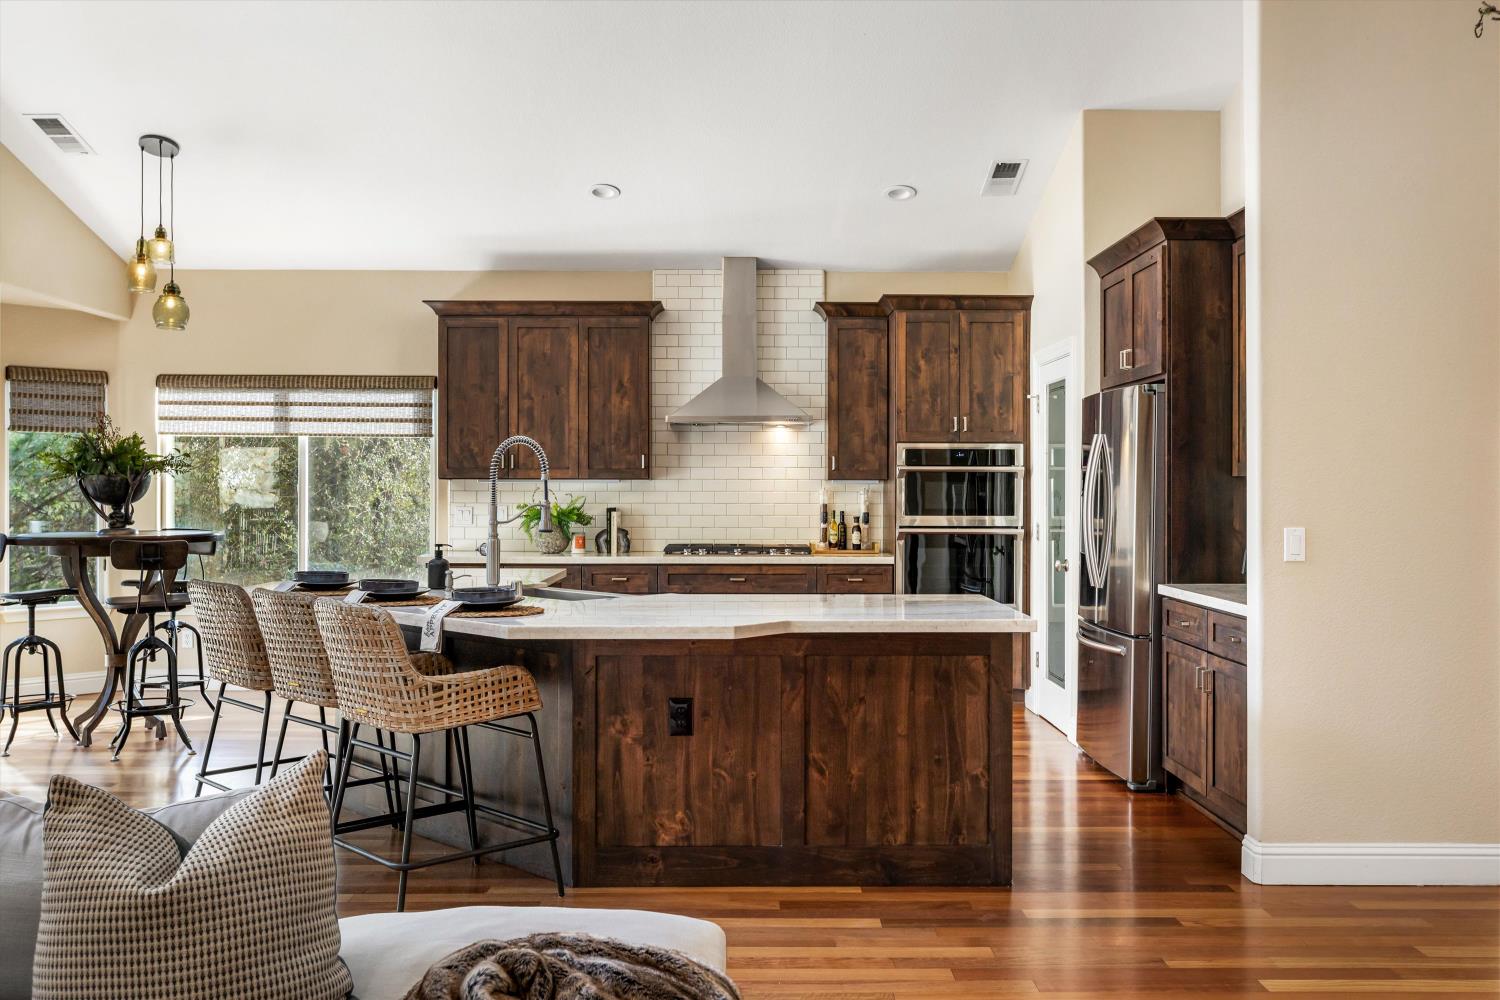
Open-plan kitchen and living room with a vaulted ceiling, stone island, hardwood floors, and large windows.
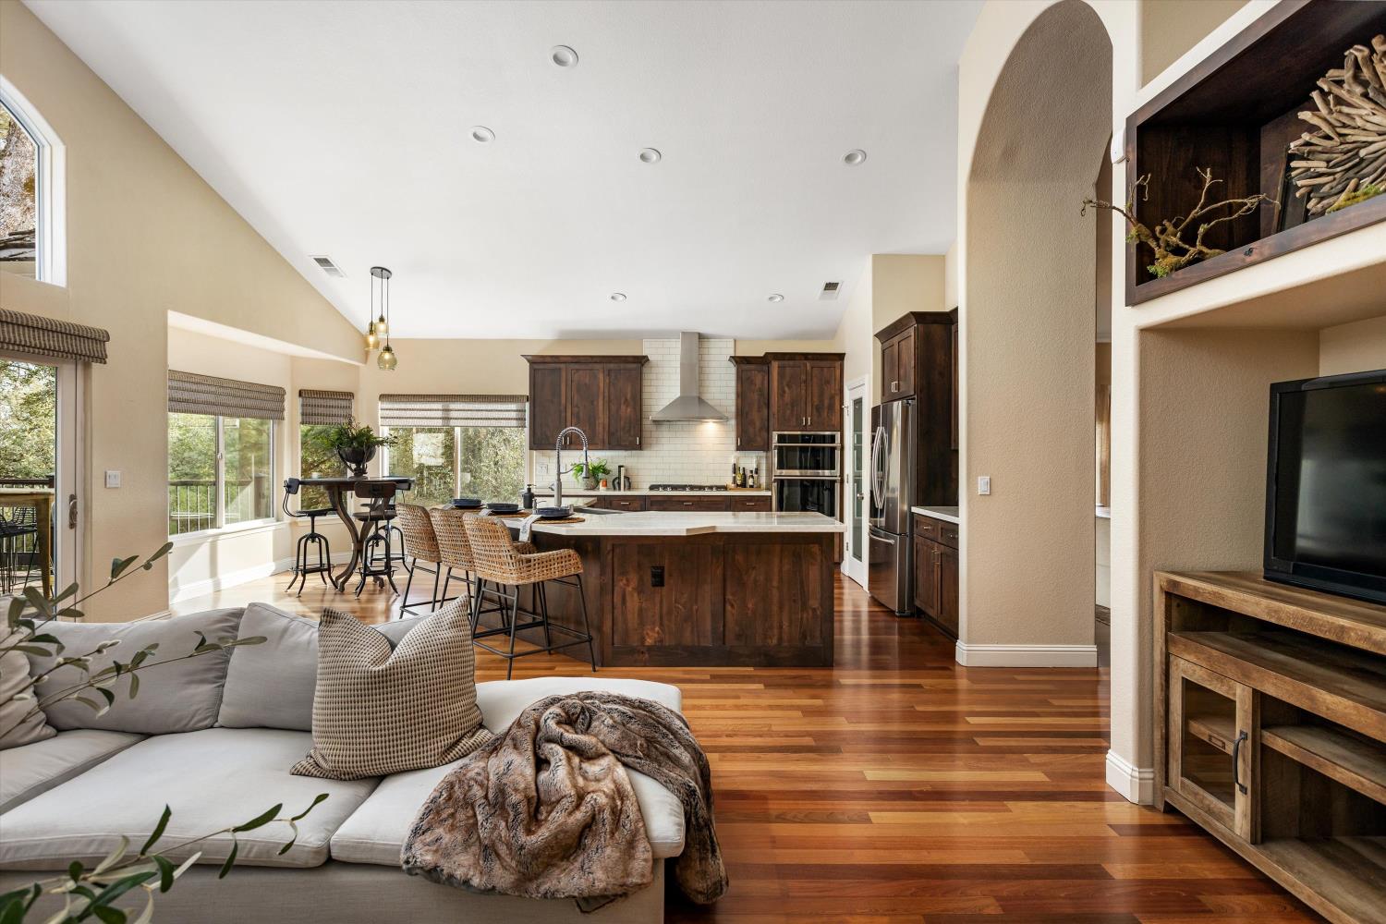
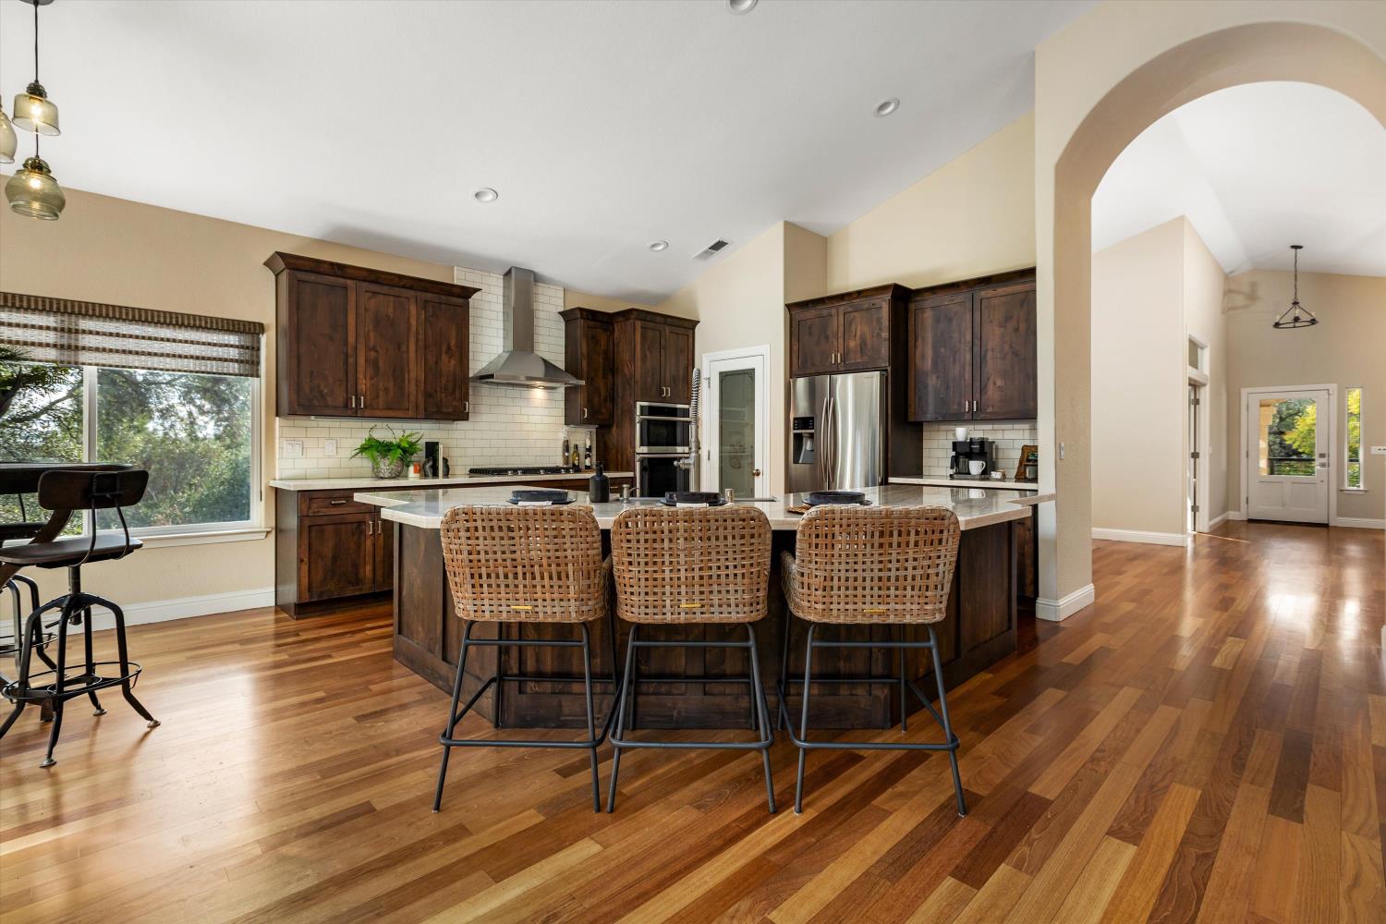
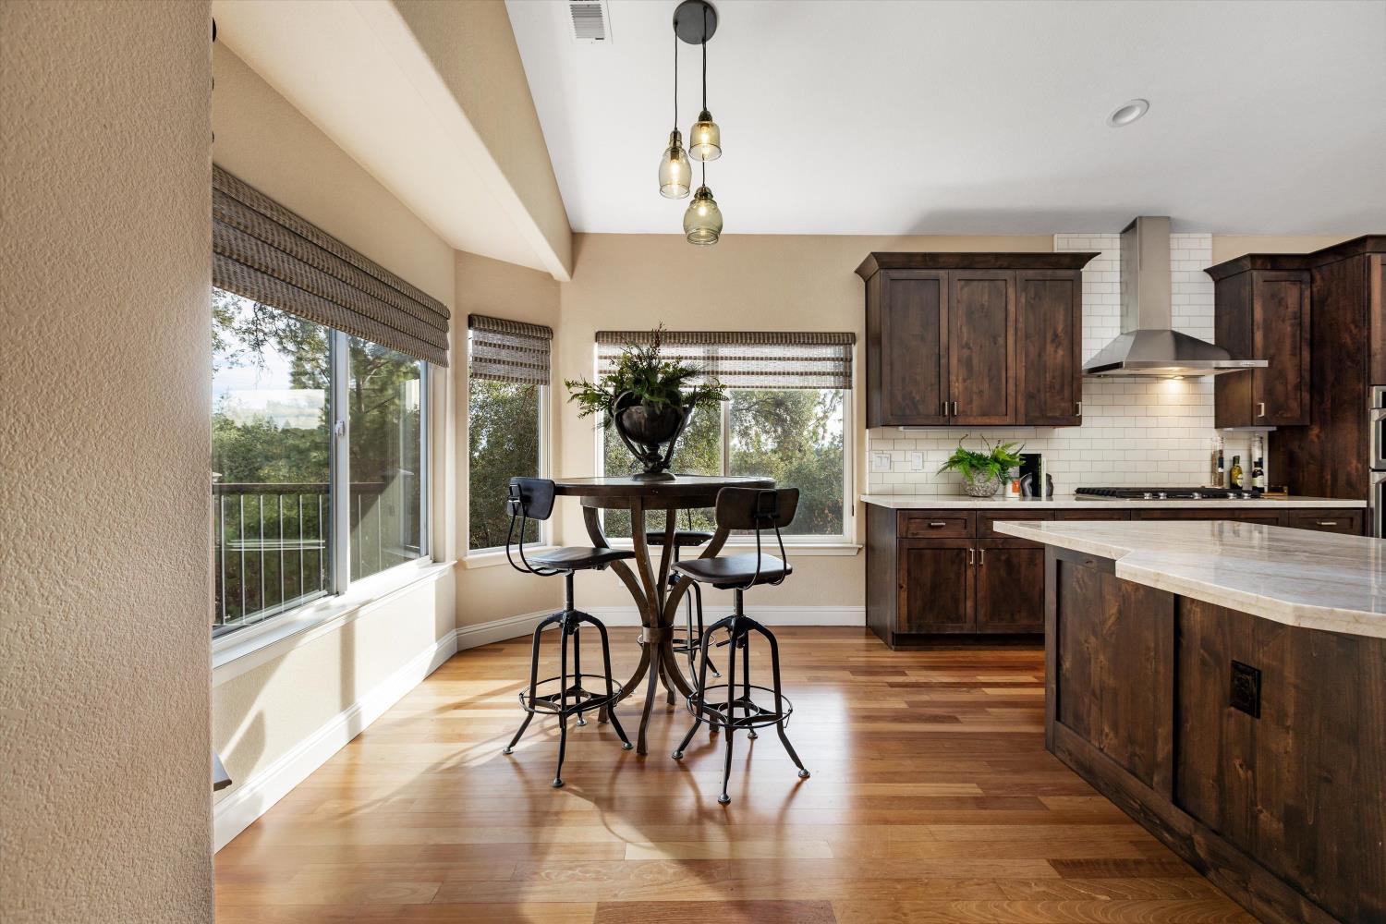
Open-plan kitchen with dark wood cabinetry, a large island, hardwood floors, and an adjoining living area.
Kitchen with a large island, dark wood cabinets, stainless appliances, and a bright dining nook.
Kitchen with dark wood cabinets, stainless appliances, and a large island with woven stools.
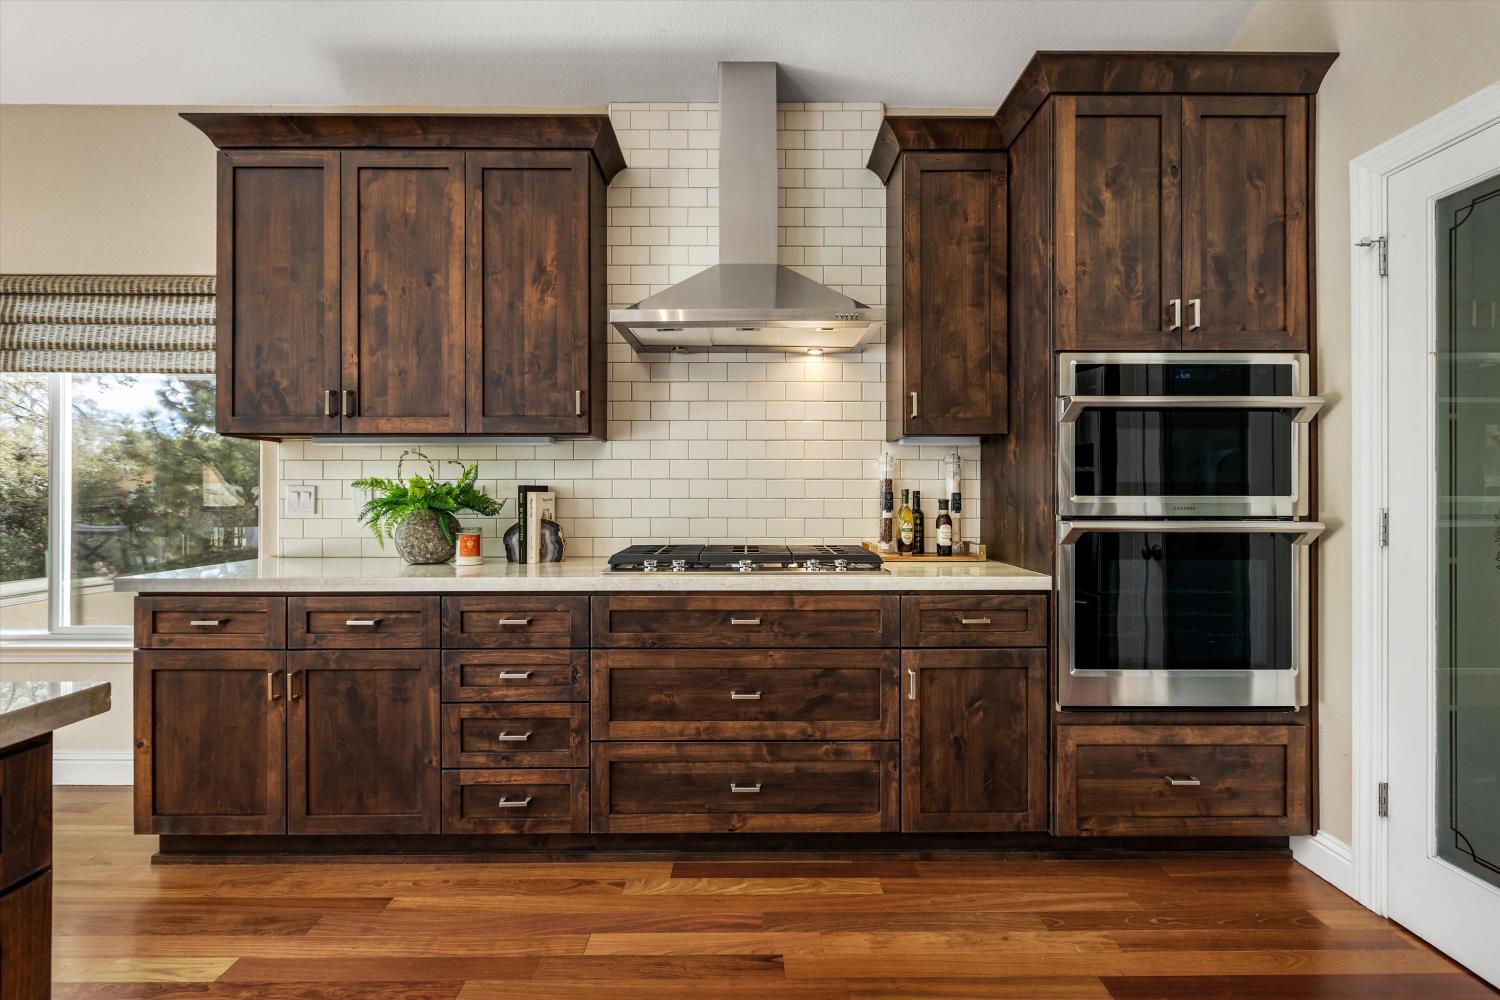
Kitchen with dark wood cabinetry, white tile backsplash, gas cooktop, and double wall ovens.
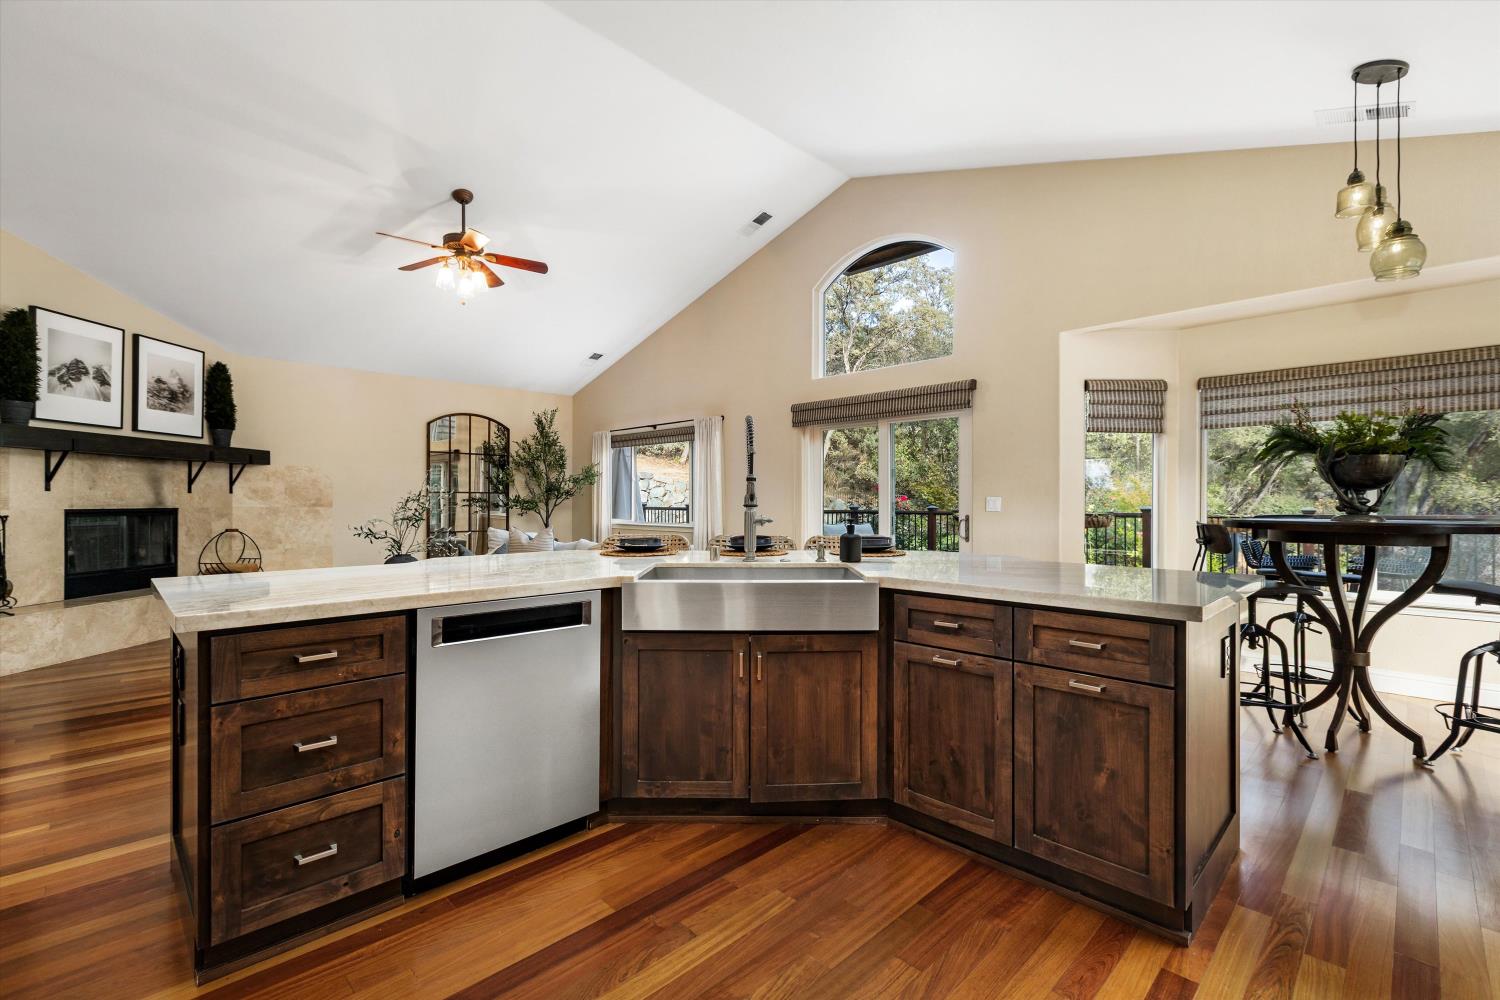
Kitchen with a large dark-wood island, farmhouse sink, stainless dishwasher, and vaulted ceiling.
Kitchen with dark wood cabinetry, a white island, and a breakfast table beside large windows.
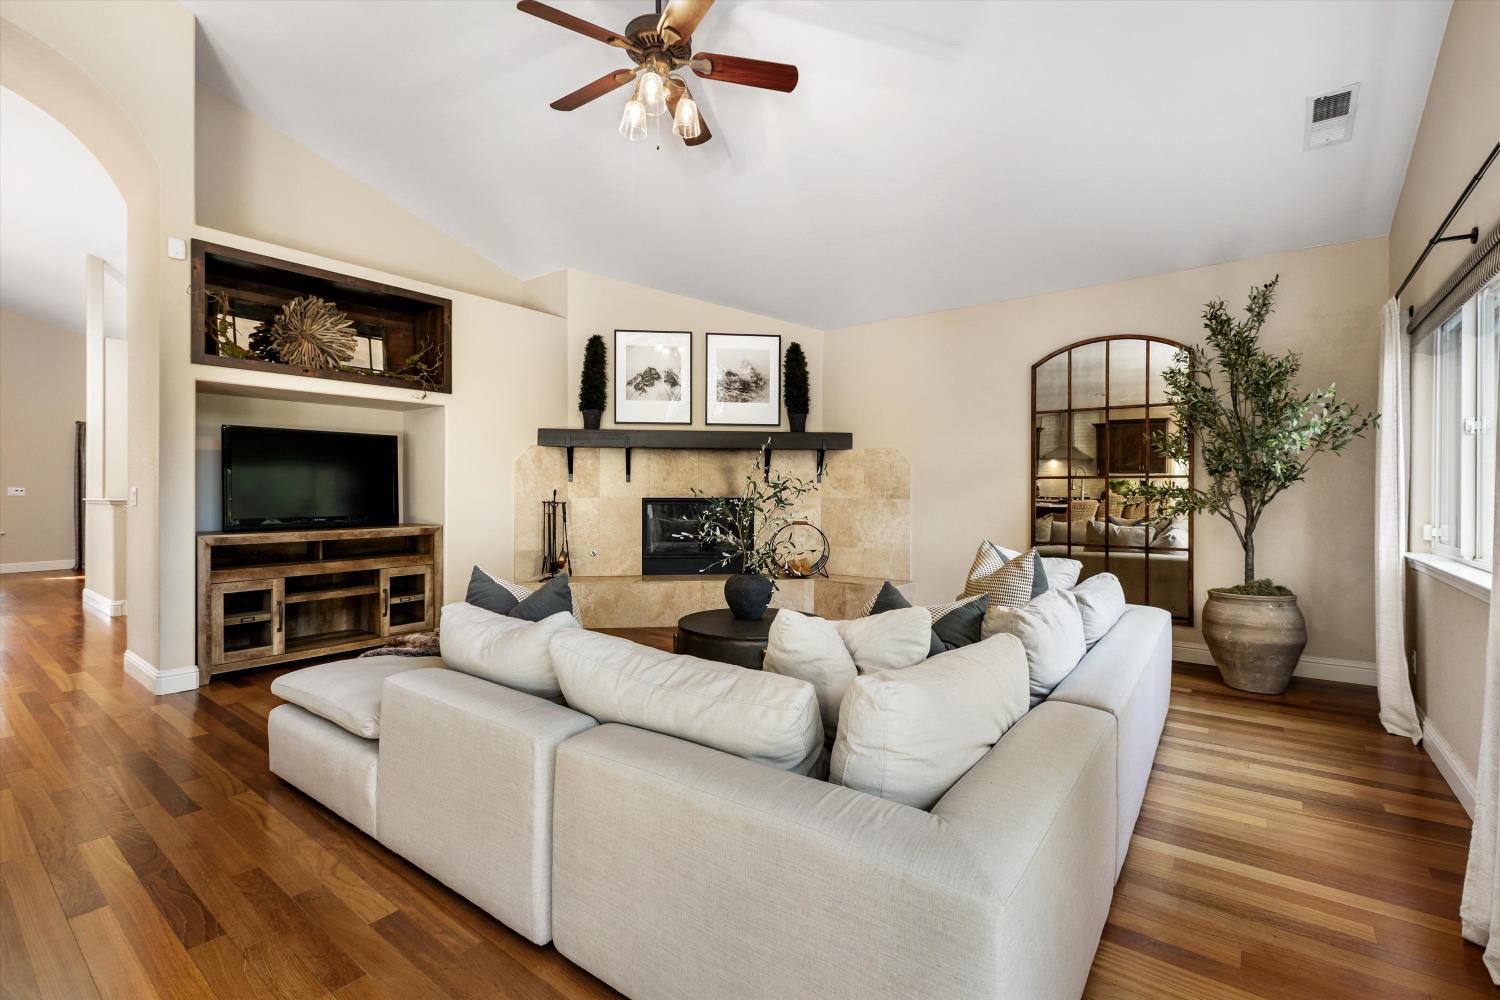
Living room with white sectional, stone fireplace, and warm hardwood floors.
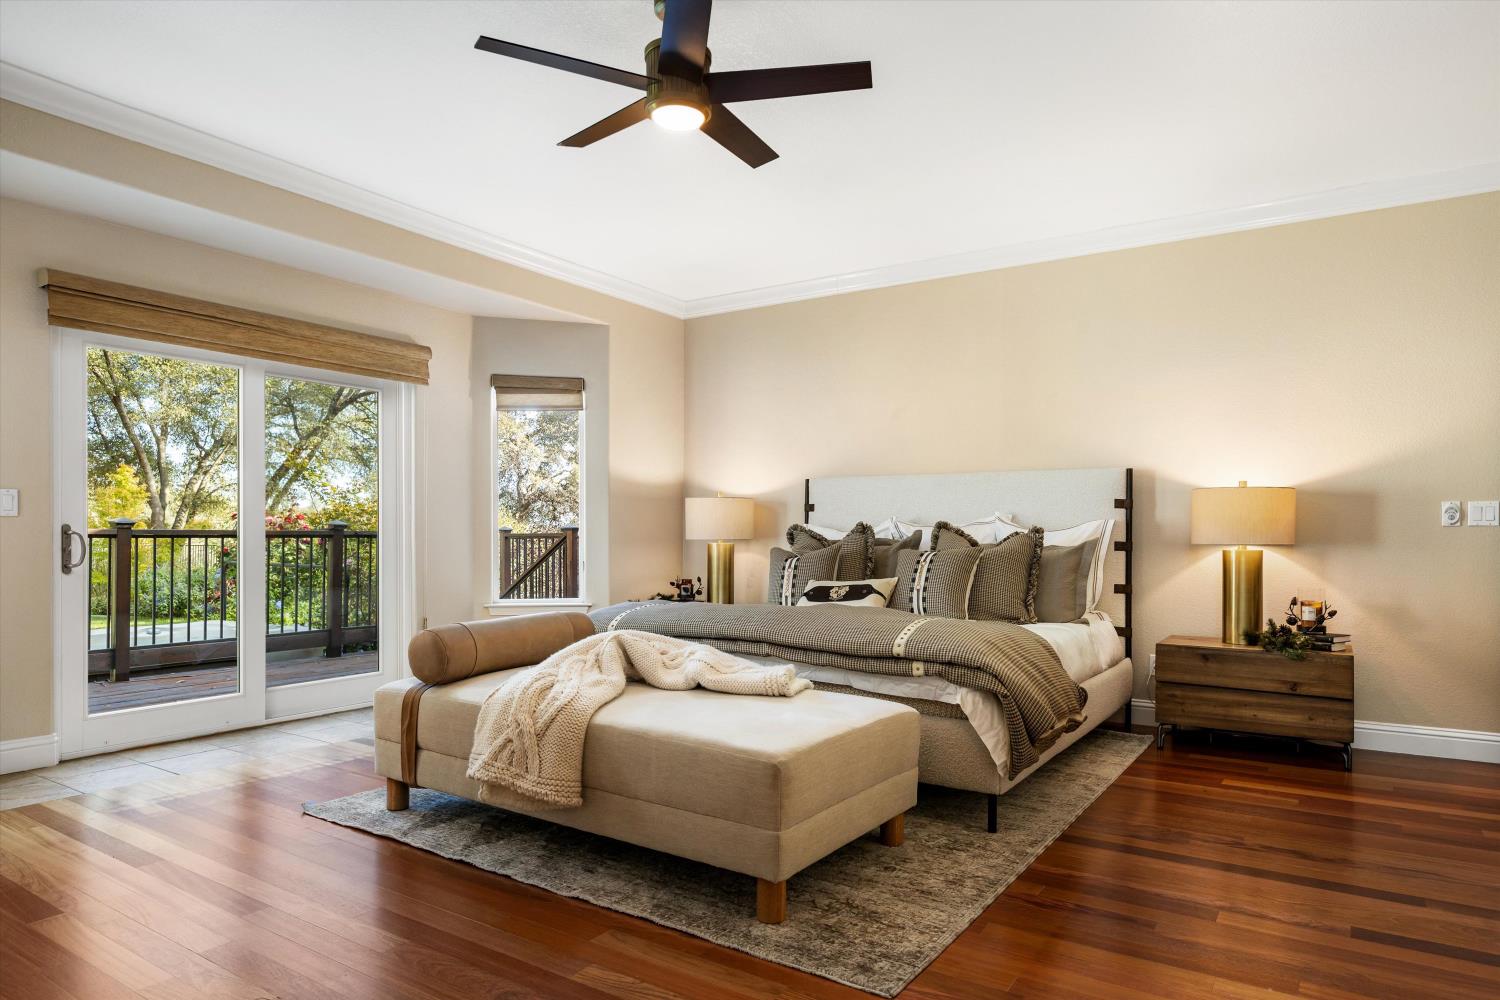
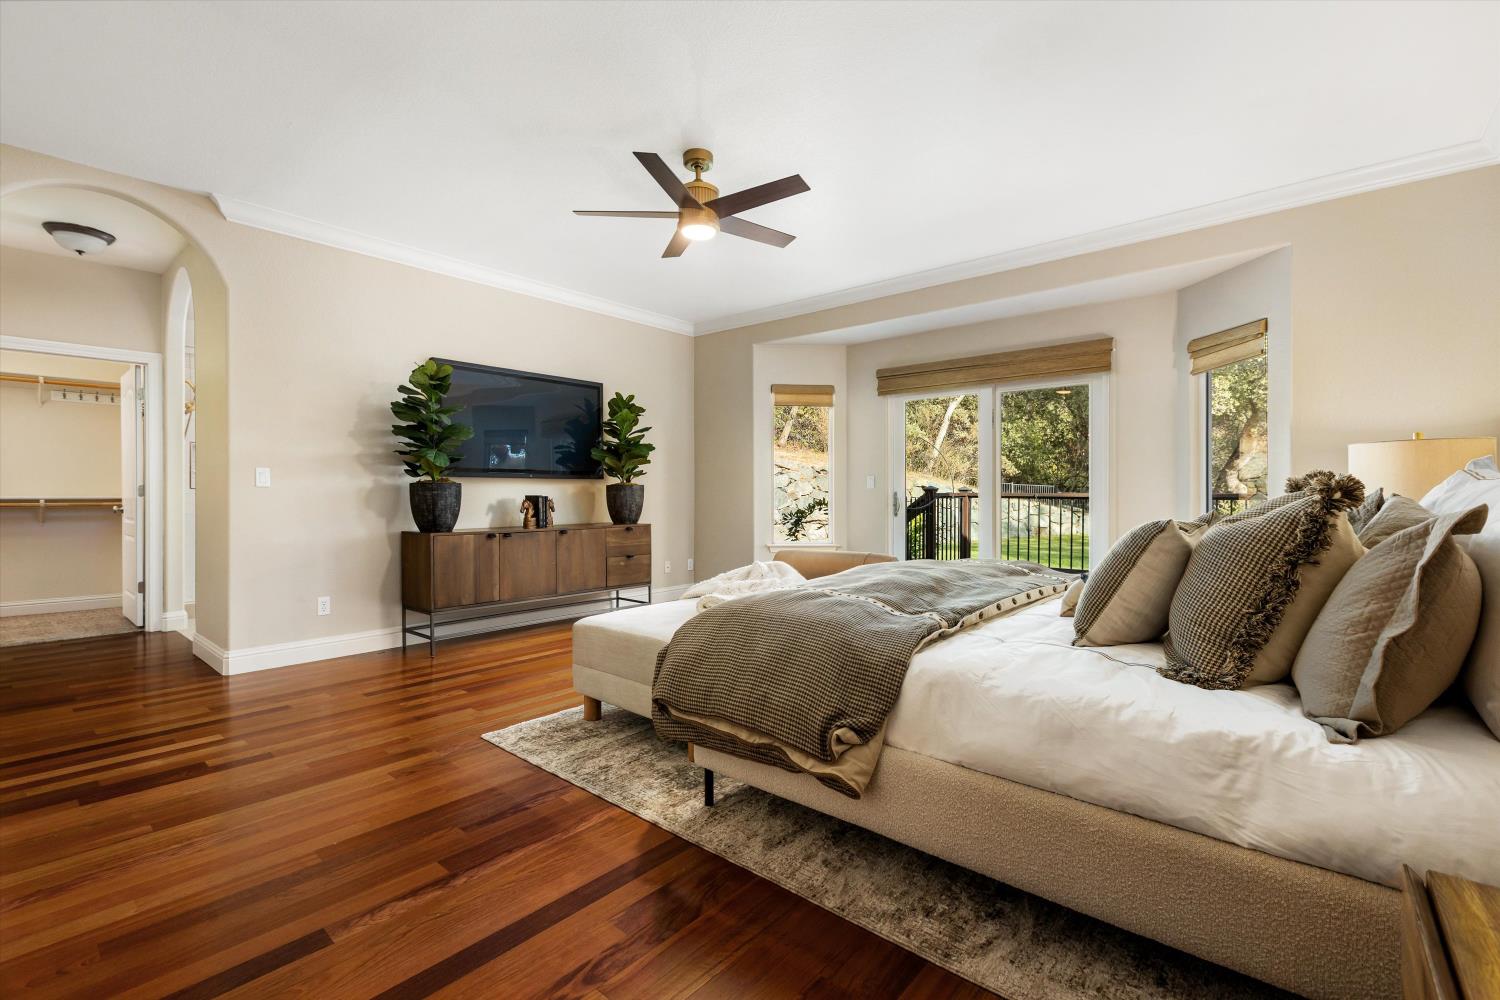
Primary bedroom with a king bed, chaise, hardwood floors, and glass doors opening onto a deck.
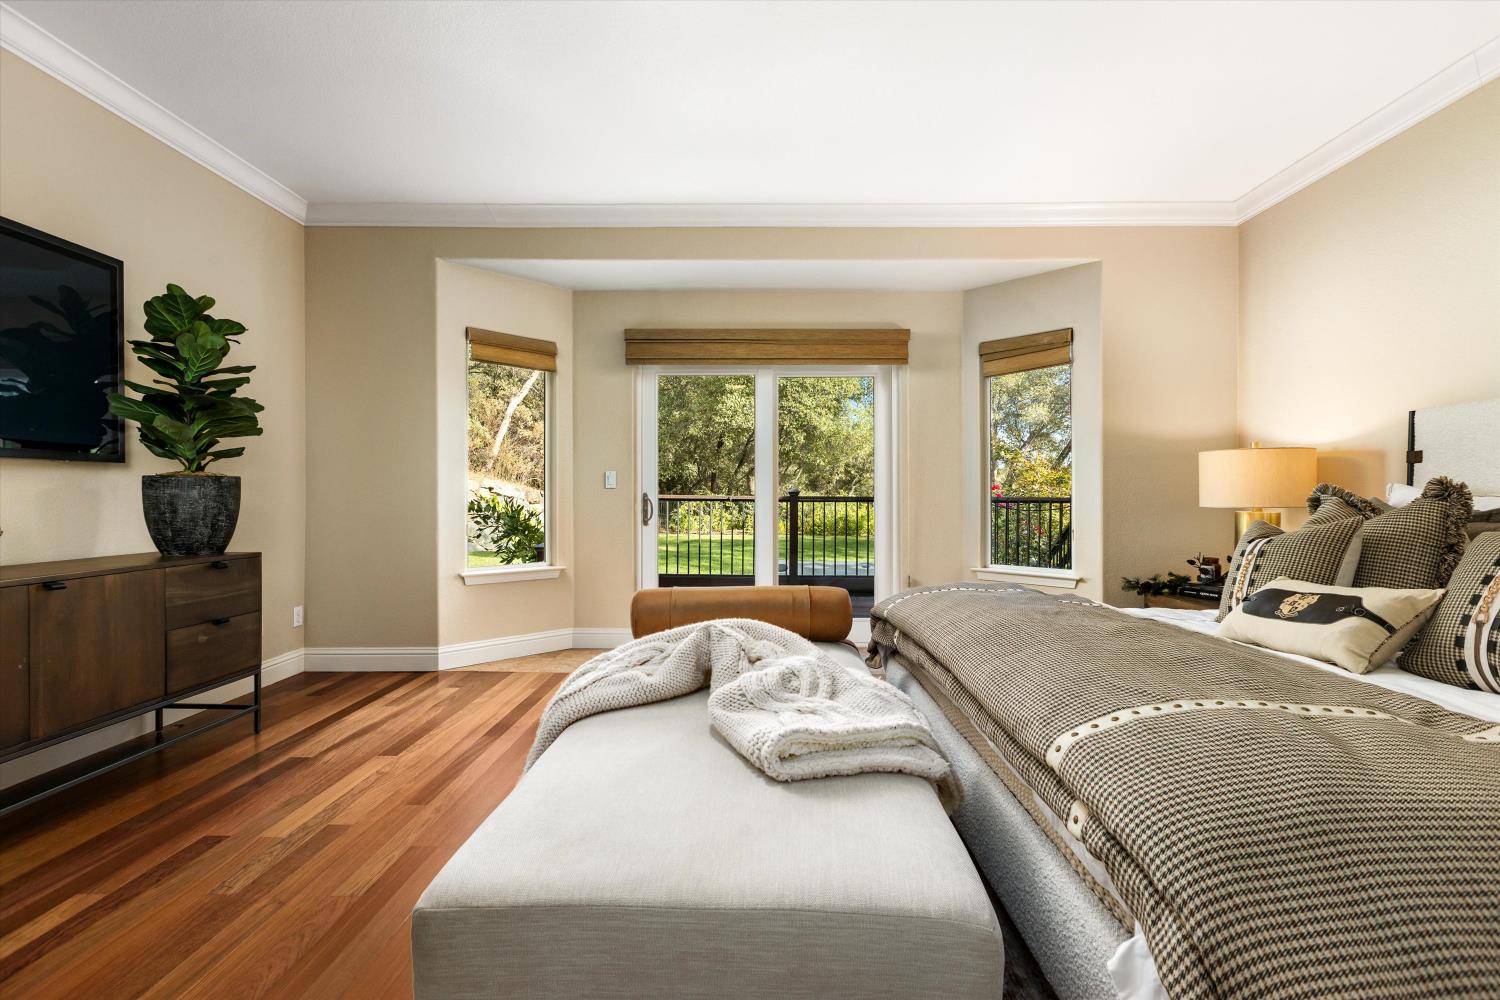
Furnished bedroom with warm wood floors and a sliding glass door overlooking the garden.
Staged bedroom with a large neutral-toned bed, hardwood floors, and sliding doors to a balcony.
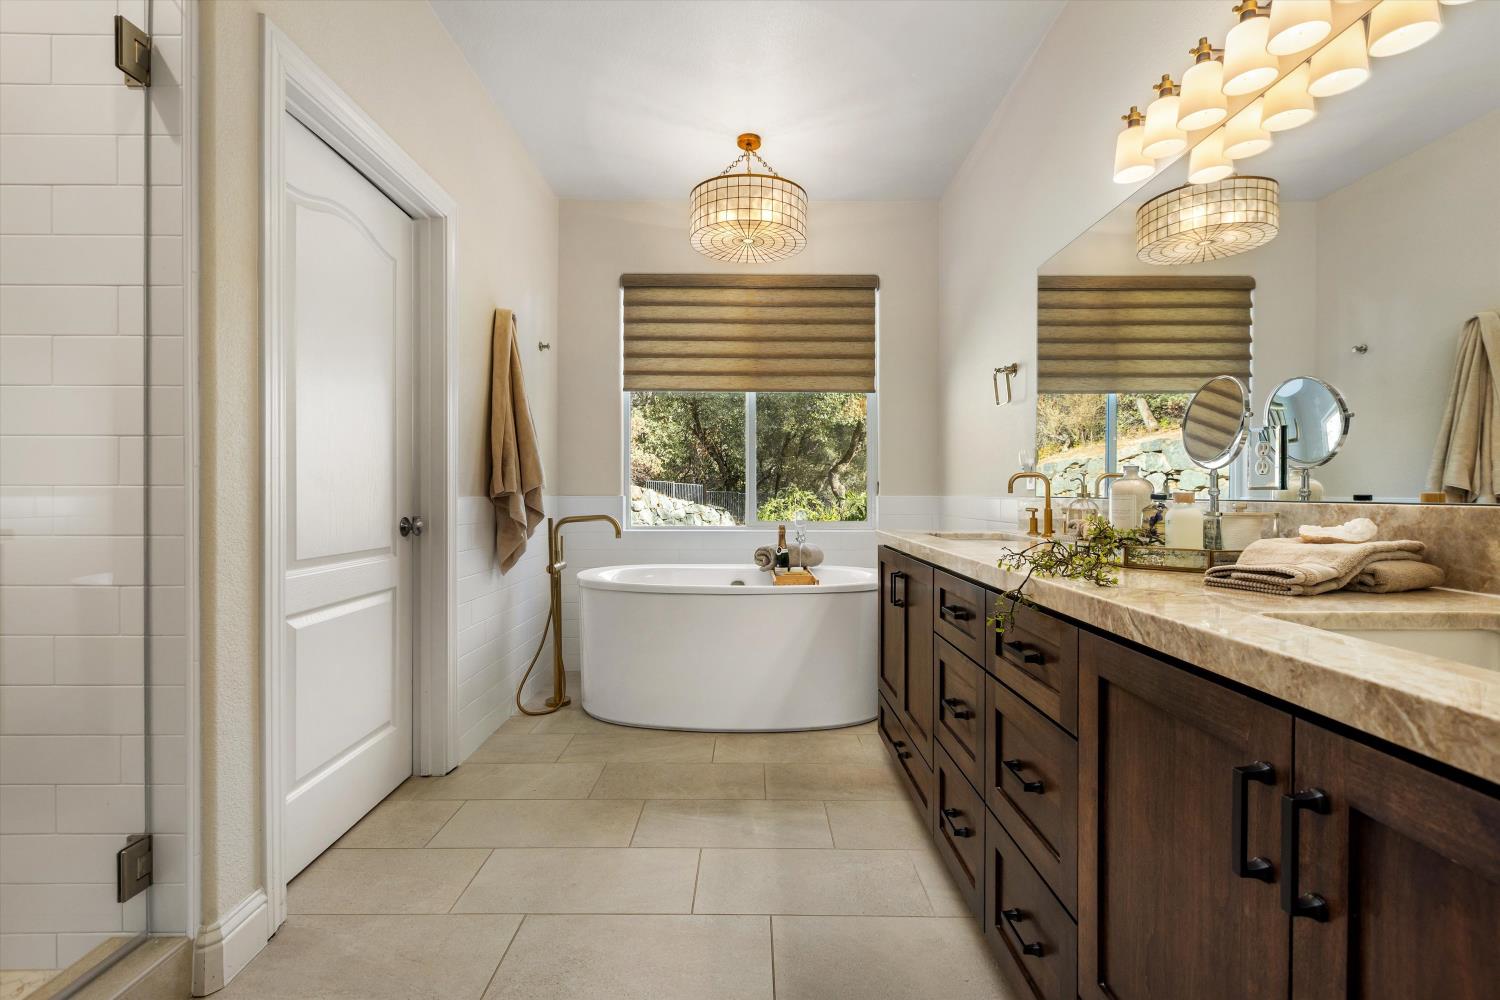
Bathroom with a freestanding soaking tub, window, and long dark wood double vanity.
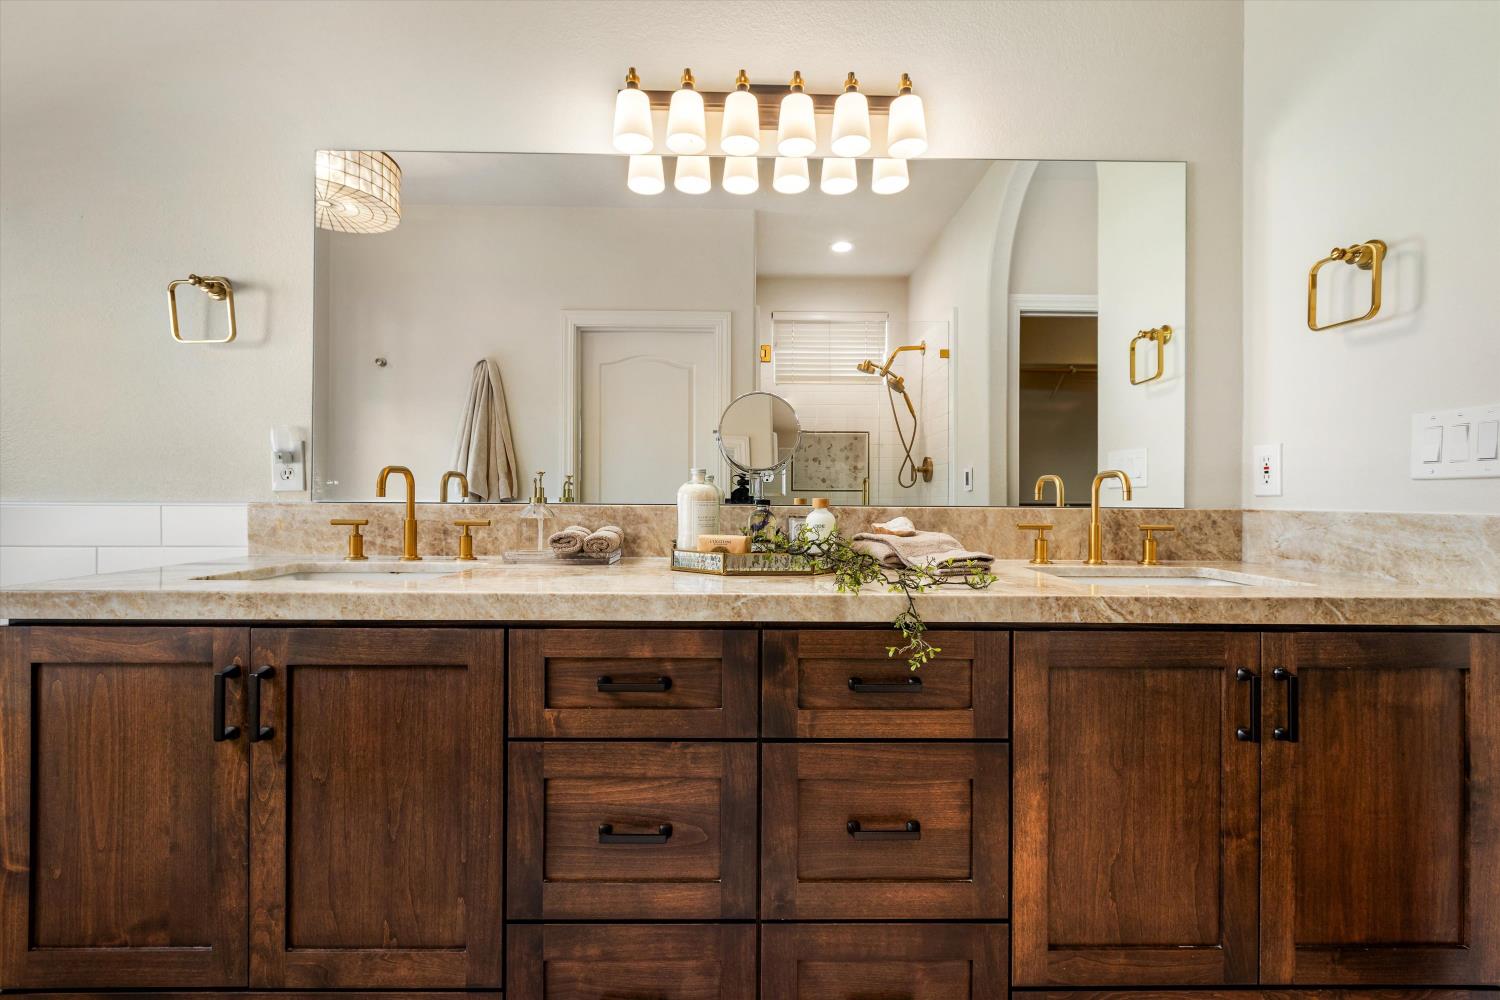
Bathroom vanity with double sinks, brass fixtures, and dark wood cabinetry.
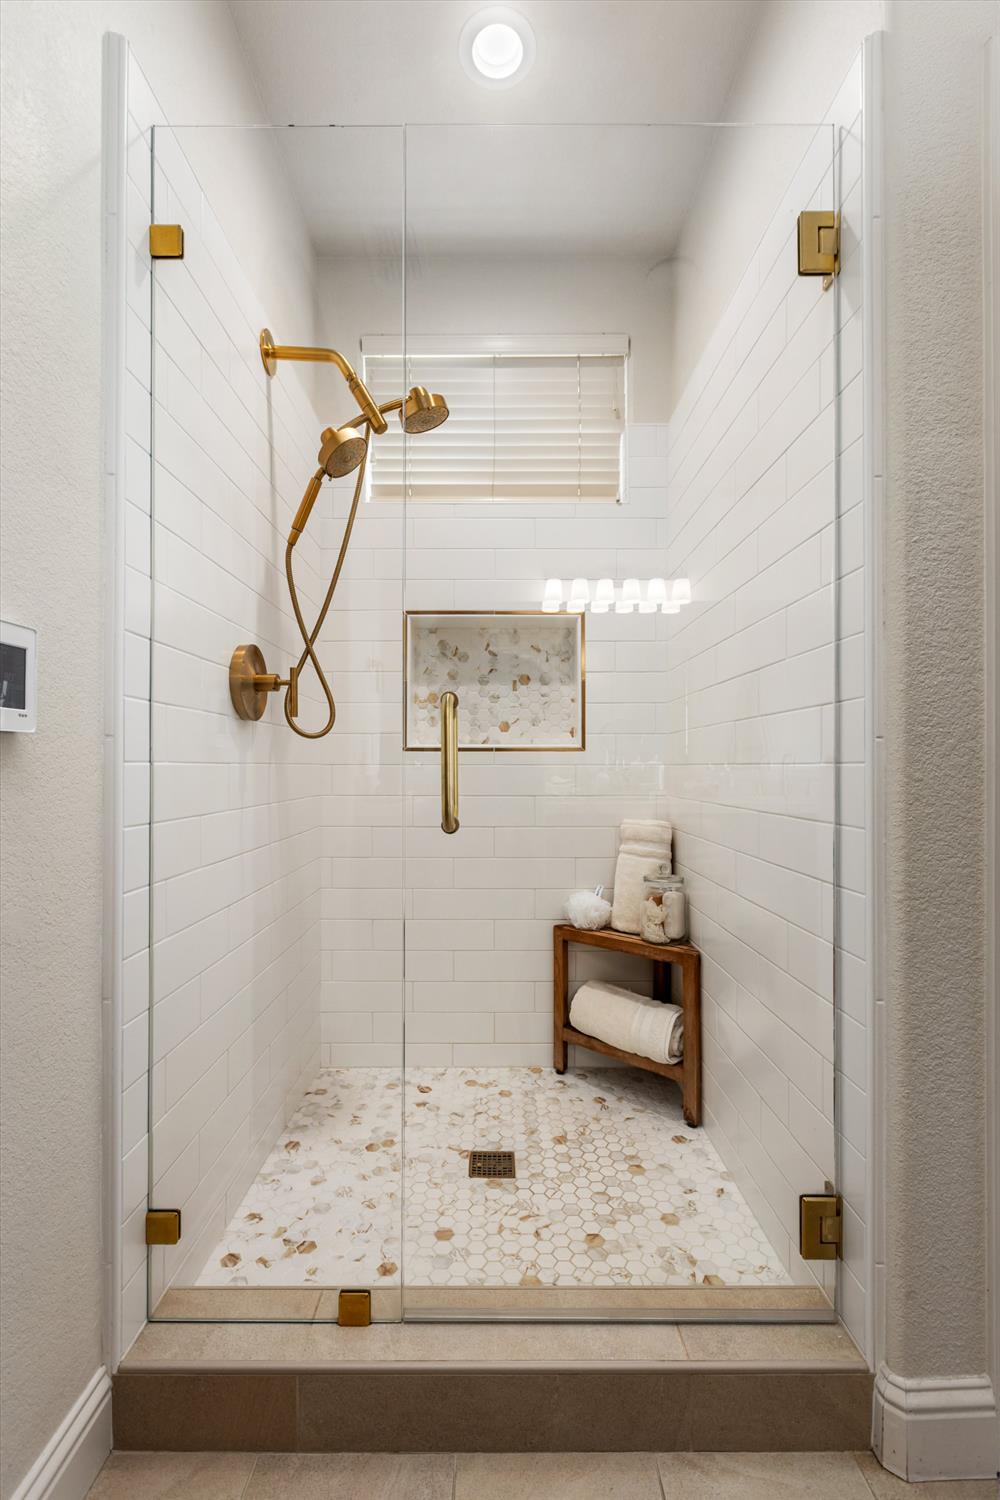
Walk-in shower with white tile, gold fixtures, patterned mosaic floor, and glass enclosure.
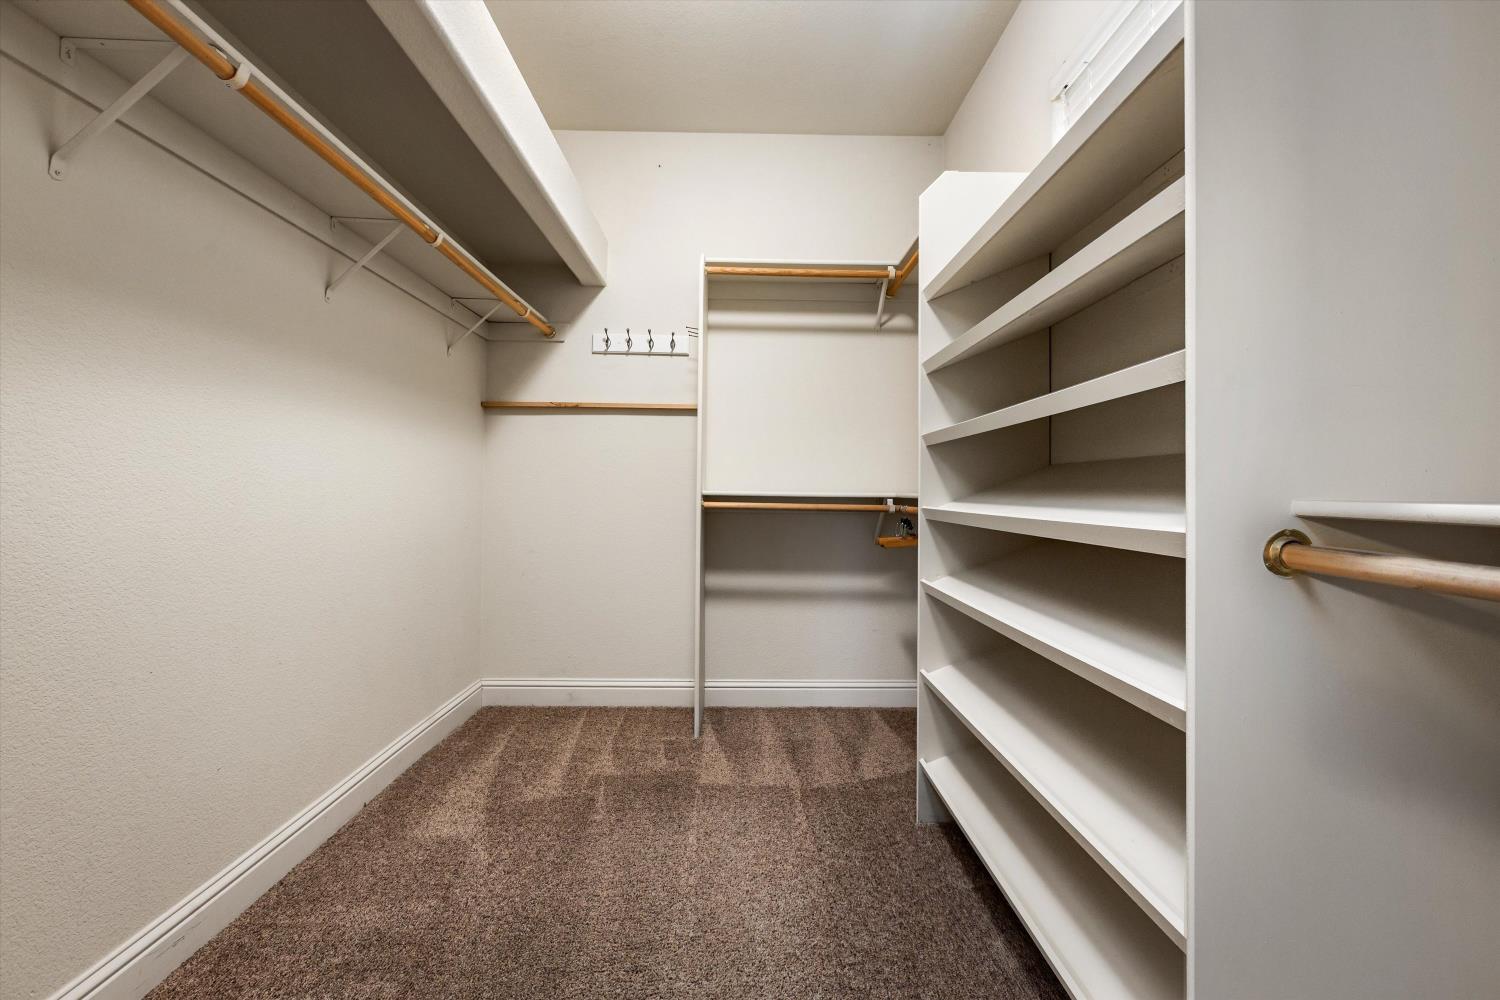
Walk-in closet with built-in shelving, wooden hanging rods, and brown carpet.
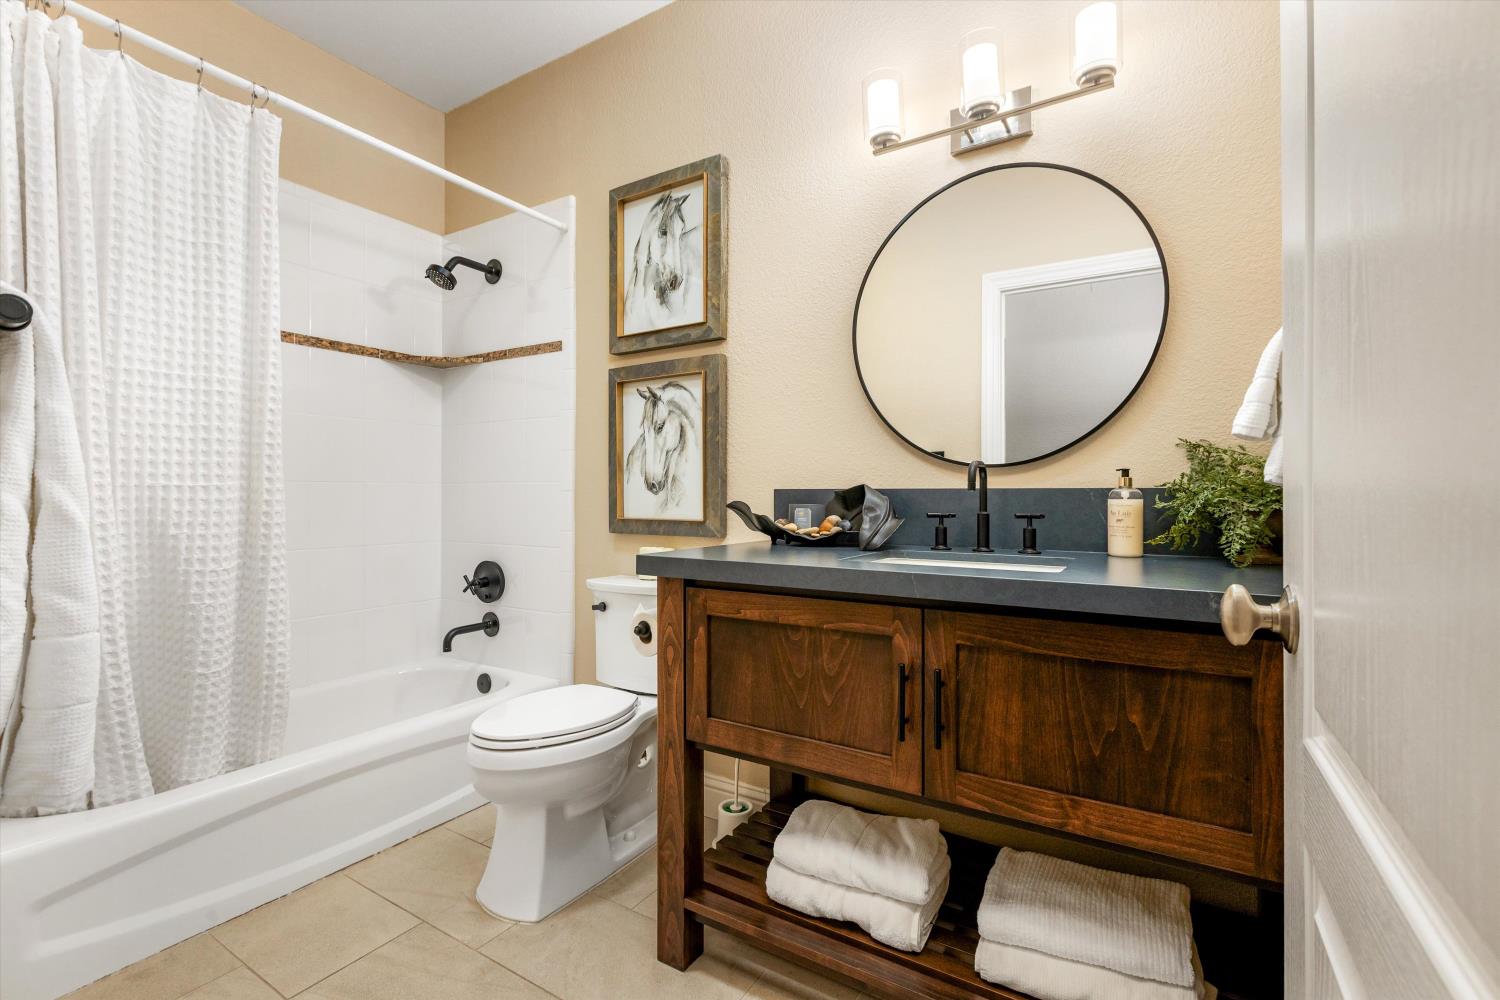
Bathroom with a dark wood vanity, round mirror, and white tub-shower.
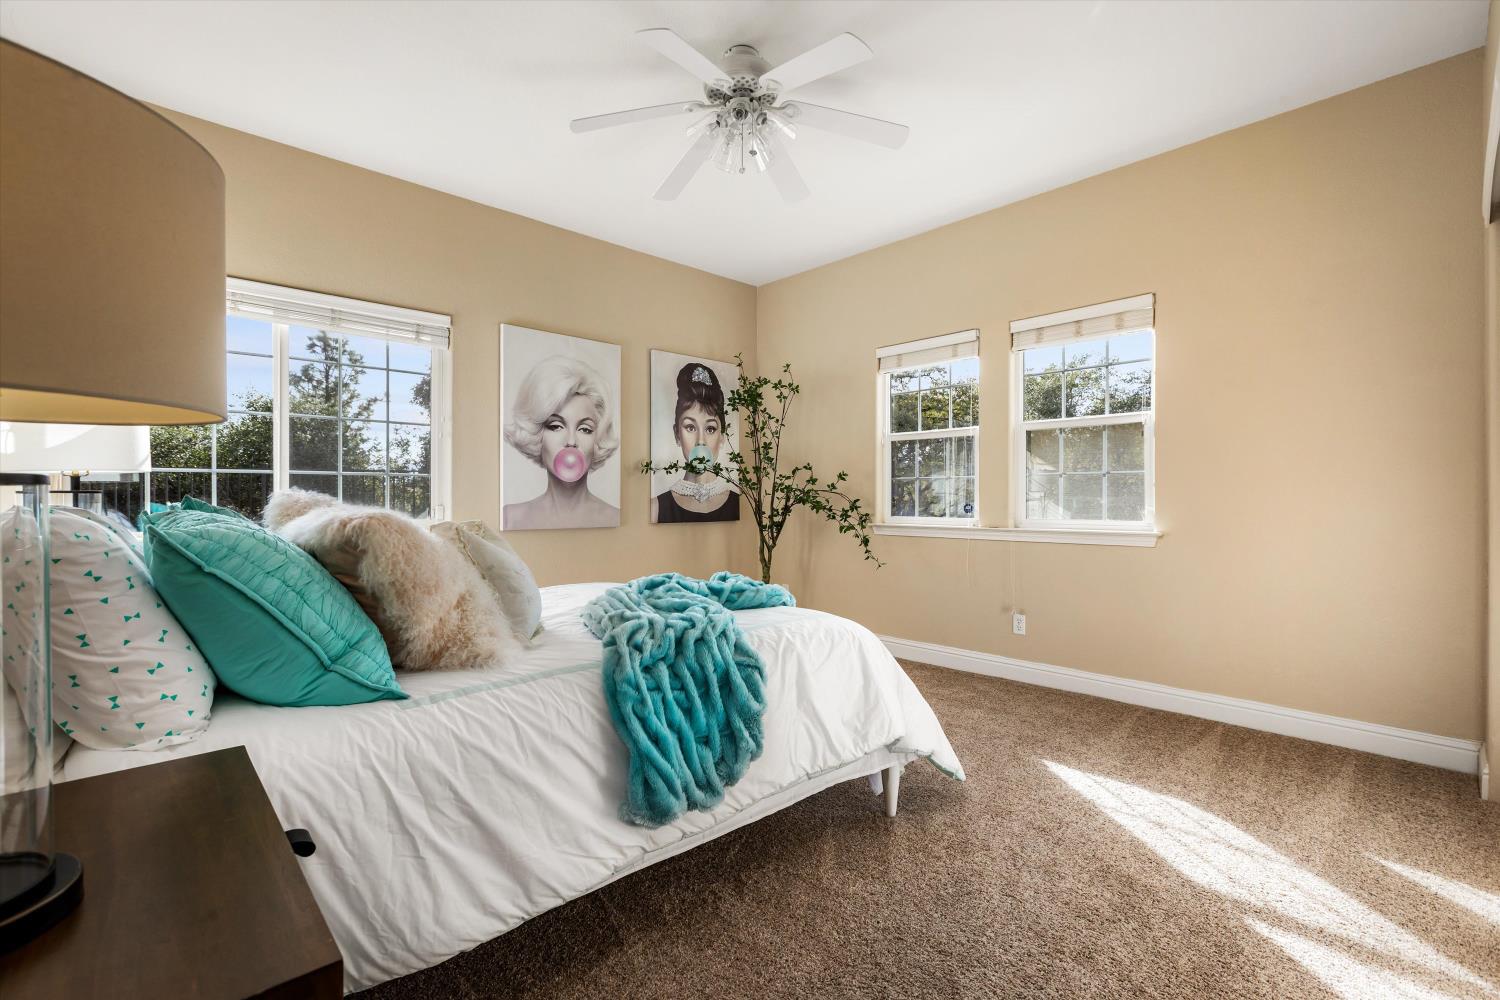
Furnished bedroom with turquoise bedding, beige carpet, and sunlight streaming through the windows.
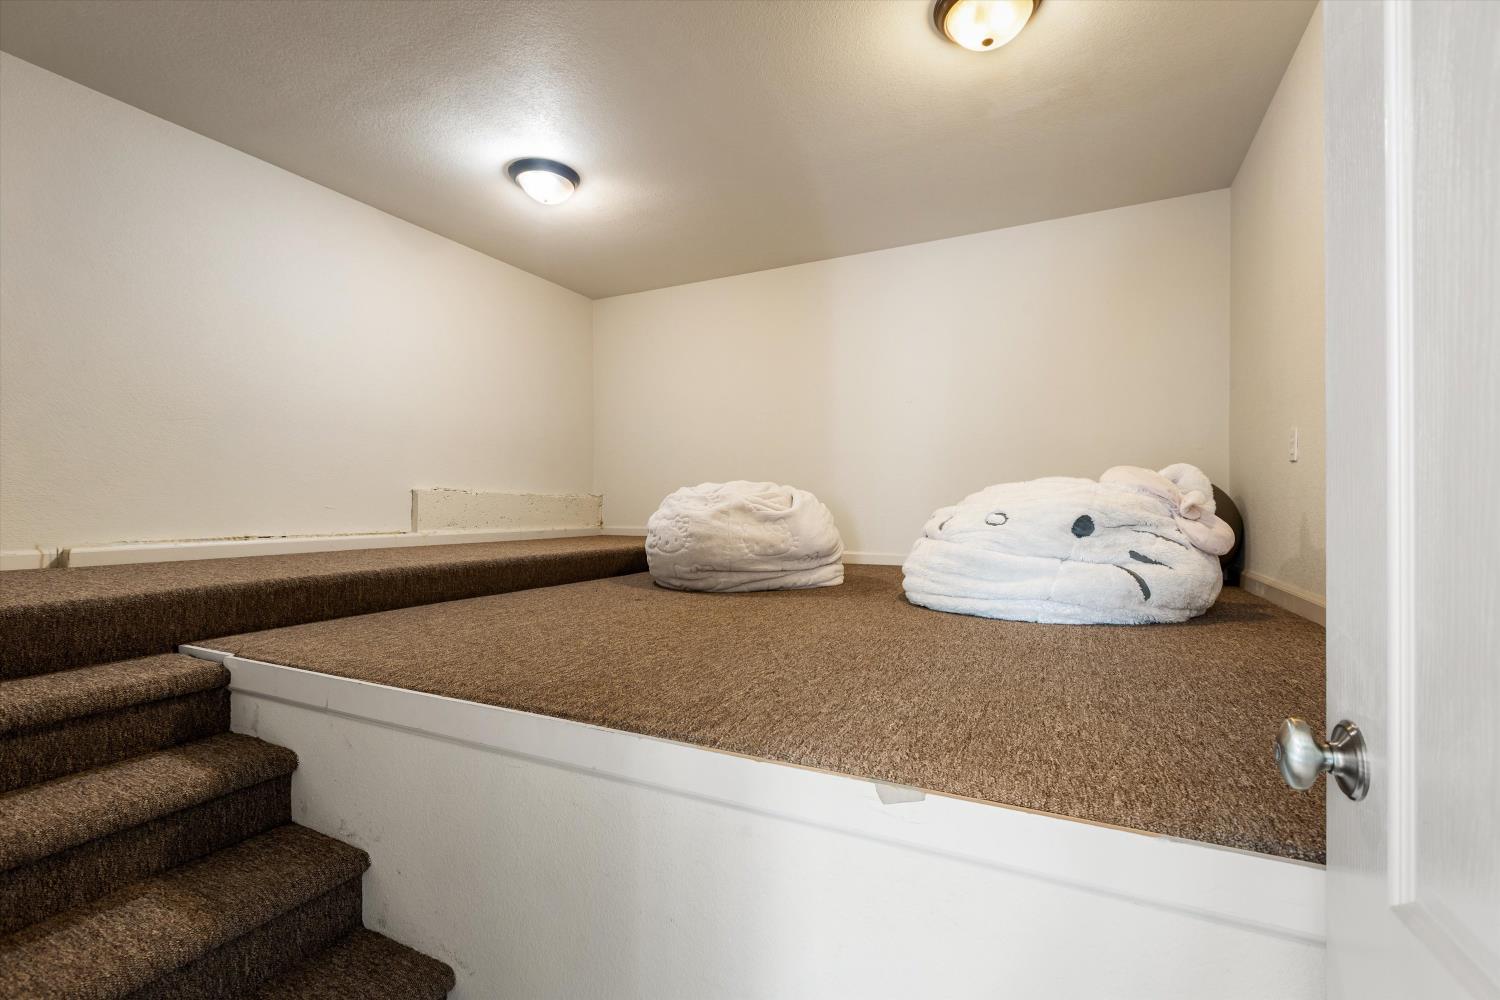
Carpeted raised nook with steps and two oversized plush animal cushions.
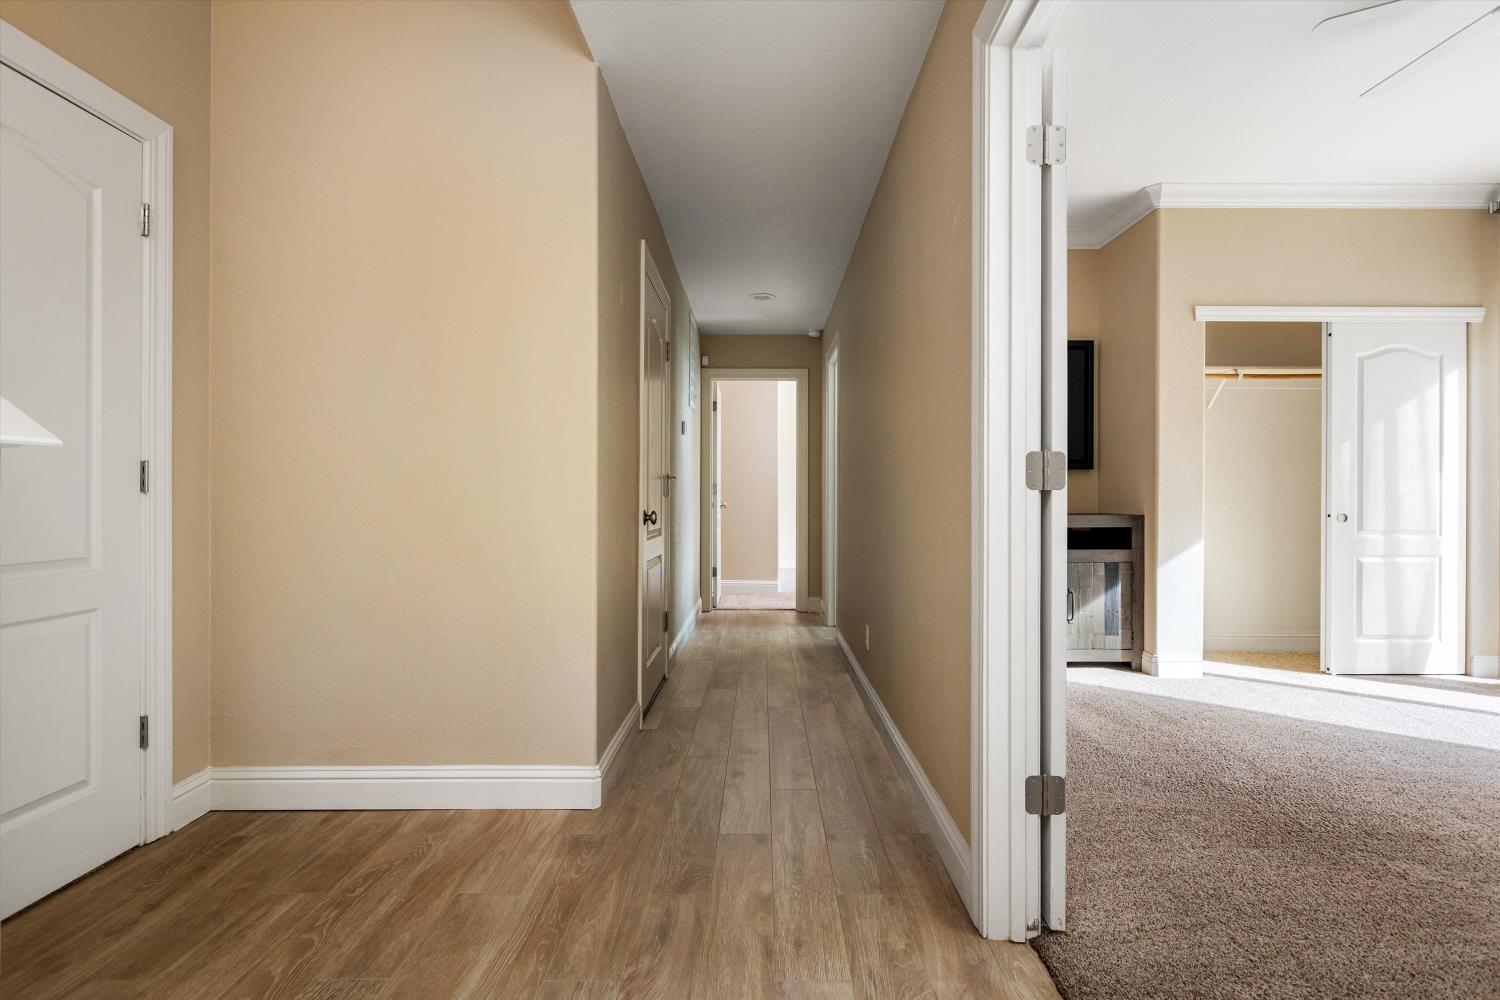
Hallway with wood-look flooring opens to a carpeted bedroom with a fireplace and closet.
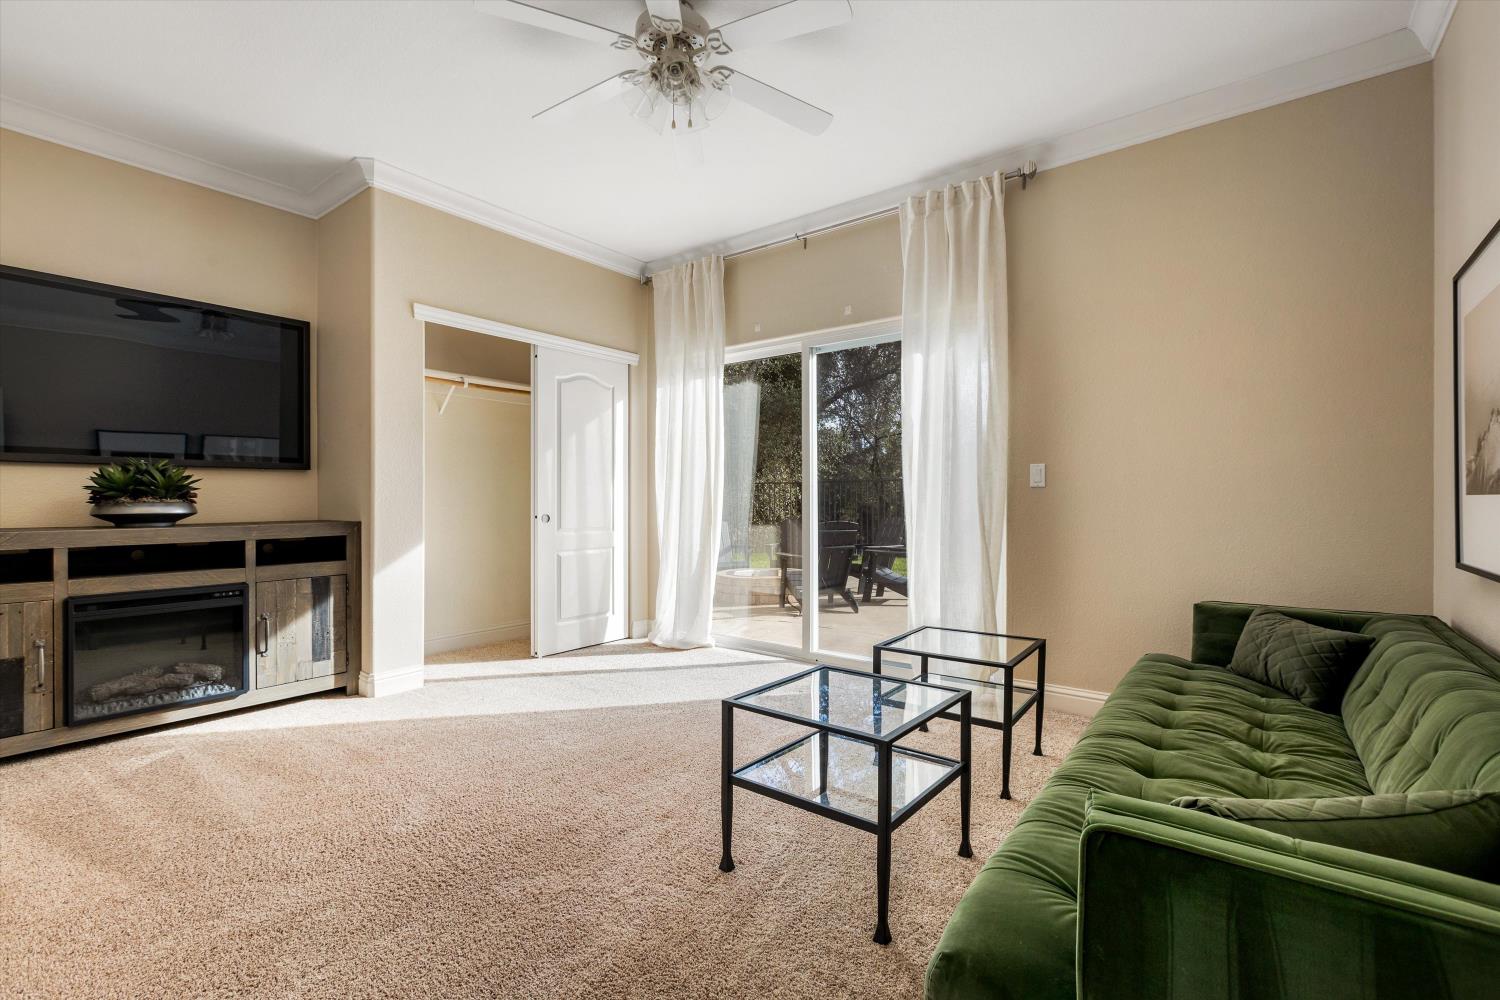
Living room with a green tufted sofa, glass coffee tables, and sliding doors to a patio.
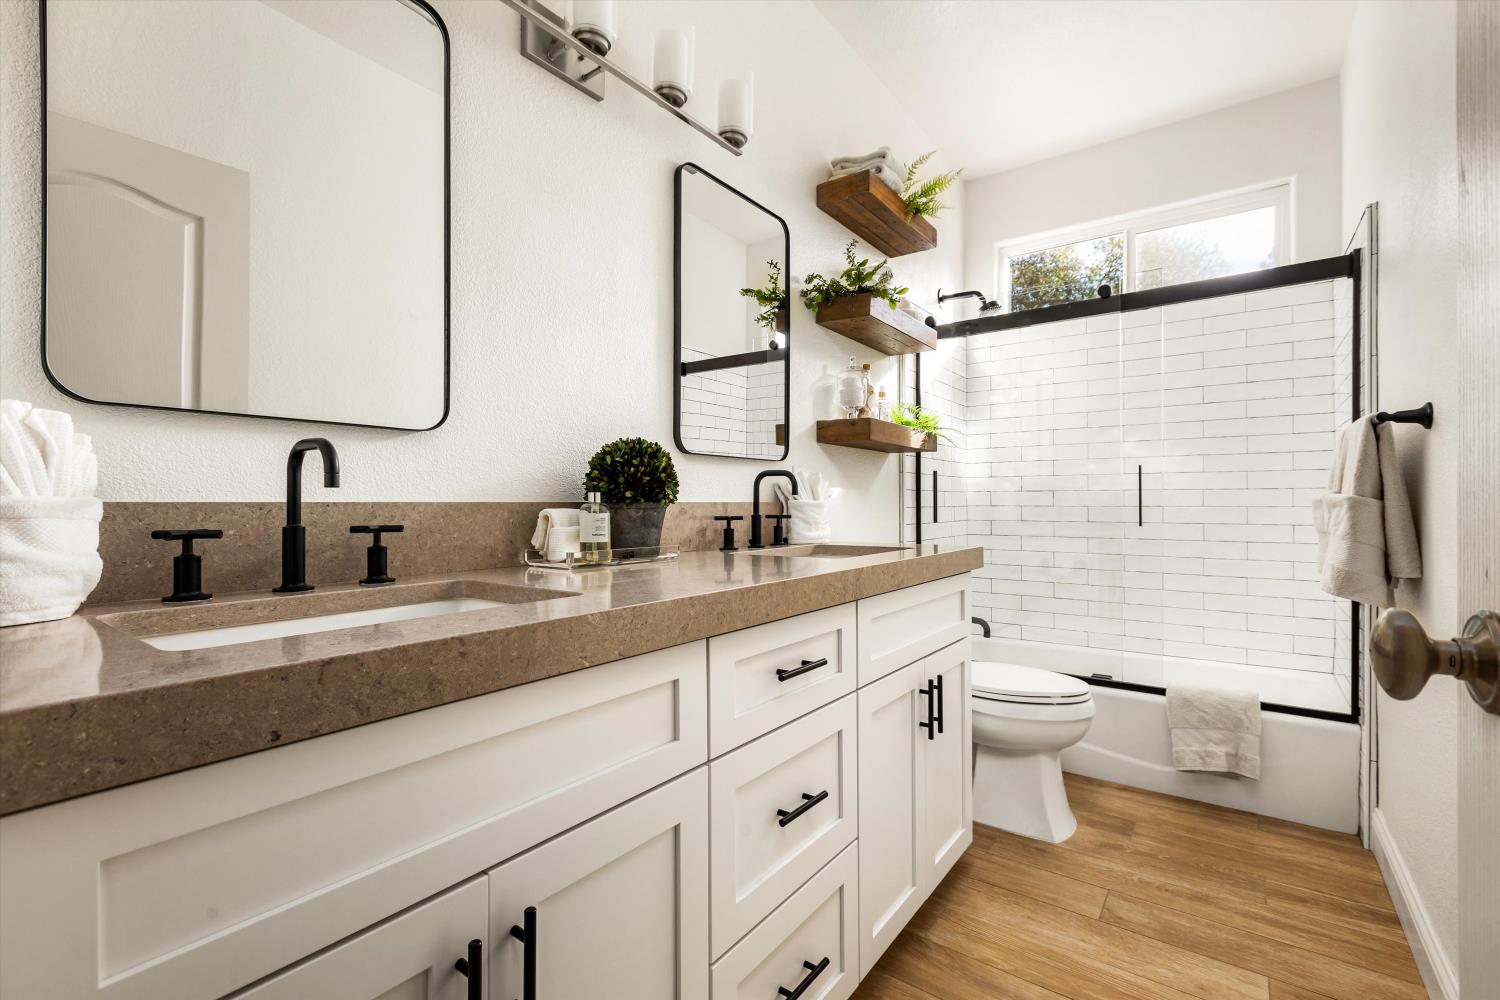
Bathroom with a long white vanity and a white subway-tile tub and shower.
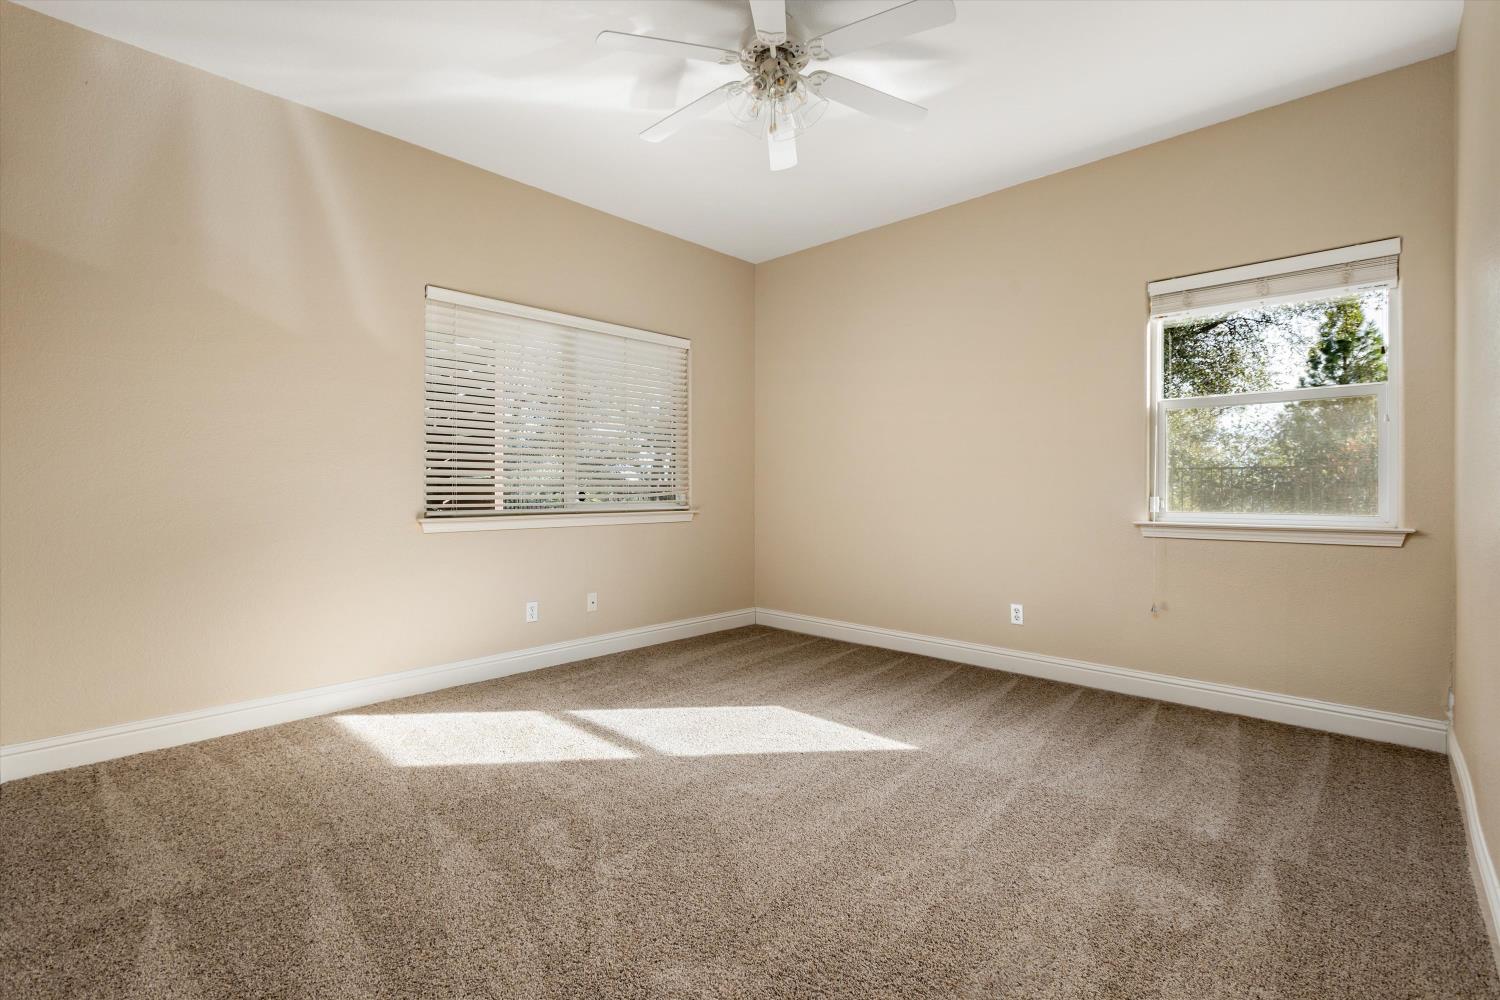
Empty bedroom with tan carpet, two windows, and a ceiling fan.
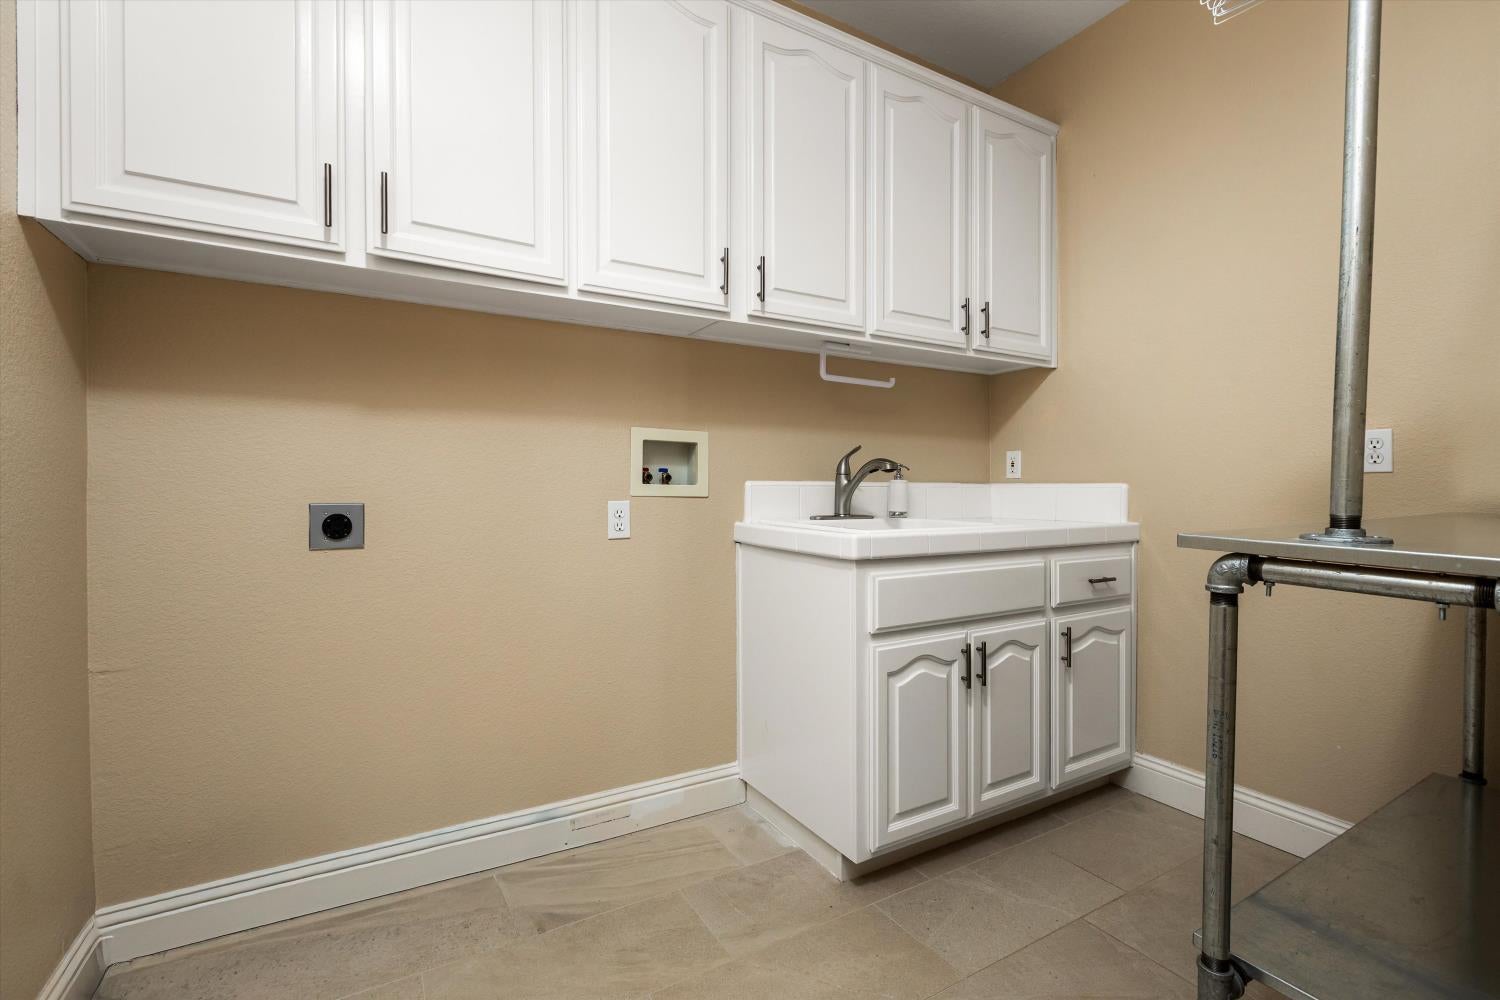
Laundry room with white cabinets and utility sink beside a metal rack.
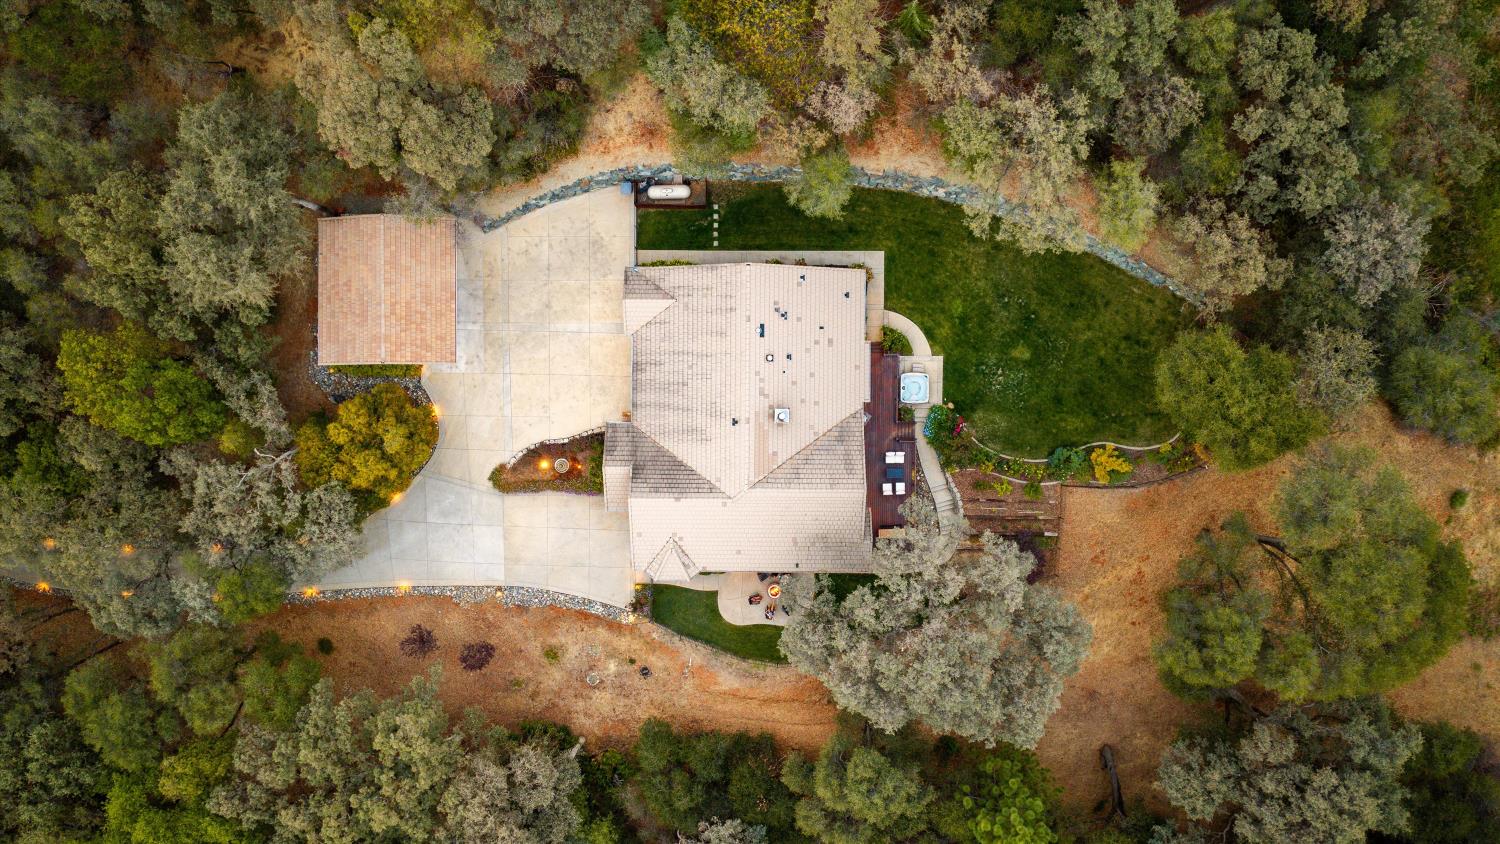
Aerial view of a tiled-roof home amid mature trees, with a curved driveway and backyard hot tub.
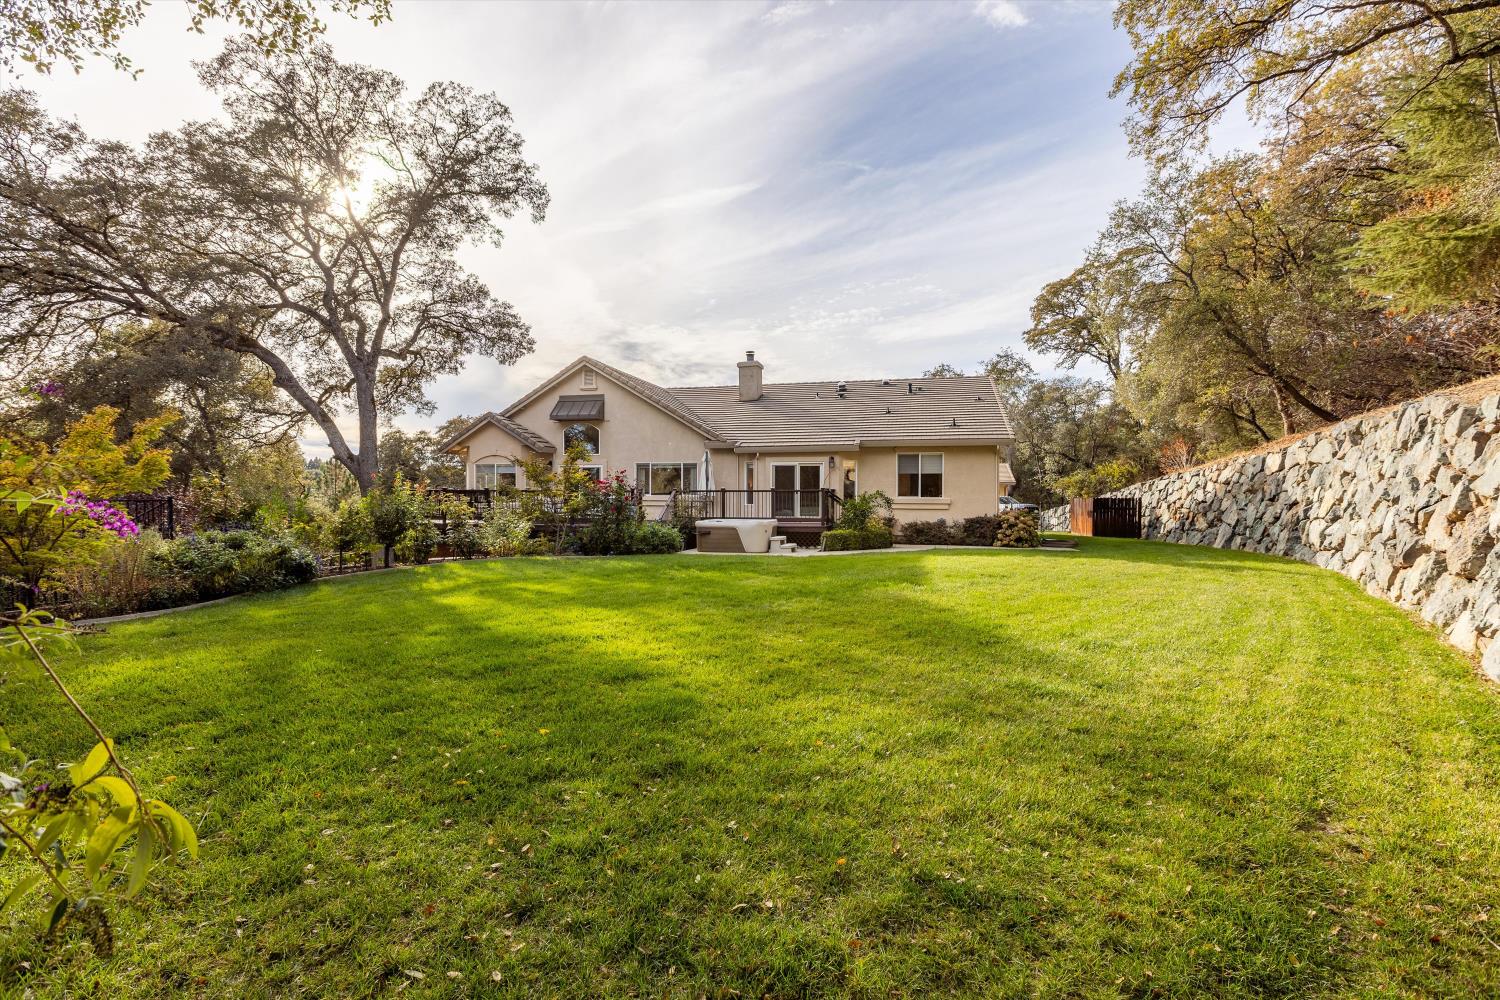
Home’s rear facade overlooking a broad lawn, with mature trees and a stone retaining wall.
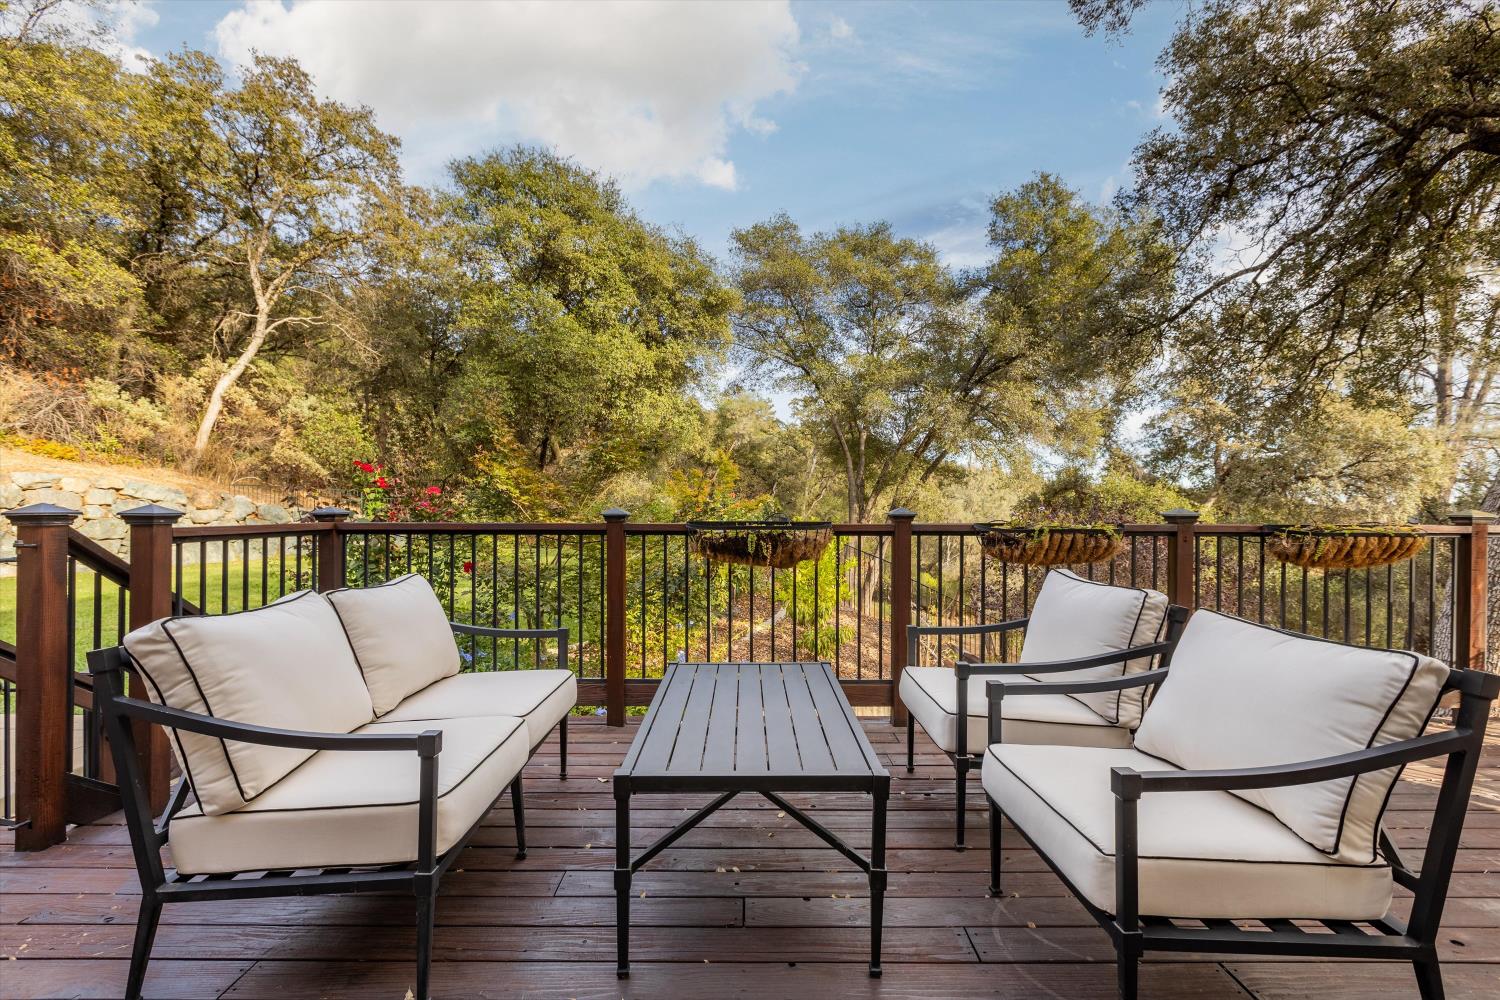
Wooden deck with cream-cushioned seating overlooking autumn trees.
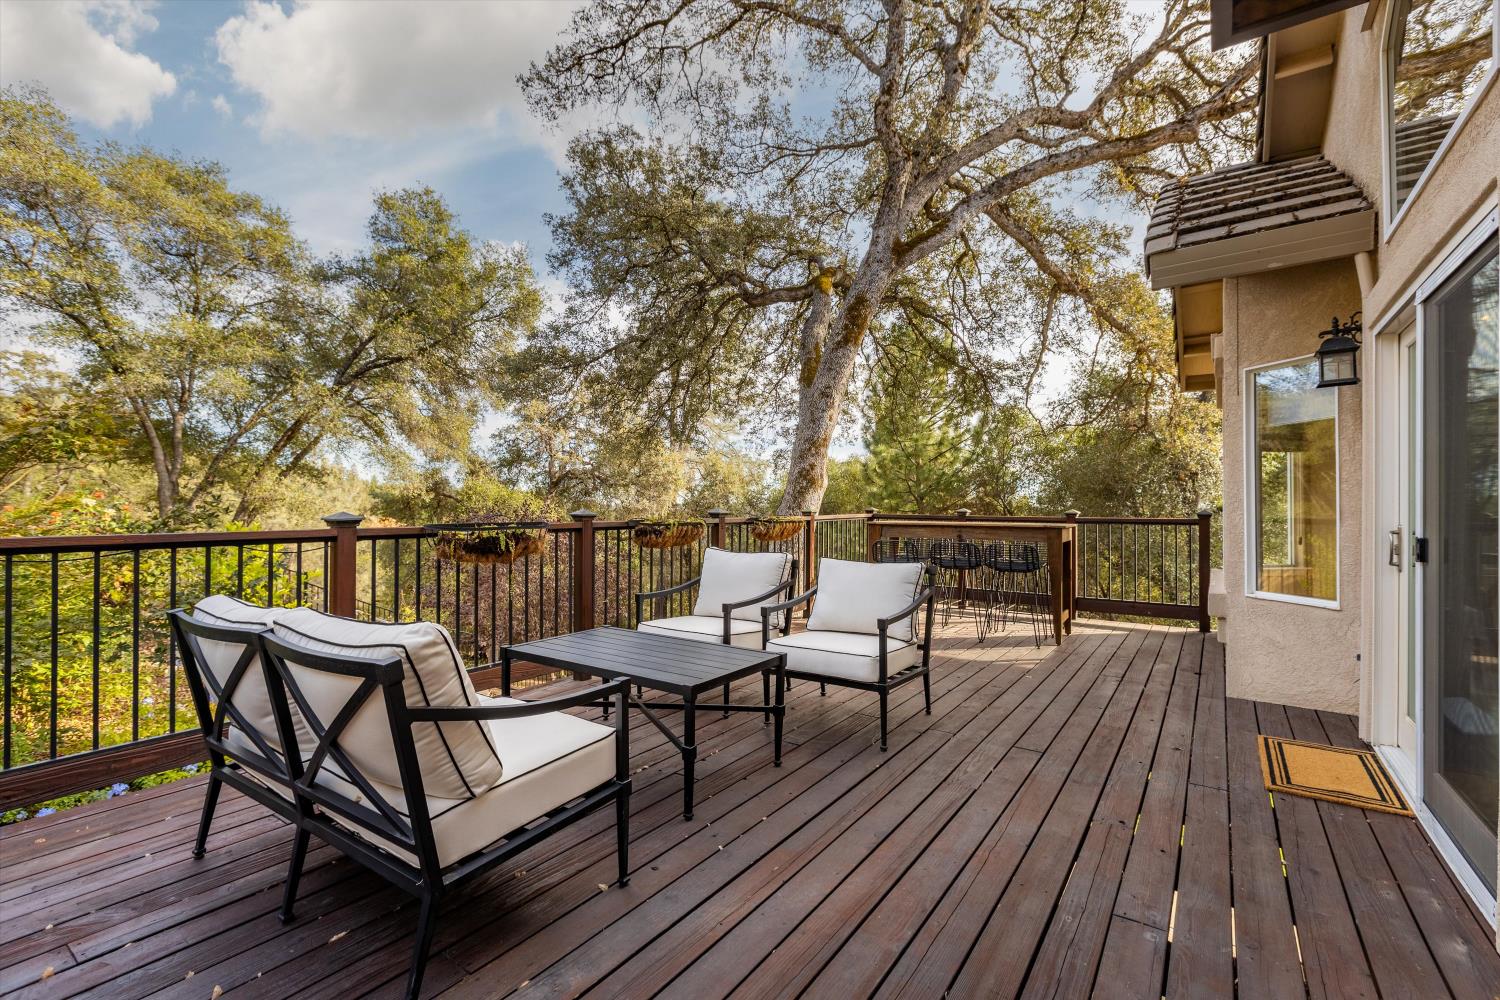
Elevated wooden deck with cushioned seating and dining area overlooking mature trees.
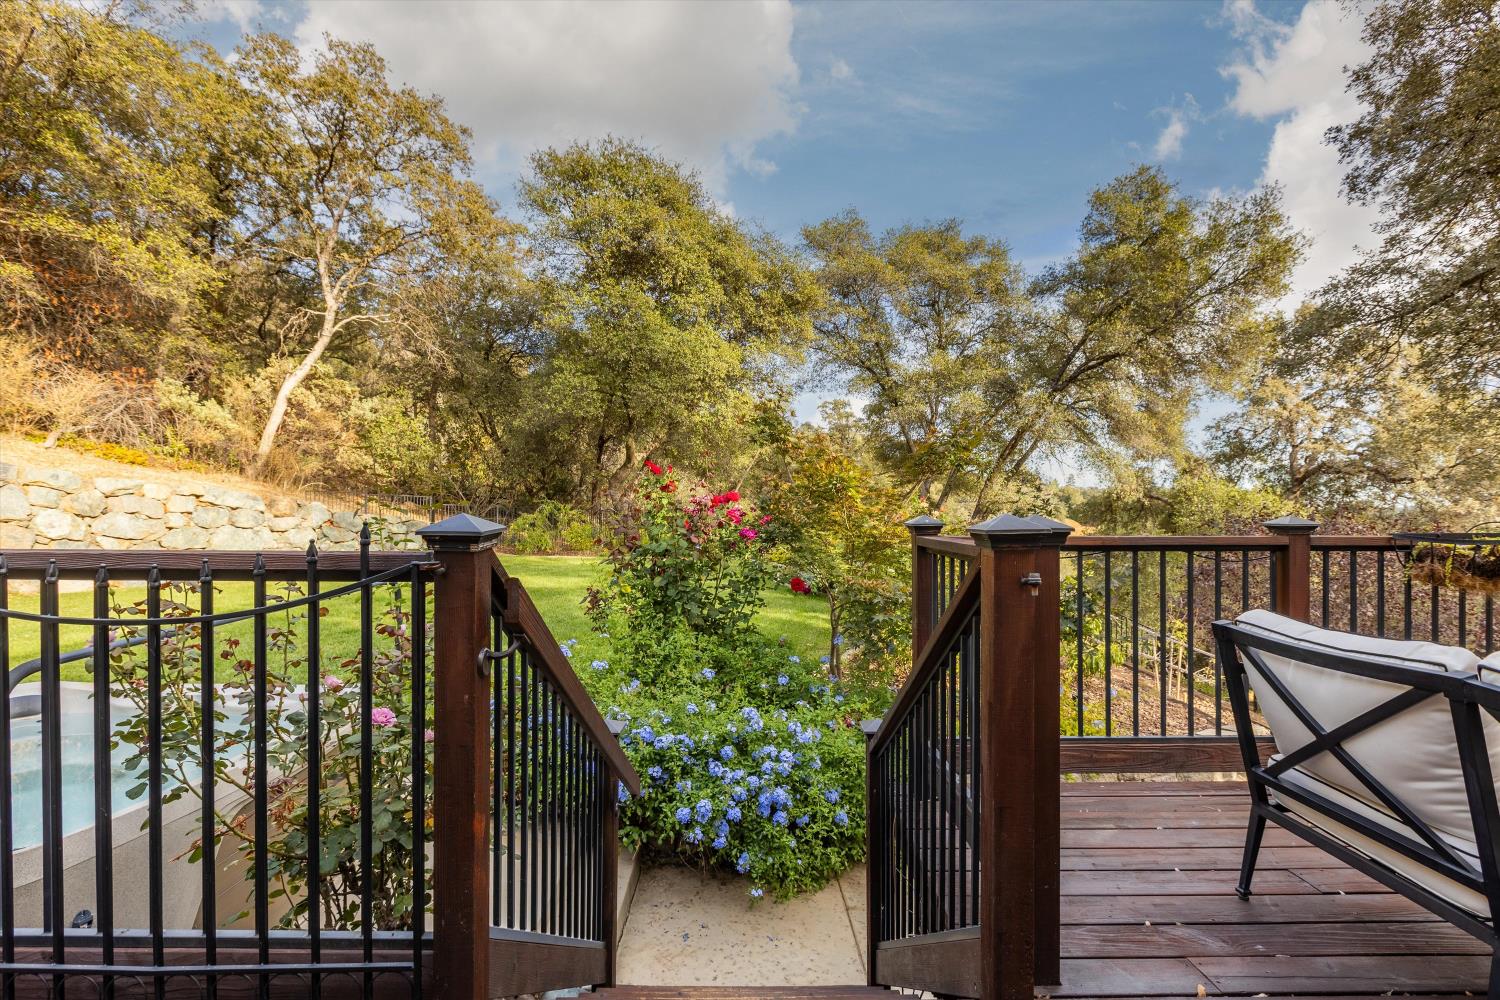
Wooden deck overlooks a flower-filled garden path, mature trees, and a glimpse of the pool.
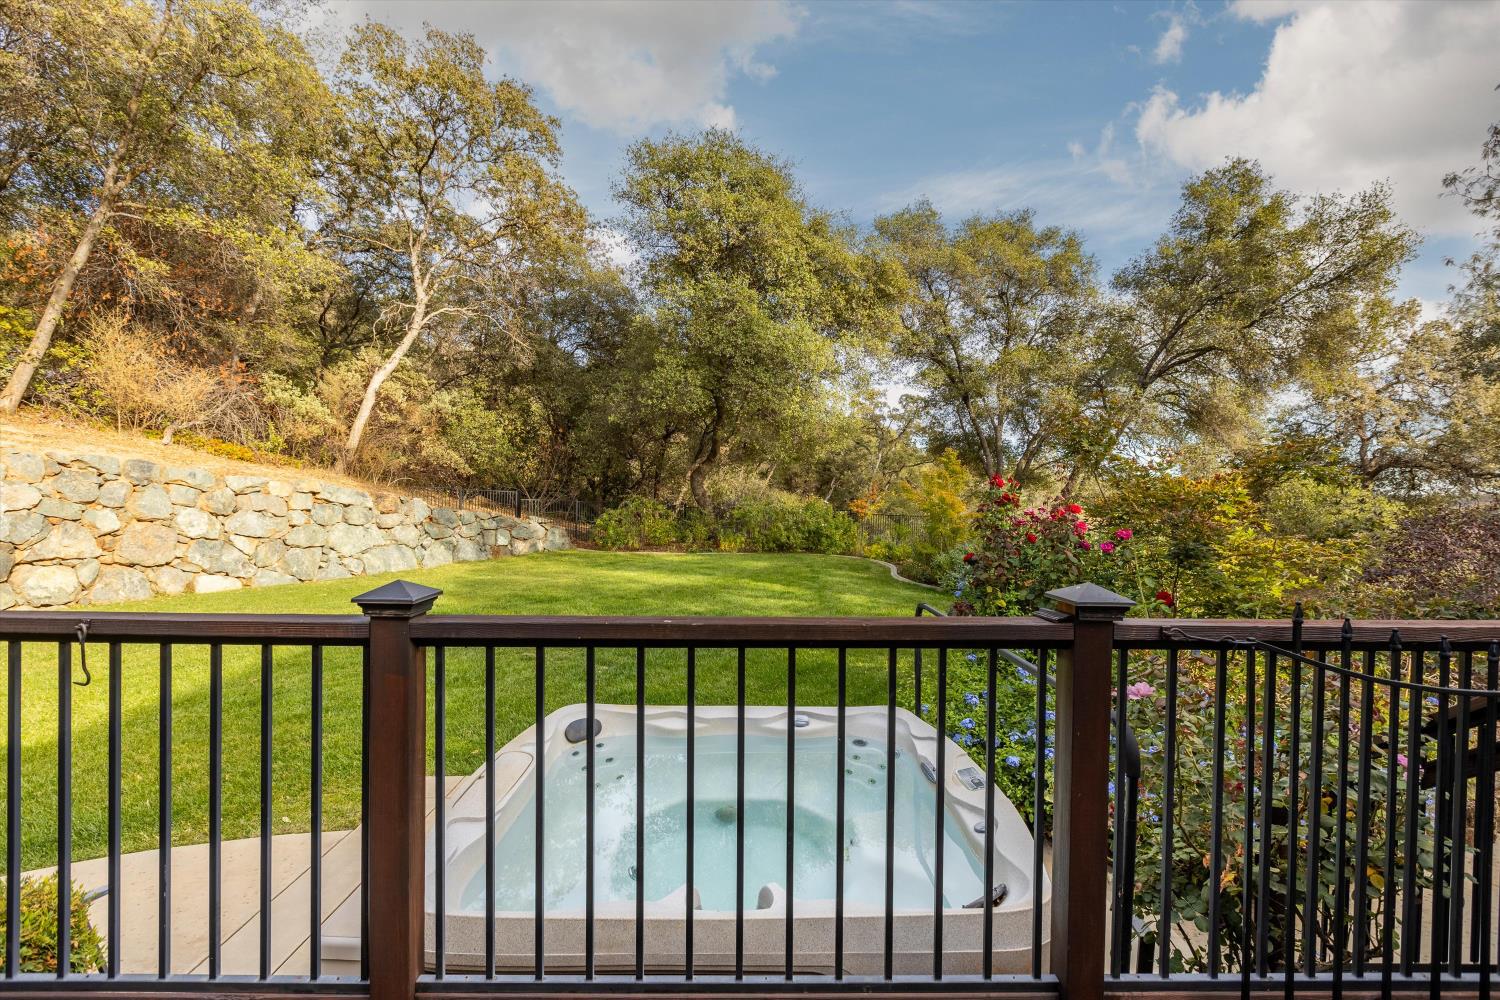
Backyard hot tub overlooking a lawn, stone retaining wall, and mature trees.
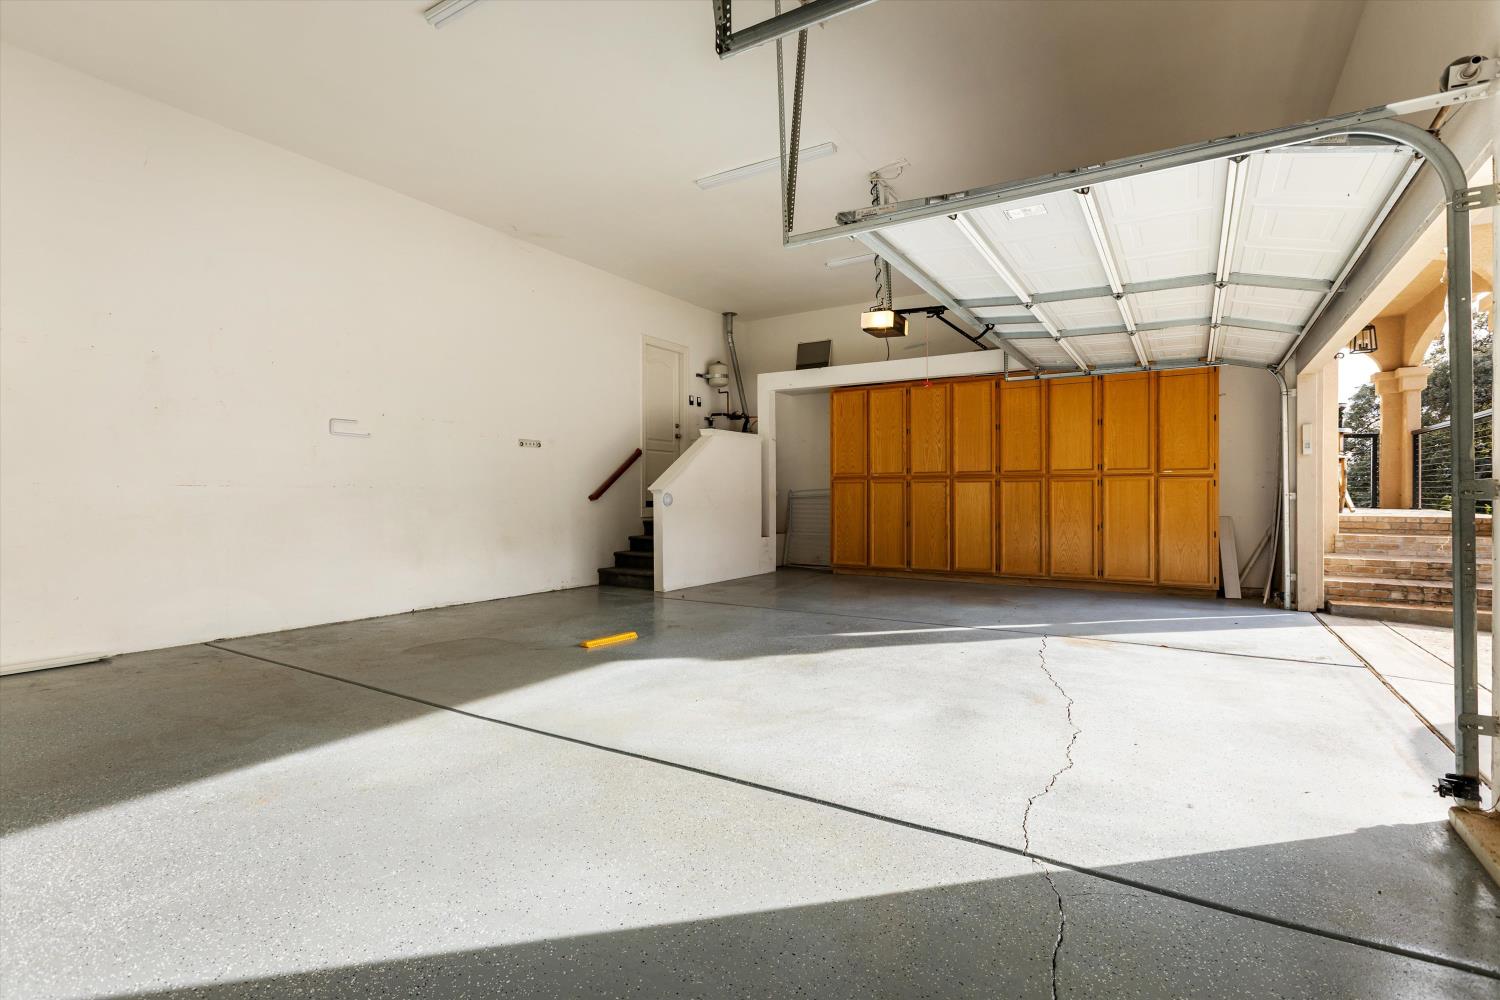
Garage with a raised overhead door, concrete floor, and a wall of wooden storage cabinets.
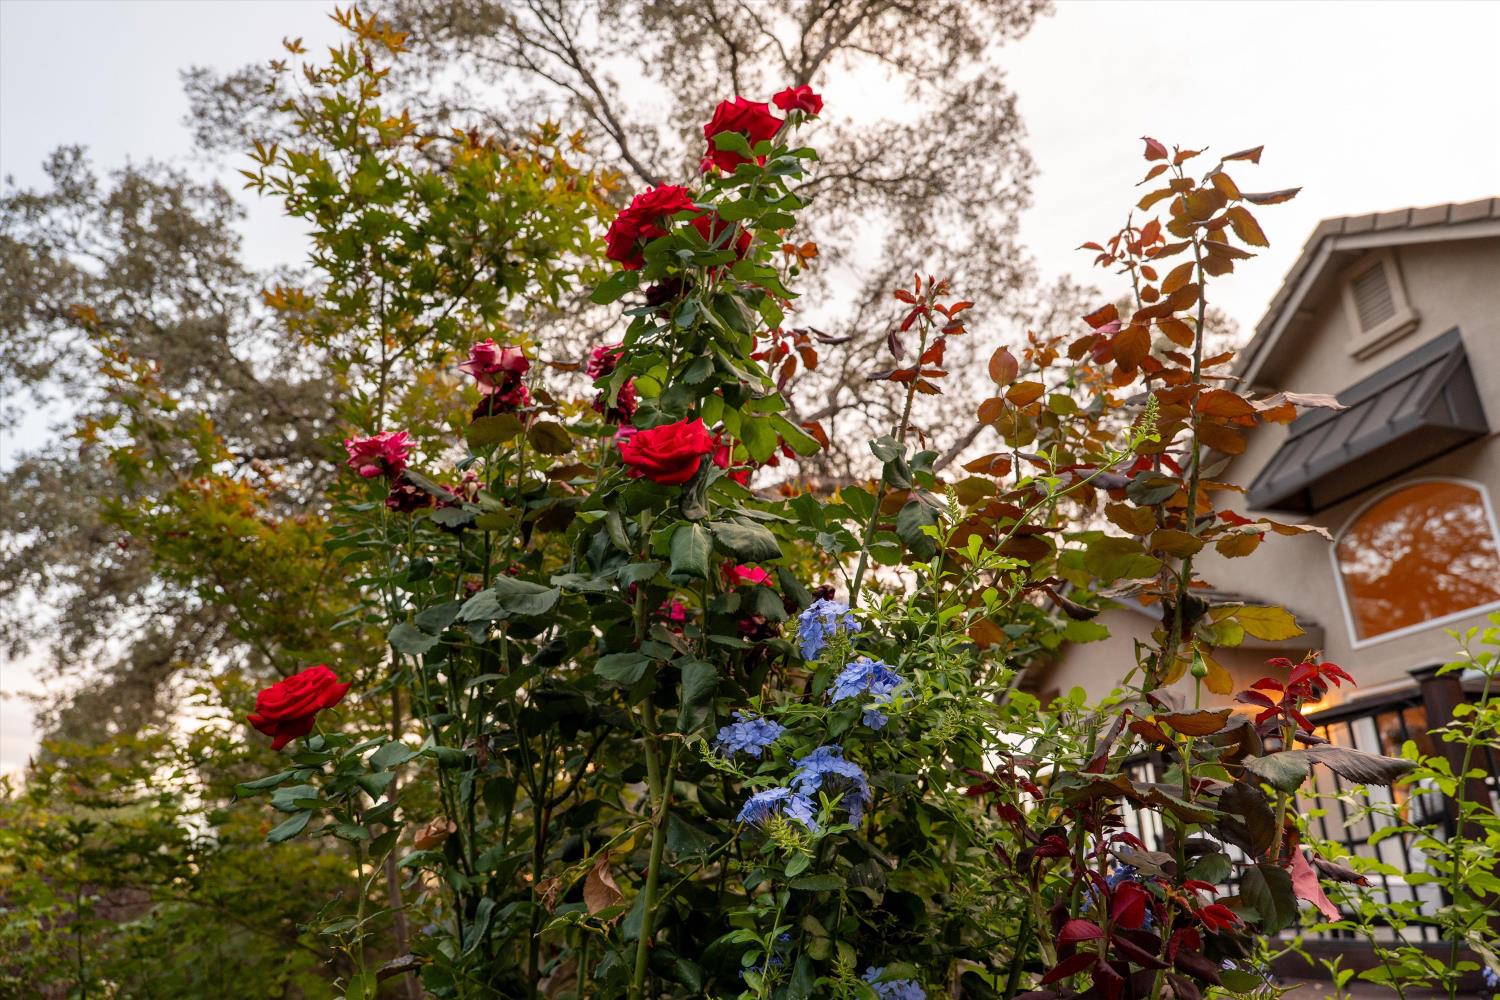
Red roses and blue flowers grow beside a house amid autumn foliage.
Aerial view of a two-story home nestled among trees, with a three-car garage and illuminated patio.
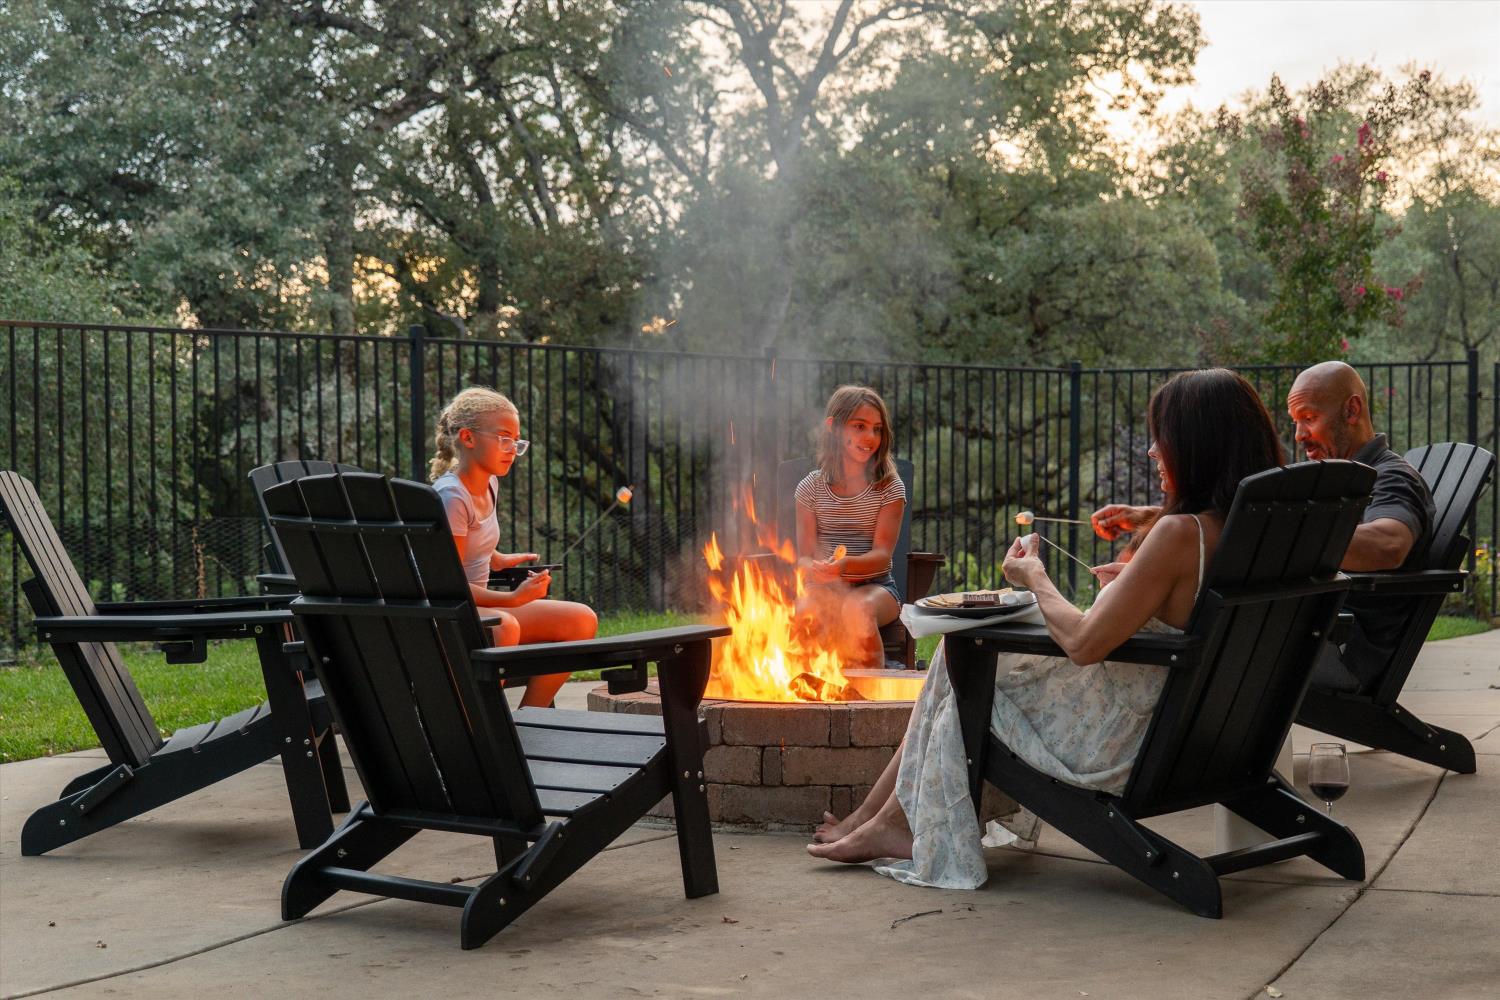
Backyard patio with Adirondack chairs around a stone fire pit as people roast marshmallows.
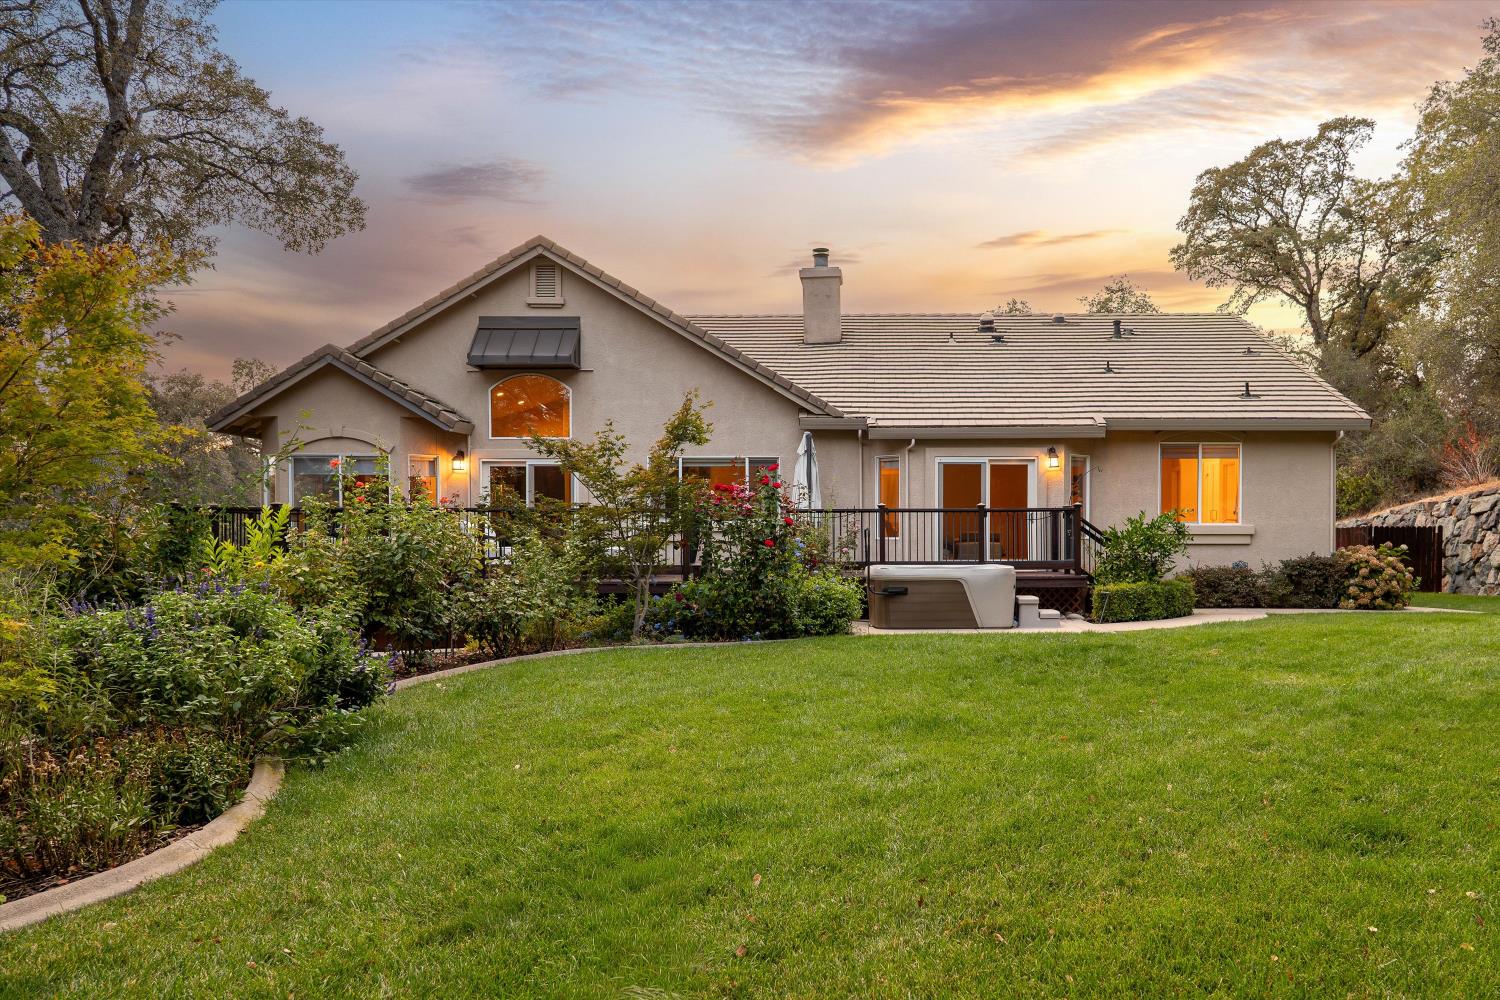
Home’s rear exterior with a deck, hot tub, landscaped garden, and broad lawn at sunset.
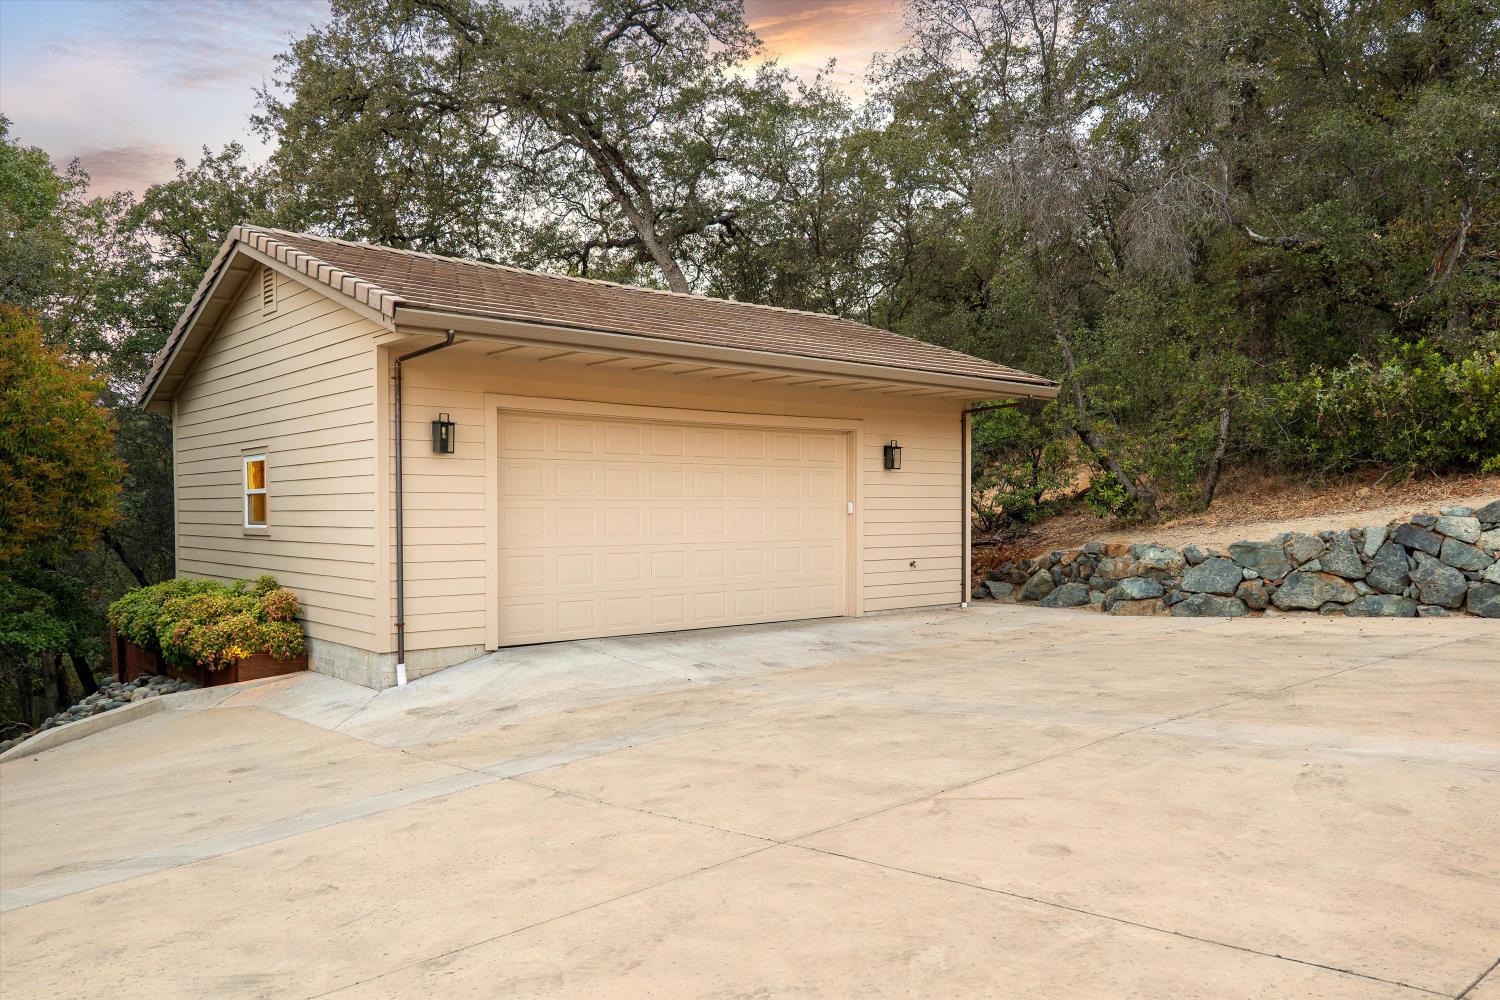
Beige detached two-car garage with a broad concrete driveway beneath mature trees.
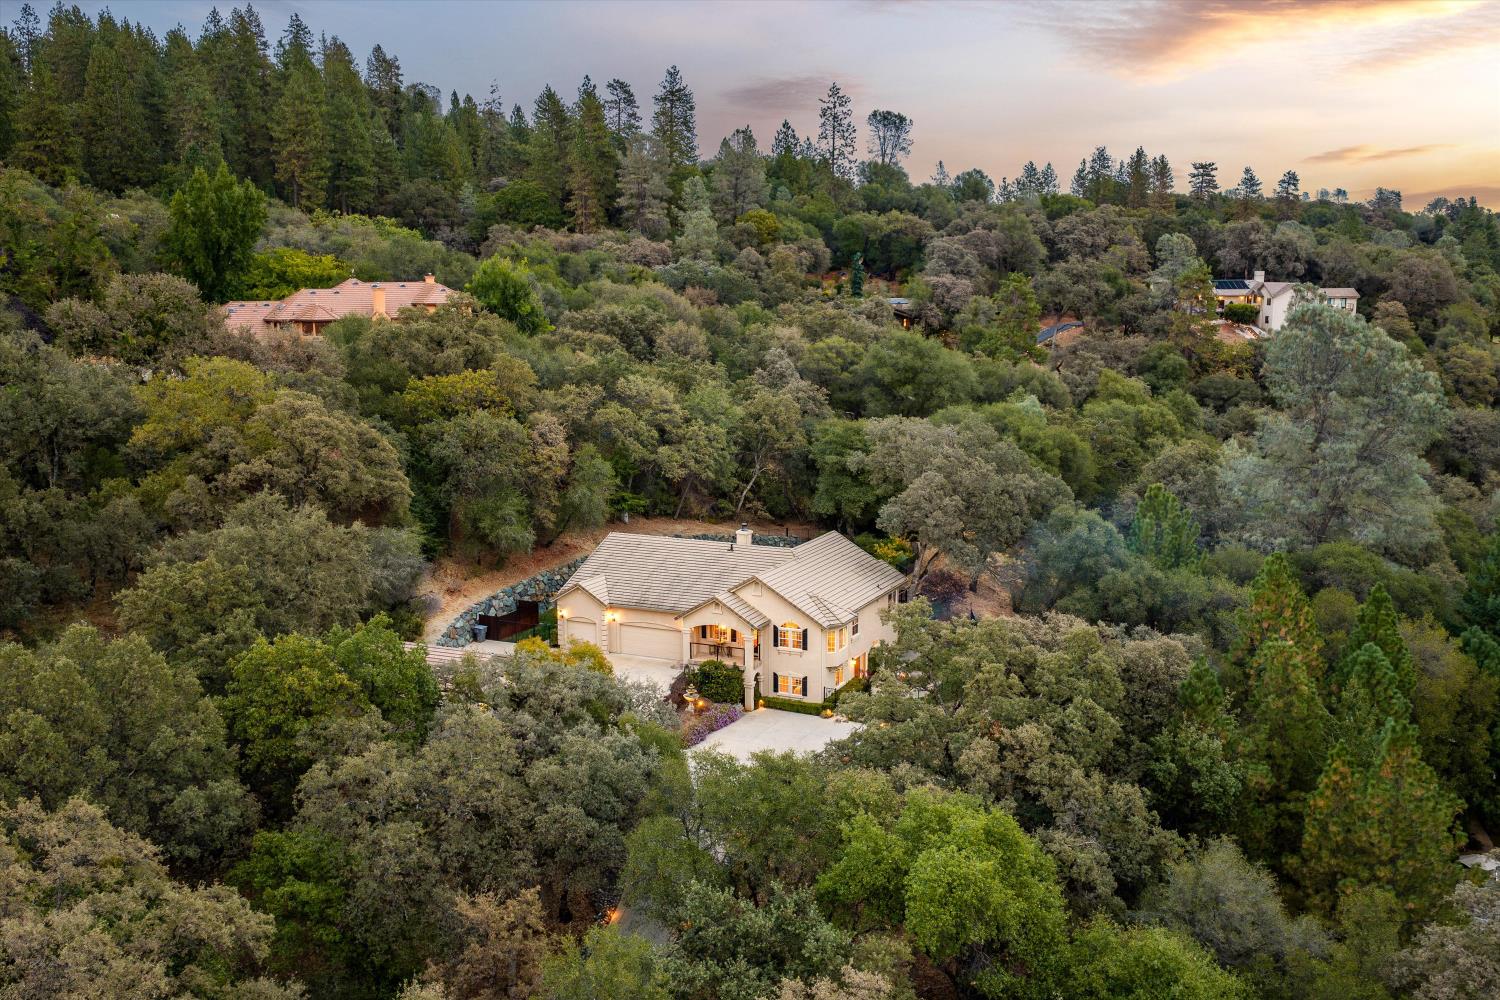
Aerial view of a two-story home nestled among dense trees at sunset.
See all photos
For Sale

11120 Shadow Court

11120 Shadow Court, Auburn, CA 95602

$1,249,000

Welcome to 11120 Shadow Court, a private foothill retreat in desirable Shadow Rock Estates, just minutes from I-80. Set on 2.5 acres, this beautifully updated 4-bedroom, 3-bath home offers approximately 3,199 sq. ft. of living space, panoramic mountain views, mature trees, privacy, and an exceptional amount of usable flat land. A wide, curved driveway leads to an expansive level parking and turnaround area with room for multiple vehicles. The detached 750 sq. ft. garage offers excellent flexibility for a workshop, gym, hobbies, storage, or possible future ADU, subject to county approval. A covered front porch framed by arches captures beautiful mountain views and creates the perfect place to sit, unwind, and enjoy the peaceful setting. Step through the glass front door into an inviting lounge with warm cherry wood flooring. Double doors open to a spacious office large enough for two, followed by an open dining area and the heart of the homethe Great Room and remodeled kitchen. The kitchen features Taj Mahal quartzite, Craftsman-style shaker cabinetry, farmhouse sink, and casual dining nook. The Great Room offers a gas fireplace, custom wood mantle, built-in entertainment niche, and French doors leading to the backyard. Outdoor living is exceptional with a large wood deck, expansive flat lawn, dramatic boulder retaining wall, rose garden, tiered garden beds, fruit and fig trees, wood-burning fire pit, and private spa for relaxing under the stars. The main-level primary suite features French doors to the deck, a spacious walk-in closet, and beautifully remodeled bath with Taj Mahal counters, soaking tub, marble shower, brass lighting, and radiant heated floors. Downstairs are three additional bedrooms, including a flexible lounge/playroom with electric fireplace and patio access, plus a hidden bonus room ideal for a theater, gym, playroom, or hobby space. A remodeled bath with dual vanities completes the lower level. Extensively improved with remodeled kitchen and baths, cherry flooring, updated HVAC, generator with transfer switch, hot-water circulation system, new driveway, landscaping, lighting, and more. If you want privacy, views, a mountain feel, and rare usable outdoor space without sacrificing convenience, this is the one.
4
beds

3
baths

3,199 Sq.Ft. LIVING AREA

2.5 Acres lot

Weekly Vlog

Experience 8920 Vista De Lago Court, an extraordinary Mediterranean masterpiece in the prestigious gated community of Los Lagos in Granite Bay. This lakefront estate offers unobstructed views of Folsom Lake, timeless architecture, and over 7,700 SF of refined living space designed for effortless indoor-outdoor entertaining. From grand terraces and a resort-style pool to elegant interiors filled with natural light, every detail celebrates California luxury living at its finest.
Brenda Williams

Brenda Williams

Features & Amenities

Interior

  • total bedrooms4
  • Total bathrooms3
  • full bathrooms3
  • Laundry room Laundry Room
  • Flooring Carpet, Tile, Wood
  • Fireplace Family Room
  • APPLIANCES Built-In Electric Oven, Built-In Gas Range, Dishwasher, Disposal, Microwave, Double Oven, Range Hood
  • other interior Features Double Vanity, Kitchen Island

Area & Lot

  • Status For Sale
  • Living Area3,199 Sq.Ft.
  • Lot Area2.5 Acres
  • MLS® ID226115749
  • TypeResidential
  • YEAR BUILT2001
  • Architecture StylesCraftsman
  • School DistrictPlacer

Exterior

  • STORIES2
  • Garage Space6.0
  • water SourcePublic
  • utilitiesCable Connected, Propane, Electricity Available
  • roofTile
  • lot featuresWooded, Sprinklers In Front, Sprinklers In Rear
  • parkingPaved, Attached, Detached, Garage Door Opener, Garage Faces Front, Inside Entrance
  • HEAT TYPEPropane, Fireplace Insert, Radiant
  • AIR CONDITIONINGCeiling Fan(s), Central Air
  • sewerSeptic Tank
  • SubstructureRaised
  • HOA AmenitiesNone
  • security FeaturesSmoke Detector(s)
  • other exterior FeaturesFire Pit

Financial

  • Sales Price$1,249,000
  • HOA $450/yr
  • Zoning Res
View Virtual Tour
Aerial view of 11120 Shadow Court amid wooded acreage at sunset.

Schedule a Showing

I would love to show you this beautiful property. Please select your preferred date and time below. I will be in touch shortly to confirm your appointment.

Schedule a Showing

I would love to show you this beautiful property. Please select your preferred date and time below. I will be in touch shortly to confirm your appointment.
Thank you for your interest in 11120 Shadow Court, Auburn, CA 95602. We are reviewing your request and will be in touch shortly!

Mortgage Calculator

Estimate your monthly mortgage payment, including the principal and interest, property taxes, and HOA. Adjust the values to generate a more accurate rate.
All estimates are provided for informational purposes only. Actual amounts may vary.
$0,000 Your Payment 20 15 65
$0,000 Your Payment

Work With Brenda

Her impeccable professionalism and integrity-based standards ensure that her client’s best interest is always at the heart of every transaction. Brenda analyses market trends and shares valuable information with her clients. Throughout the entire real estate transaction, you will find that Brenda and her team remain in constant communication.

Follow Me on Instagram